NOT LISTED FOR SALE

134 Sams Ln McHenry, MD 21541

Estimated Value: $581,000 - $739,000

4 Beds
2.5 Baths
2,140 Sq Ft
$308/Sq Ft Est. Value

Sale Details

Date Sold: November 20, 2025

Last sale price $665,000 $311 Per Sq Ft

Est. 1% decrease in value since last sale

Current estimated payment $4,358 / mo

94 Days on Market

Highlights

  • New Construction
  • Backs to Trees or Woods
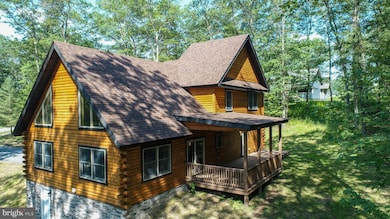
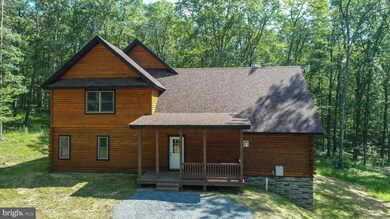
  • Log Cabin
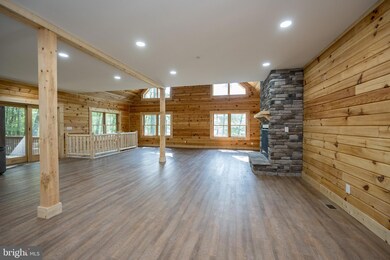
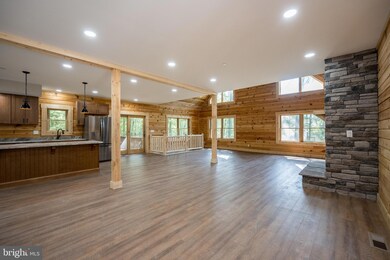
  • Cathedral Ceiling
  • Wood Flooring
  • Wood Ceilings

About This Home

As of November 2025

New Construction recently finished by Lost Land Construction, is located in Deep Creek Estates community. This Mountaineer Custom Log Home is Crafted with attention to detail and featuring high-quality custom finishes throughout. Home features the perfect blend of mountain charm and modern comfort.
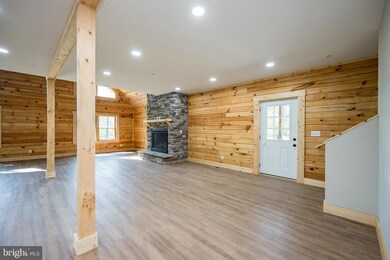
Highlights include: Pine Log wood walls, ceilings, and LVT flooring for a timeless rustic look. Custom kitchen with access to a covered back porch—ideal for outdoor dining and relaxation
Main-level laundry room for everyday convenience. Custom tiled shower in upper level bathroom. Full basement ready for future finishing or extra storage. Located just minutes from Deep Creek Lake and Wisp Ski Resort, this thoughtfully designed home is ready for you to make it your own.
Call today to schedule your private showing!

Last Agent to Sell the Property

Rich Orr

(301) 387-2000 rorr@railey.com Railey Realty, Inc. License #34181 Listed on: 07/23/2025

Railey Realty, Inc.

Last Buyer's Agent

Sheila Howell

(866) 525-3466 lhrbroker@lakehomes.com Lake Homes Realty, LLC

Lake Homes Realty, LLC

Range of Values:

--
Value Increase
--
Percent Increase
--
Adjusted for Inflation
Collateral Analytics

Collateral Analytics Collateral Analytics AVMs (Automated Valuation Model) employ a number of statistical approaches combined with neighborhood-specific comparable selection guarantees the most up-to-date and precise valuations.

Not Available

Collateral Analytics does not have data for the current month. Please view the chart for historical values.

ICE

ICE Mortgage Technology ICE Mortgage Technology’s AVM (Automated Valuation Model) is a state-of-the-art online residential property valuation tool that provides a quick and accurate estimate of the value of almost any home in the U.S.

Not Available

ICE Mortgage Technology does not have data for the current month. Please view the chart for historical values.

First American

First American First American Data & Analytics’ next-generation AVM combines unrivaled data assets with a blended ensemble of valuation models to produce highly accurate, reliable valuations you can trust.

Not Available

First American does not have data for the current month. Please view the chart for historical values.

Quantarium

Quantarium Quantarium’s valuation service, repeatedly proven the industry’s most accurate and comprehensive, is supercharged with a self-learning and auto-tuning AI engine that continually becomes smarter and more accurate as it processes daily inputs from the industry’s leading RE data lake.

Not Available

Quantarium does not have data for the current month. Please view the chart for historical values.

Average Value
Not Available
List Price
Sold Price
Create a Home Valuation Report for This Property
The Home Valuation Report is an in-depth analysis detailing your home's value as well as a comparison with similar homes in the area

Home Details

Home Type

  • Single Family

Est. Annual Taxes

  • $350

Year Built

  • Built in 2025 | New Construction

Lot Details

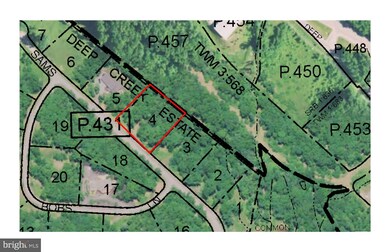
  • 1.01 Acre Lot
  • Backs to Trees or Woods
  • Property is in excellent condition

HOA Fees

  • $67 Monthly HOA Fees

Home Design

  • Log Cabin
  • Permanent Foundation
  • Log Walls
  • Wood Walls
  • Architectural Shingle Roof
  • Wood Siding
  • Cedar

Interior Spaces

  • Property has 3 Levels
  • Wood Ceilings
  • Cathedral Ceiling
  • Gas Fireplace
  • Living Room
  • Wood Flooring

Kitchen

  • Electric Oven or Range
  • Cooktop
  • Built-In Microwave
  • Dishwasher

Bedrooms and Bathrooms

Laundry

  • Laundry Room
  • Laundry on main level
  • Dryer
  • Washer

Unfinished Basement

  • Heated Basement
  • Basement Fills Entire Space Under The House

Parking

  • 5 Parking Spaces
  • 5 Driveway Spaces

Accessible Home Design

  • Level Entry For Accessibility

Utilities

  • Forced Air Heating and Cooling System
  • Heating System Powered By Owned Propane
  • Well
  • Electric Water Heater

Community Details

  • Association fees include road maintenance
  • Deep Creek Estates HOA
  • Built by Lost Land Construction
  • Deep Creek Estates Subdivision
  • Property Manager

Listing and Financial Details

  • Tax Lot 0004
  • Assessor Parcel Number 1206036694

Home Details

Home Type

Single Family

Est. Annual Taxes

$350

Year Built

Built in 2025 | New Construction

Lot Details

1.01 Acres

HOA Fees

$67 per month

Listing Details

  • Property Type: Residential
  • Structure Type: Detached
  • Architectural Style: Cabin/Lodge, Log Home
  • Accessibility Features: Level Entry - Main
  • Ownership: Fee Simple
  • Historic: No
  • Inclusions: appliances
  • New Construction: Yes
  • Story List: Main, Upper 1
  • Federal Flood Zone: No
  • Year Built: 2025
  • Automatically Close On Close Date: No
  • Special Features: 4098
  • Property Sub Type: Detached

Interior Features

  • Appliances: Built-In Microwave, Cooktop, Dishwasher, Dryer, Oven/Range - Electric, Washer
  • Flooring Type: Hardwood
  • Fireplace Features: Gas/Propane
  • Fireplaces Count: 1
  • Fireplace: Yes
  • Wall Ceiling Types: Cathedral Ceilings, Wood Walls, Wood Ceilings, Log Walls
  • Foundation Details: Permanent
  • Levels Count: 3
  • Room List: Living Room, Bedroom 2, Bedroom 3, Bedroom 4, Kitchen, Basement, Bedroom 1, Laundry
  • Basement: Yes
  • Basement Type: Full, Heated, Unfinished
  • Laundry Type: Main Floor
  • Total Sq Ft: 3680
  • Living Area Sq Ft: 2140
  • Price Per Sq Ft: 308.41
  • Above Grade Finished Sq Ft: 2140
  • Below Grade Sq Ft: 1540
  • Total Below Grade Sq Ft: 1540
  • Above Grade Finished Area Units: Square Feet

Beds/Baths

  • Bedrooms: 4
  • Main Level Bedrooms: 1
  • Total Bathrooms: 3
  • Full Bathrooms: 2
  • Half Bathrooms: 1
  • Main Level Bathrooms: 2.00
  • Upper Level Bathrooms: 1
  • Upper Level Bathrooms: 1.00
  • Main Level Full Bathrooms: 1
  • Main Level Half Bathrooms: 1

Exterior Features

  • Other Structures: Above Grade, Below Grade
  • Construction Materials: Cedar, Wood Siding
  • Construction Completed: Yes
  • Roof: Architectural Shingle
  • Water Access: No
  • Waterfront: No
  • Water Oriented: No
  • Pool: No Pool
  • Tidal Water: No
  • Water View: No

Garage/Parking

  • Garage: No
  • Total Garage And Parking Spaces: 5
  • Type Of Parking: Driveway
  • Number of Spaces in Driveway: 5

Utilities

  • Central Air Conditioning: Yes
  • Cooling Fuel: Electric
  • Cooling Type: Central A/C
  • Heating Fuel: Propane - Owned
  • Heating Type: Forced Air
  • Heating: Yes
  • Hot Water: Electric
  • Sewer/Septic System: Public Sewer
  • Water Source: Well

Condo/Co-op/Association

  • HOA Fees: 800.00
  • HOA Fee Frequency: Annually
  • Condo Co-Op Association: No
  • HOA Condo Co-Op Fee Includes: Road Maintenance
  • HOA Name: DEEP CREEK ESTATES HOA
  • HOA: Yes
  • Senior Community: No

Schools

  • School District Source: Listing Agent

Lot Info

  • Additional Parcels: No
  • Lot Features: Backs To Trees
  • Lot Size Acres: 1.01
  • Lot Size Units: Square Feet
  • Lot Sq Ft: 43996.00
  • Property Condition: Excellent
  • Zoning: R
  • Zoning Description: Residential
  • In City Limits: No

Building Info

  • Builder Name: Lost Land Construction

Rental Info

  • Ground Rent Exists: No
  • Vacation Rental: No
  • Property Manager: Yes

Tax Info

  • Tax Annual Amount: 350.00
  • Assessor Parcel Number: 1206036694
  • Tax Lot: 0004
  • County Tax Payment Frequency: Annually
  • Tax Year: 2024

MLS Schools

  • School District Name: GARRETT COUNTY PUBLIC SCHOOLS

Property History

We collect this data history from publicly available records. To have your information removed, we recommend requesting removal directly through your county’s website.

Date Event Price List to Sale Price per Sq Ft
11/20/2025 11/20/25 Sold $665,000 +0.8% $311 / Sq Ft
10/25/2025 10/25/25 Pending -- -- --
07/23/2025 07/23/25 For Sale $660,000 -- $308 / Sq Ft
Source: Bright MLS

Agents Affiliated with this Home

  • Section Image
  • Section Image
See All Agents

Map

Source: Bright MLS

MLS Number: MDGA2010122

Bright MLS

APN: 06-036694

Your Personal Tour Guide

Ask me questions while you tour the home.