
Seller's Agent in 2025
Irena Kohler
Coldwell Banker Sea Coast Advantage-Hampstead
(910) 526-9987
1 in this area
230 Total Sales


Estimated Value: $421,903
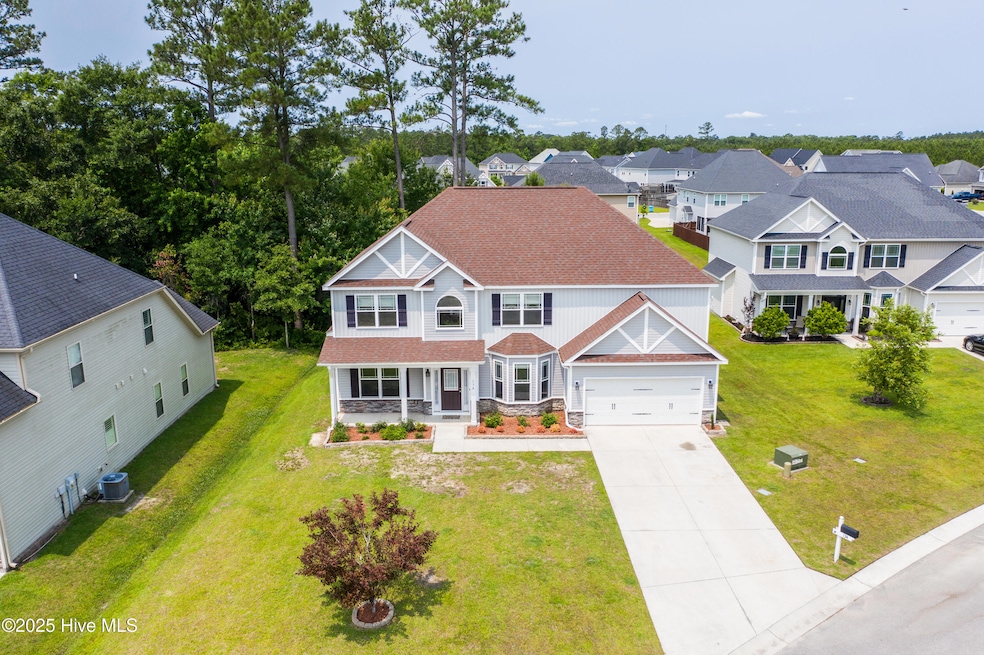
Welcome to the highly desirable community of Southwest Plantation with Bear Trail Golf Course.
This charming property has a lot to offer. As you enter the grand foyer, you will immediately admire colossal columns shielding a formal dining room on your right with a gorgeous, coffered ceiling, rich wainscoting, a bay window and a den on your left with a coffered ceiling. A large and bright living room welcomes you and feels as though it was made for cozy evenings with a nice glass of wine, reading your favorite author, playing family games, conducting deep conversations or just watching movies around the gas fireplace. The open concept connects the living room with a gourmet kitchen with glistening counter tops, a cabinetry which provides a wealth of storage space, a working island, stainless-steel appliances, a coffee station, a walk-in pantry and a breakfast nook which will please every chef and make any cooking experience much more enjoyable. The first of the four bedrooms is located on the main level with a full bathroom. A coat closet and a linen closet complete the first floor.
Upstairs you can explore a private Royal Master Suite with a tray ceiling, a sitting room, a double vanity, a shower, a garden tub and a large walk-in closet. Two spare bedrooms share a full bathroom and a linen closet. A laundry room with a storage shelf has a washer and a dryer ready for its new owners.
The large loft area can be used as a bonus room or a family entertainment room or a movie room. Let your imagination run wild. Enjoy your afternoon Southern tea on your patio while overlooking the backyard and watching wildlife passing by - an abundance of birds, butterflies, fox, deer, owls, turtles, bunnies and opossums. Invite your friends over to roast some marshmallows at an already established fire pit or get wild with your gardening skills.
Looking for more fun and activities?
Last Agent to Sell the Property
Coldwell Banker Sea Coast Advantage-Hampstead License #276974 Listed on: 06/07/2025
We collect this data history from publicly available records. To have your information removed, we recommend requesting removal directly through your county’s website.
We collect this data history from publicly available records. To have your information removed, we recommend requesting removal directly through your county’s website.
| Date | Buyer | Sale Price | Title Company |
|---|---|---|---|
| $400,000 | Chicago Title | ||
| -- | None Available | ||
| $240,000 | None Available |
We collect this data history from publicly available records. To have your information removed, we recommend requesting removal directly through your county’s website.
| Date | Status | Borrower | Loan Amount |
|---|---|---|---|
| Open | $413,189 | ||
| Previous Owner | $112,000 | ||
| Previous Owner | $42,431 | ||
| Previous Owner | $245,160 |
We collect this data history from publicly available records. To have your information removed, we recommend requesting removal directly through your county’s website.
| Date | Event | Price | List to Sale | Price per Sq Ft |
|---|---|---|---|---|
| 07/21/2025 07/21/25 | Sold | $399,990 | 0.0% | $131 / Sq Ft |
| 06/30/2025 06/30/25 | Pending | -- | -- | -- |
| 06/06/2025 06/06/25 | For Sale | $399,990 | -- | $131 / Sq Ft |
We collect this data history from publicly available records. To have your information removed, we recommend requesting removal directly through your county’s website.
| Year | Tax Paid | Tax Assessment Tax Assessment Total Assessment is a certain percentage of the fair market value that is determined by local assessors to be the total taxable value of land and additions on the property. | Land | Improvement |
|---|---|---|---|---|
| 2025 | $2,225 | $339,683 | $35,000 | $304,683 |
| 2024 | $2,225 | $339,683 | $35,000 | $304,683 |
| 2023 | $2,225 | $339,683 | $35,000 | $304,683 |
| 2022 | $2,225 | $339,683 | $35,000 | $304,683 |
| 2021 | $1,682 | $238,610 | $35,000 | $203,610 |
| 2020 | $1,682 | $238,610 | $35,000 | $203,610 |
| 2019 | $1,682 | $238,610 | $35,000 | $203,610 |
| 2018 | $11 | $35,000 | $35,000 | $0 |
| 2017 | $6 | $45,000 | $45,000 | $0 |
| 2016 | $6 | $920 | $0 | $0 |
Seller's Agent in 2025
Irena Kohler
Coldwell Banker Sea Coast Advantage-Hampstead
(910) 526-9987
1 in this area
230 Total Sales
Buyer's Agent in 2025
Joseph Powers
Joe Powers Realty
(910) 934-0339
2 in this area
180 Total Sales
J
Buyer's Agent in 2025
Joe Powers
CENTURY 21 American Properties
Source: Hive MLS
MLS Number: 100512279
APN: 160450
Disclaimer: Certain information contained herein is derived from information provided by parties other than Homes.com. All information provided is deemed reliable, but is not guaranteed to be accurate and should be independently verified.
The data relating to real estate on this web site comes in part from the Internet Data Exchange program of Hive MLS LLC. All information is deemed reliable but not guaranteed and should be independently verified. All properties are subject to prior sale, change, or withdrawal. Neither listing broker(s) nor Homesnap, Inc. shall be responsible for any typographical errors, misinformation, or misprints, and shall be held totally harmless from any damages arising from reliance upon these data. ©2026 Hive MLS LLC
Ask me questions while you tour the home.