NOT LISTED FOR SALE

Estimated Value: $718,000 - $774,983

3 Beds
3 Baths
2,496 Sq Ft
$294/Sq Ft Est. Value

Sale Details

Date Sold: May 30, 2023

Last sale price $659,900 $264 Per Sq Ft

Est. 11% increase in value since last sale

Current estimated payment $4,522 / mo

62 Days on Market

Highlights

  • Clubhouse
  • Wood Flooring
  • 1 Fireplace
  • Topsail Elementary School Rated A-
  • Main Floor Primary Bedroom
  • Bonus Room

About This Home

As of May 2023


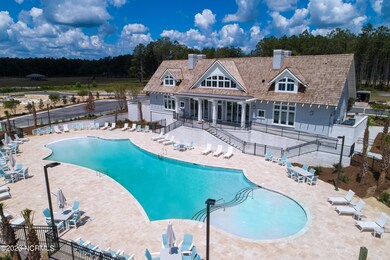
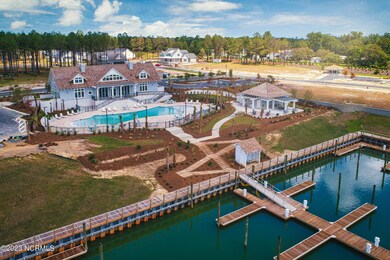
Welcome to the Angler by Logan Developers, Inc. This 2400+ heated square feet home is perfect for those coastal Carolina evenings with the gorgeous four seasons room on the back of the home! The large master bedroom has a beautiful master bath and spacious walk-in closet. An additional bedroom and study are located on the main floor as well. A spacious third bedroom with private bath located above the garage allows for guests' privacy. Entertaining guests will be a breeze with the oversized kitchen that boasts beautiful granite counter tops and a huge sink. Nestled along the sparkling Intracoastal, in the growing coastal town of Hampstead, NC, Salters Haven is a place for those who seek an active lifestyle on the water. The team of visionaries who brought the acclaimed Helms Port marina community into being, have created the tranquil community at Salters Haven with 308 homesites, a 75-boat slip marina, an elegant clubhouse, resort style pool and more. A community filled with coastal elegance and front porch living, Salters Haven is North Carolina's next great coastal community. Call today to schedule a showing.

Last Agent to Sell the Property

Andy Garrett

Destination Realty Corporation, LLC Listed on: 01/10/2023

Last Buyer's Agent

Barbara Pugh

Coldwell Banker Sea Coast Advantage License #57803

Coldwell Banker Sea Coast Advantage

Range of Values:

--
Value Increase
--
Percent Increase
--
Adjusted for Inflation
Collateral Analytics

Collateral Analytics Collateral Analytics AVMs (Automated Valuation Model) employ a number of statistical approaches combined with neighborhood-specific comparable selection guarantees the most up-to-date and precise valuations.

Not Available

Collateral Analytics does not have data for the current month. Please view the chart for historical values.

ICE

ICE Mortgage Technology ICE Mortgage Technology’s AVM (Automated Valuation Model) is a state-of-the-art online residential property valuation tool that provides a quick and accurate estimate of the value of almost any home in the U.S.

Not Available

ICE Mortgage Technology does not have data for the current month. Please view the chart for historical values.

First American

First American First American Data & Analytics’ next-generation AVM combines unrivaled data assets with a blended ensemble of valuation models to produce highly accurate, reliable valuations you can trust.

Not Available

First American does not have data for the current month. Please view the chart for historical values.

Quantarium

Quantarium Quantarium’s valuation service, repeatedly proven the industry’s most accurate and comprehensive, is supercharged with a self-learning and auto-tuning AI engine that continually becomes smarter and more accurate as it processes daily inputs from the industry’s leading RE data lake.

Not Available

Quantarium does not have data for the current month. Please view the chart for historical values.

Average Value
Not Available
List Price
Sold Price
Create a Home Valuation Report for This Property
The Home Valuation Report is an in-depth analysis detailing your home's value as well as a comparison with similar homes in the area

Home Details

Home Type

  • Single Family

Est. Annual Taxes

  • $1,312

Year Built

  • Built in 2023

Lot Details

  • 11,761 Sq Ft Lot
  • Lot Dimensions are 103' x 134' x 96' x 143'
  • Property fronts a private road
  • Irrigation
  • Property is zoned RP

HOA Fees

  • $120 Monthly HOA Fees

Home Design

  • Raised Foundation
  • Slab Foundation
  • Wood Frame Construction
  • Architectural Shingle Roof
  • Stick Built Home

Interior Spaces

  • 2,496 Sq Ft Home
  • 2-Story Property
  • 1 Fireplace
  • Entrance Foyer
  • Combination Dining and Living Room
  • Bonus Room

Kitchen

  • Gas Oven
  • Built-In Microwave
  • Dishwasher
  • Disposal

Flooring

  • Wood
  • Carpet
  • Tile

Bedrooms and Bathrooms

  • 3 Bedrooms
  • Primary Bedroom on Main
  • Walk-In Closet
  • 3 Full Bathrooms
  • Walk-in Shower

Parking

  • 2 Car Attached Garage
  • Driveway

Outdoor Features

  • Covered Patio or Porch

Utilities

  • Forced Air Heating and Cooling System
  • Generator Hookup
  • Propane
  • Fuel Tank

Listing and Financial Details

  • Tax Lot 112
  • Assessor Parcel Number 3292-34-7752-0000

Community Details

Overview

  • Salters Haven At Lea Marina Subdivision
  • Maintained Community

Recreation

  • Community Pool

Additional Features

  • Clubhouse
  • Resident Manager or Management On Site

Home Details

Home Type

Single Family

Est. Annual Taxes

$1,312

Year Built

Built in 2023

Lot Details

0.27 Acres

HOA Fees

$120 per month

Listing Details

  • Property Type: Residential
  • Sub Type: Single Family Residence
  • Appliances Equipment: Dishwasher, Stove/Oven - Gas, Microwave - Built-In, Disposal
  • List Priceper Sq Ft: 264.38
  • New Construction: Yes
  • Prospect Exempt: No
  • Total Real Estate Property Taxes: 1311.99
  • Year Built: 2023
  • Special Features: NewHome
  • Property Sub Type: Detached

Interior Features

  • Dining Room Type: Combination
  • Fireplace: 1
  • Flooring: Carpet, Wood, Tile
  • Interior Amenities: 1st Floor Master, Walk-in Shower, Walk-In Closet, Foyer, Generator Plug
  • Master Bedroom Level: Primary Living Area
  • Full Bathrooms: 3
  • Total Bathrooms: 3.00
  • Bedrooms: 3
  • Bedroom2 Level: First
  • Bedroom3 Level: First
  • Bonus Room Level: Second
  • Dining Room Level: First
  • Kitchen Level: First
  • Living Room Level: First
  • Primary Bedroom Level: First
  • Other Level: First
  • Sq Ft Heated: 2496.00
  • Stories: 2.0
  • Stories Levels: Two
  • Total Heated Primary Separate Sq Ft: 2496.00

Exterior Features

  • Exterior Features: Irrigation System
  • Exterior Finish: Fiber Cement
  • Fencing: None
  • Foundation: Raised, Slab
  • Porch Balcony Deck: Covered, Patio, Porch
  • Road Type Frontage: Maintained, Private, Paved
  • Roof: Architectural Shingle
  • Waterfront: No

Garage/Parking

  • Attached Garage Spaces: 2.00
  • Garage And Parking Driveway Spaces: 2.00
  • Total Garage Spaces: 2.00
  • Parking Driveway: On Site, Paved

Utilities

  • Cooling System: Central
  • Fuel Tank: Propane Buried
  • Fuel Tank Ownership: Leased
  • Heated Sq Ft: 2400 - 2599
  • Heating System: Forced Air
  • Utilities: Municipal Sewer, Municipal Water
  • Heating System Fuel Source: Electric

Association/Amenities

  • H O A: Yes
  • H O Aand Neighborhood Amenities: Clubhouse, Street Lights, Taxes, Community Pool, Management, Maint - Roads, Maint - Comm Areas
  • H O A Association Fee1 Year: 1440.00
  • H O A H O A1 Mgmt Company: Priestley Management

Lot Info

  • Cobra Zone: No
  • Deed Page: 664.00
  • Lot Acres: 0.27
  • Lot Dimensions: 103' x 134' x 96' x 143'
  • Lot Number: 112
  • Lot Sq Ft: 11761.00
  • Zoning: RP

Tax Info

  • Tax Identifier: 3292-34-7752-0000
  • Tax Year: 2022

Ownership History

We collect this data history from publicly available records. To have your information removed, we recommend requesting removal directly through your county’s website.

Date Name Owned For Owner Type

Purchase Details

Listed on
Jan 10, 2023
Closed on
May 26, 2023
Sold by
Bought by
Seller's Agent
Andy Garrett
Destination Realty Corporation, LLC
Buyer's Agent
Barbara Pugh
Coldwell Banker Sea Coast Advantage
List Price
$674,900
Sold Price
$659,900
Premium/Discount to List
-$15,000
-2.22%
Views
78
Current Estimated Value
$734,496

Home Financials for this Owner

Home Financials are based on the most recent Mortgage that was taken out on this home.
Estimated Appreciation
$74,596
Avg. Annual Appreciation
3.36%
Original Mortgage
$494,925
Outstanding Balance
$475,885
Interest Rate
6.27%
Mortgage Type
New Conventional
Estimated Equity
$258,611

Purchase Details

Closed on
Oct 25, 2022
Sold by
Bought by

Purchase Details

Closed on
Feb 24, 2022
Sold by
Bought by

Purchase Details

Closed on
Oct 8, 2021
Sold by
Bought by

Home Financials for this Owner

Home Financials are based on the most recent Mortgage that was taken out on this home.
Original Mortgage
$157,165
Interest Rate
2.8%
Mortgage Type
Commercial
Source: Public Records

Home Values in the Area

Source: Public Records

Average Home Value in this Area


Source: Public Records

Agents Specializing in Hampstead, NC

See All Agents

Purchase History

We collect this data history from publicly available records. To have your information removed, we recommend requesting removal directly through your county’s website.

Date Buyer Sale Price Title Company
$660,000 None Listed On Document
$138,000 None Listed On Document
$184,000 None Listed On Document
$185,000 None Listed On Document
Source: Public Records

Mortgage History

We collect this data history from publicly available records. To have your information removed, we recommend requesting removal directly through your county’s website.

Date Status Borrower Loan Amount
Open $494,925
Previous Owner $157,165
Source: Public Records

Property History

We collect this data history from publicly available records. To have your information removed, we recommend requesting removal directly through your county’s website.

Date Event Price List to Sale Price per Sq Ft
05/30/2023 05/30/23 Sold $659,900 0.0% $264 / Sq Ft
03/13/2023 03/13/23 Pending -- -- --
03/10/2023 03/10/23 Price Changed $659,900 -2.2% $264 / Sq Ft
01/10/2023 01/10/23 For Sale $674,900 -- $270 / Sq Ft
Source: Hive MLS

Tax History

We collect this data history from publicly available records. To have your information removed, we recommend requesting removal directly through your county’s website.

Year Tax Paid Tax Assessment Tax Assessment Total Assessment is a certain percentage of the fair market value that is determined by local assessors to be the total taxable value of land and additions on the property. Land Improvement
2025 $4,480 $668,150 $421,150 $247,000
2024 $4,480 $262,913 $177,295 $85,618
2023 $2,432 $157,596 $157,596 $0
2022 $1,312 $157,596 $157,596 $0
2021 $700 $84,051 $84,051 $0
Source: Public Records

Agents Affiliated with this Home

  • Section Image
See All Agents

Map

Source: Hive MLS

MLS Number: 100364164

Hive MLS

APN: 3292-34-7752-0000

Your Personal Tour Guide

Ask me questions while you tour the home.