
Sue Isenhower
Realty One Group Legends
(205) 882-3971
36 Total Sales
1 in Calera
$215,000 Price
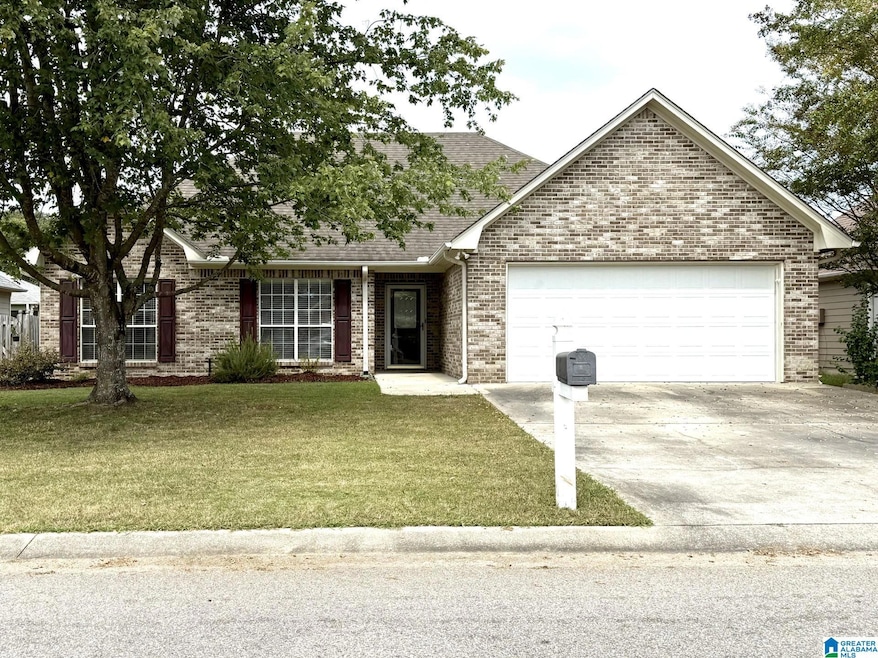


BACK ON MARKET! Perfect for any family! In a Quiet Neighborhood! Freshly Painted throughout and ready to move in to! 3 Bedroom, 2 Bath! Fireplace. Brick & Vinyl! No Upkeep! Fenced in Backyard for the Kiddies and Dogs! Close to Interstate 65! MOVE RIGHT IN for CHRISTMAS!
We collect this data history from publicly available records. To have your information removed, we recommend requesting removal directly through your county’s website.
Sue Isenhower
Realty One Group Legends
(205) 882-3971
36 Total Sales
1 in Calera
$215,000 Price
Lou Hill
EPI Real Estate
(659) 204-7311
81 Total Sales
4 in Calera
$208K - $295K Price Range
Kyle Lubsen
EXP Realty LLC
(205) 855-6914
65 Total Sales
6 in Calera
$190K - $323K Price Range
Annie Smith
BWC Real Estate LLC
(205) 855-5103
54 Total Sales
1 in Calera
$265,000 Price
Brandon Smith
RE/MAX Advantage
(659) 599-9575
47 Total Sales
3 in Calera
$110K - $298K Price Range
Samantha Cato
ARC Realty Pelham Branch
(659) 207-5887
47 Total Sales
8 in Calera
$205K - $520K Price Range
We collect this data history from publicly available records. To have your information removed, we recommend requesting removal directly through your county’s website.
| Date | Type | Sale Price | Title Company |
|---|---|---|---|
| Warranty Deed | $220,000 | None Listed On Document | |
| Special Warranty Deed | $145,000 | None Available | |
| Warranty Deed | $82,000 | None Available | |
| Interfamily Deed Transfer | -- | -- | |
| Warranty Deed | $112,000 | -- |
We collect this data history from publicly available records. To have your information removed, we recommend requesting removal directly through your county’s website.
| Date | Status | Loan Amount | Loan Type |
|---|---|---|---|
| Closed | $146,464 | New Conventional |
We collect this data history from publicly available records. To have your information removed, we recommend requesting removal directly through your county’s website.
| Date | Event | Price | List to Sale | Price per Sq Ft | Prior Sale |
|---|---|---|---|---|---|
| 12/29/2025 12/29/25 | Sold | $220,000 | -3.9% | $144 / Sq Ft | |
| 12/18/2025 12/18/25 | Pending | -- | -- | -- | |
| 12/12/2025 12/12/25 | For Sale | $229,000 | 0.0% | $149 / Sq Ft | |
| 11/28/2025 11/28/25 | Pending | -- | -- | -- | |
| 11/19/2025 11/19/25 | For Sale | $229,000 | 0.0% | $149 / Sq Ft | |
| 09/22/2025 09/22/25 | Pending | -- | -- | -- | |
| 09/12/2025 09/12/25 | For Sale | $229,000 | +57.9% | $149 / Sq Ft | |
| 07/27/2018 07/27/18 | Sold | $145,000 | -5.8% | $96 / Sq Ft | View Prior Sale |
| 06/20/2018 06/20/18 | Price Changed | $153,900 | +3.4% | $102 / Sq Ft | |
| 06/11/2018 06/11/18 | Price Changed | $148,900 | -3.9% | $99 / Sq Ft | |
| 06/08/2018 06/08/18 | For Sale | $154,900 | -- | $103 / Sq Ft |
We collect this data history from publicly available records. To have your information removed, we recommend requesting removal directly through your county’s website.
| Year | Tax Paid | Tax Assessment Tax Assessment Total Assessment is a certain percentage of the fair market value that is determined by local assessors to be the total taxable value of land and additions on the property. | Land | Improvement |
|---|---|---|---|---|
| 2025 | $623 | $14,894 | $1,200 | $13,694 |
| 2024 | $623 | $14,894 | $1,200 | $13,694 |
| 2023 | $623 | $14,894 | $1,200 | $13,694 |
| 2022 | $623 | $14,894 | $1,200 | $13,694 |
| 2021 | $627 | $10,540 | $1,400 | $9,140 |
| 2020 | $248 | $10,540 | $1,400 | $9,140 |
| 2019 | $248 | $10,540 | $1,400 | $9,140 |
| 2018 | $273 | $10,540 | $1,400 | $9,140 |
| 2017 | $273 | $10,540 | $1,400 | $9,140 |
| 2016 | $273 | $10,240 | $2,400 | $7,840 |
| 2015 | $624 | $8,896 | $2,400 | $6,496 |
| 2014 | $624 | $8,896 | $2,400 | $6,496 |
Seller's Agent in 2025
Robbi Rush
RealtySouth
(205) 229-9375
36 Total Sales
DH
Buyer's Agent in 2025
Dillon Harnage
All Star Realty
30 Total Sales
MS
Seller's Agent in 2018
Missy Sparks
E21 Realty
Seller Co-Listing Agent in 2018
Chuck Sparks
E21 Realty
(205) 862-9096
35 Total Sales
Buyer's Agent in 2018
Tami Pickett
Keller Williams Metro South
(205) 229-6740
90 Total Sales
Source: Greater Alabama MLS
MLS Number: 21430442
APN: 22-8-33-0-002-121-000
Disclaimer: Certain information contained herein is derived from information provided by parties other than Homes.com. All information provided is deemed reliable, but is not guaranteed to be accurate and should be independently verified.
IDX information is provided exclusively for personal, non-commercial use, and may not be used for any purpose other than to identify prospective properties consumers may be interested in purchasing. Information is deemed reliable but not guaranteed.
Ask me questions while you tour the home.