
Susan Ross
Realty One Group Inclusion
(912) 461-4603
93 Total Sales
2 in Guyton
$420K - $444K Price Range
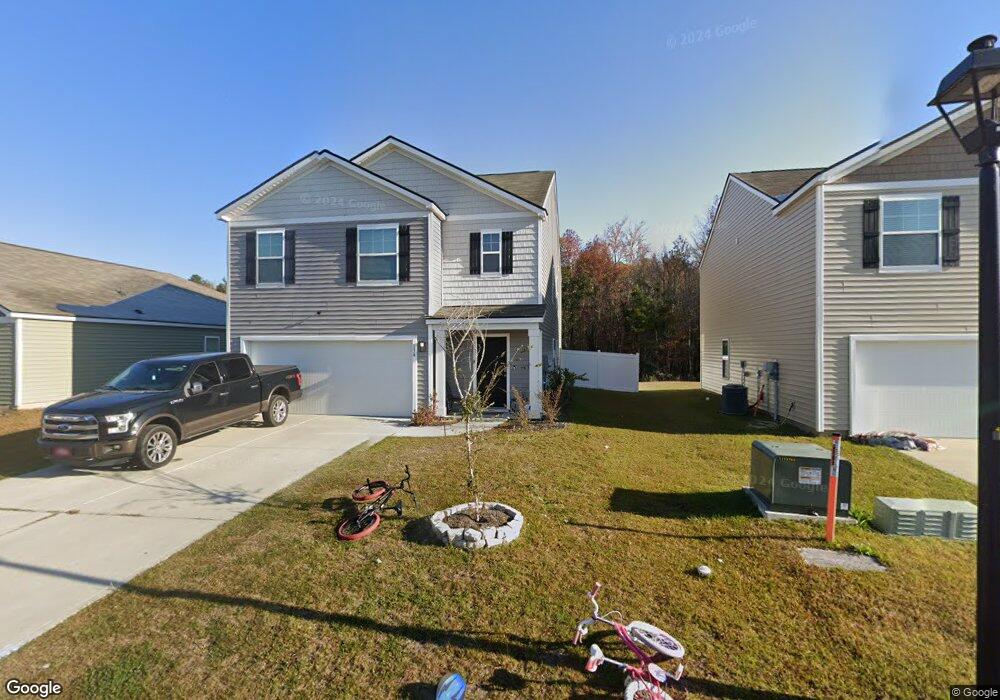

The "Radiant" Robie Plan by D. R. Horton 5 beds 3 baths. Vinyl flooring throughout the common areas. Large open kitchen features granite, counter height island, loads of cabinet space, walk-in pantry and all stainless steel appliances, including the fridge! First floor features a bedroom and full bath. Primary bedroom, located on the 2nd floor, has a walk-in closet and the primary bath offers dual sink vanity, 5 ft walk in shower with glass door and separate water closet. Hall bath upstairs also offers dual sink vanity. Includes 2" faux wood blinds in all standard windows and a fully sodded yard with irrigation. Includes a smart home system. Located in the Beautiful Park West Community, 5 miles away from HWY 21! Amenities include Tennis Courts, Pool, and Large Clubhouse! *Pictures, photographs, colors, features, and sizes are for illustration purposes only and will vary from the homes as built*
Last Agent to Sell the Property
DR Horton Realty of Georgia License #356386 Listed on: 05/19/2021
Susan Ross
Realty One Group Inclusion
(912) 461-4603
93 Total Sales
2 in Guyton
$420K - $444K Price Range
Natalie Cousins
Natalie Cousins & Associates
(888) 613-3056
67 Total Sales
3 in Guyton
$300K - $350K Price Range
Lorrie Gurganious
RE/MAX 1st Choice Realty
(912) 351-8895
35 Total Sales
4 in Guyton
$178K - $355K Price Range
Emily Pigman
Keller Williams Coastal Area P
(912) 461-4601
89 Total Sales
27 in Guyton
$214K - $545K Price Range
Wynn Martin
Eighteen O'Two Realty, LLC
(912) 461-4574
156 Total Sales
2 in Guyton
$255K - $365K Price Range
Charity Daniels
Keller Williams Coastal Area P
(912) 461-4781
133 Total Sales
14 in Guyton
$60K - $540K Price Range
We collect this data history from publicly available records. To have your information removed, we recommend requesting removal directly through your county’s website.
| Date | Event | Price | List to Sale | Price per Sq Ft |
|---|---|---|---|---|
| 12/09/2021 12/09/21 | Sold | $286,990 | 0.0% | $122 / Sq Ft |
| 11/09/2021 11/09/21 | Pending | -- | -- | -- |
| 05/19/2021 05/19/21 | For Sale | $286,990 | -- | $122 / Sq Ft |
Seller's Agent in 2021
Veronica Hayes
DR Horton Realty of Georgia
(912) 921-9622
371 Total Sales
Buyer's Agent in 2021
LaChandra Bodison
Scott Realty Professionals
(912) 398-0909
186 Total Sales
Source: Hive MLS
MLS Number: SA248792
Disclaimer: Certain information contained herein is derived from information provided by parties other than Homes.com. All information provided is deemed reliable, but is not guaranteed to be accurate and should be independently verified.
IDX information is provided exclusively for personal, non-commercial use, and may not be used for any purpose other than to identify prospective properties consumers may be interested in purchasing.
Information is deemed reliable but not guaranteed.
Ask me questions while you tour the home.