
Kelly Sommeling
Prime Realty Partners
(856) 617-5003
80 Total Sales
1 in Moorestown
$575,000 Price
Estimated Value: $822,310
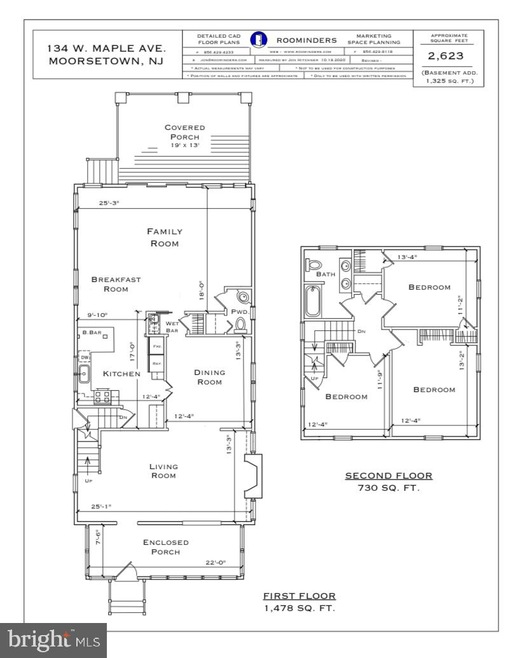
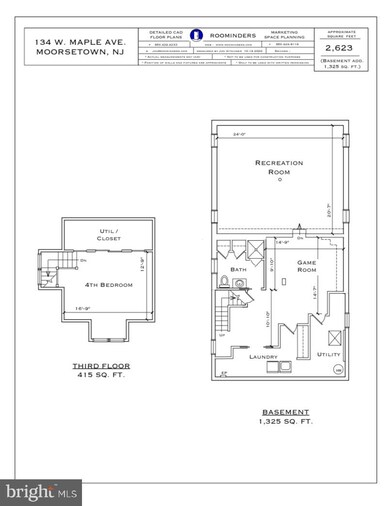
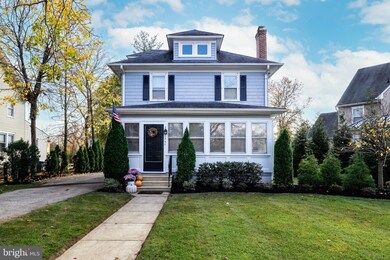
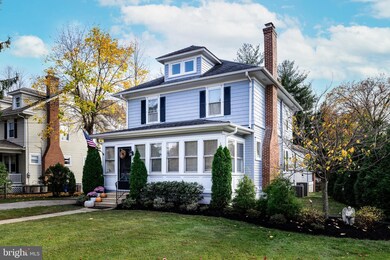
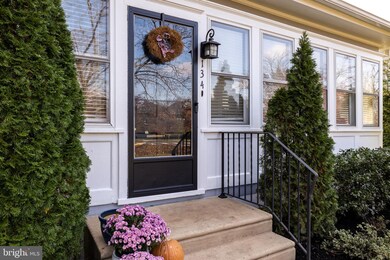
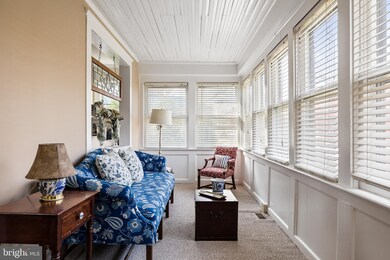
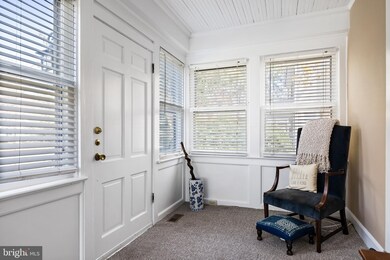
Ideally situated on a beautifully landscaped lot, this turnkey charming classic home is located in one of the most desirable neighborhoods in the center of town and within steps to Baker Elementary School. Expanded and renovated by a local craftsman to keep in line with the architectural style and simplicity of design, the freshly painted home offers clapboard and cedar shake siding with cement siding on the addition. A warm and welcoming enclosed front porch greets you, which spans the full width of the house. Elements of surprise will be found with hardwood floors, original doors, woodwork detail, trim and molding throughout. The living room with a gas brick fireplace, wood mantle and built-in bookcases opens to the dining room making it ideal for family gatherings and holidays. The kitchen features white cabinets with Silestone countertops, breakfast bar, coffee station, stainless appliances which includes a new 5-burner gas range, dishwasher plus a full size refrigerator and full size freezer. The spectacular open concept addition breakfast/family room offers walls of windows and a wet bar with stainless ice maker creating comfortable spaces to relax with ease and access to a lovely covered porch with a professionally landscaped yard, for the ultimate in town entertaining and outdoor living. Upstairs, three bedrooms all politely sit each in their own corners of the home with windows that flood the rooms with natural light. The newly renovated expanded bath is equipped with designer tile floor and double vanity with marble countertop. The finished third level with plenty of space to use alternatively as a 4th bedroom/office. The expanded basement (1,325 sq.ft.) offers a full bath, hobby area and an enormous game room with heating and air conditioning plus a laundry room with storage area. Additional upgrades include, interior and exterior paint (2020), HVAC system (2017), roof, sewer line and hot water heater (2008), offering low maintenance with peace of mind. All of this with the added benefit of the Moorestown Blue Ribbon School District!
Last Agent to Sell the Property
(856) 235-0101 gina.kassak@cbpref.com Coldwell Banker Realty Listed on: 11/14/2020
We collect this data history from publicly available records. To have your information removed, we recommend requesting removal directly through your county’s website.
Kelly Sommeling
Prime Realty Partners
(856) 617-5003
80 Total Sales
1 in Moorestown
$575,000 Price
Jack Yao
Realmart Realty, LLC
(732) 838-6992
1,389 Total Sales
2 in Moorestown
$550K - $725K Price Range
Benjamin Wong
BHHS Fox & Roach-Blue Bell
(877) 554-3806
144 Total Sales
1 in Moorestown
$338,333 Price
MELISSA CONNELL
Keller Williams Realty - Cherry Hill
(856) 528-8687
71 Total Sales
4 in Moorestown
$860K - $1.5M Price Range
Suzanne Shaheen
Real of Pennsylvania
(856) 501-6601
87 Total Sales
1 in Moorestown
$338,333 Price
Ryan Nagle
Compass New Jersey, LLC - Haddon Township
(856) 545-1152
57 Total Sales
1 in Moorestown
$665,000 Price
We collect this data history from publicly available records. To have your information removed, we recommend requesting removal directly through your county’s website.
| Date | Buyer | Sale Price | Title Company |
|---|---|---|---|
| $550,000 | None Listed On Document |
We collect this data history from publicly available records. To have your information removed, we recommend requesting removal directly through your county’s website.
| Date | Status | Borrower | Loan Amount |
|---|---|---|---|
| Previous Owner | $522,500 |
We collect this data history from publicly available records. To have your information removed, we recommend requesting removal directly through your county’s website.
| Date | Event | Price | List to Sale | Price per Sq Ft |
|---|---|---|---|---|
| 05/03/2021 05/03/21 | Sold | $550,000 | 0.0% | $210 / Sq Ft |
| 02/28/2021 02/28/21 | Pending | -- | -- | -- |
| 02/16/2021 02/16/21 | Price Changed | $549,900 | -3.5% | $210 / Sq Ft |
| 01/19/2021 01/19/21 | Price Changed | $569,900 | -2.6% | $217 / Sq Ft |
| 01/02/2021 01/02/21 | For Sale | $585,000 | +6.4% | $223 / Sq Ft |
| 12/20/2020 12/20/20 | Off Market | $550,000 | -- | -- |
| 12/02/2020 12/02/20 | Price Changed | $585,000 | -2.5% | $223 / Sq Ft |
| 11/17/2020 11/17/20 | Price Changed | $600,000 | -4.0% | $229 / Sq Ft |
| 11/14/2020 11/14/20 | For Sale | $625,000 | -- | $238 / Sq Ft |
We collect this data history from publicly available records. To have your information removed, we recommend requesting removal directly through your county’s website.
| Year | Tax Paid | Tax Assessment Tax Assessment Total Assessment is a certain percentage of the fair market value that is determined by local assessors to be the total taxable value of land and additions on the property. | Land | Improvement |
|---|---|---|---|---|
| 2026 | $10,656 | $367,700 | $195,000 | $172,700 |
| 2025 | $10,656 | $367,700 | $195,000 | $172,700 |
| 2024 | $10,115 | $367,700 | $195,000 | $172,700 |
| 2023 | $10,115 | $367,700 | $195,000 | $172,700 |
| 2022 | $10,012 | $367,700 | $195,000 | $172,700 |
| 2021 | $9,880 | $367,700 | $195,000 | $172,700 |
| 2020 | $9,818 | $367,700 | $195,000 | $172,700 |
| 2019 | $9,645 | $367,700 | $195,000 | $172,700 |
| 2018 | $9,384 | $367,700 | $195,000 | $172,700 |
| 2017 | $9,465 | $367,700 | $195,000 | $172,700 |
| 2016 | $9,432 | $367,700 | $195,000 | $172,700 |
| 2015 | $9,318 | $367,700 | $195,000 | $172,700 |
| 2014 | $8,847 | $367,700 | $195,000 | $172,700 |
Seller's Agent in 2021
Gina Kassak
Coldwell Banker Realty
(856) 235-0101
80 Total Sales
Buyer's Agent in 2021
Robert Mika
Compass RE
(609) 290-0923
84 Total Sales
Source: Bright MLS
MLS Number: NJBL386238
APN: 22-04200-0000-00006
Disclaimer: Certain information contained herein is derived from information provided by parties other than Homes.com. All information provided is deemed reliable, but is not guaranteed to be accurate and should be independently verified.
The data relating to real estate for sale on this website appears in part through the BRIGHT Internet Data Exchange program, a voluntary cooperative exchange of property listing data between licensed real estate brokerage firms, and is provided by BRIGHT through a licensing agreement.
Listing information is from various brokers who participate in the Bright MLS IDX program and not all listings may be visible on the site.
The property information being provided on or through the website is for the personal, non-commercial use of consumers and such information may not be used for any purpose other than to identify prospective properties consumers may be interested in purchasing.
Some properties which appear for sale on the website may no longer be available because they are for instance, under contract, sold or are no longer being offered for sale.
Property information displayed is deemed reliable but is not guaranteed.
Copyright 2026 Bright MLS, Inc.
Ask me questions while you tour the home.