NOT LISTED FOR SALE

134 Whitlock St Saline, MI 48176

Saline Area

Estimated Value: $519,376

4 Beds
3 Baths
2,074 Sq Ft
$250/Sq Ft Est. Value

Sale Details

Date Sold: December 23, 2025

Last sale price $500,000 $241 Per Sq Ft

Est. 4% increase in value since last sale

Current estimated payment $3,368 / mo

87 Days on Market

Highlights

  • 0.53 Acre Lot
  • Cathedral Ceiling
  • No HOA
  • Deck
  • Engineered Wood Flooring
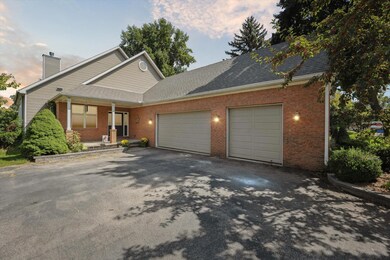
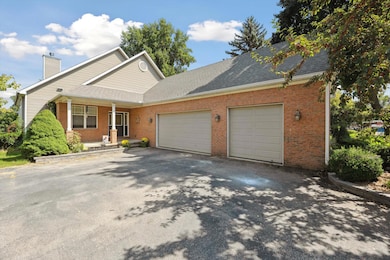
  • 3 Car Attached Garage

About This Home

As of December 2025

Motivated Seller!
Nestled on a beautiful deep lot of over half an acre, this spacious ranch offers more than 3,800 square feet of finely finished living space. Thoughtfully designed with comfort and craftsmanship in mind, the home features four bedrooms, three full baths, and custom millwork that adds warmth and character throughout.
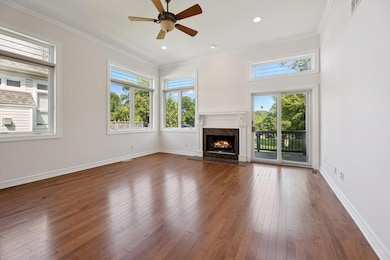
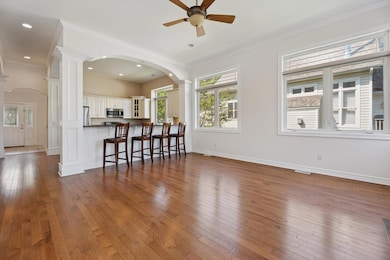
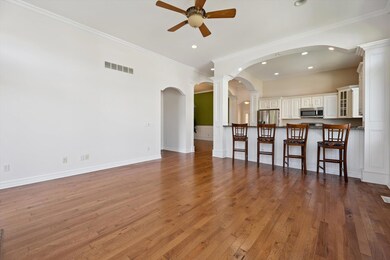
The heart of the home is an inviting family room with cathedral ceilings, graceful arched openings, and a cozy fireplace — perfect for gatherings or quiet evenings in. The open floor plan flows easily between living area and kitchen with tons of natural light, while a dedicated office provides a quiet retreat for work or study.
Enjoy the convenience of a huge garage and a deep backyard, offering plenty of room to relax, play, or entertain. With its blend of spaciousness, style, and location just minutes from charming downtown Saline, this home truly has it all.
Schedule your tour today—this motivated seller is ready to make a deal!

Last Agent to Sell the Property

Pam Fusco

eXp Realty, LLC License #6501384030 Listed on: 09/09/2025

eXp Realty, LLC

Last Buyer's Agent

Veronica Long

Keller Williams Ann Arbor Mrkt License #6501398530

Keller Williams Ann Arbor Mrkt
Create a Home Valuation Report for This Property
The Home Valuation Report is an in-depth analysis detailing your home's value as well as a comparison with similar homes in the area

Home Details

Home Type

  • Single Family

Est. Annual Taxes

  • $7,286

Year Built

  • Built in 2004

Lot Details

  • 23,087 Sq Ft Lot
  • Property has an invisible fence for dogs
  • Level Lot
  • Garden

Parking

  • 3 Car Attached Garage
  • Side Facing Garage
  • Garage Door Opener

Home Design

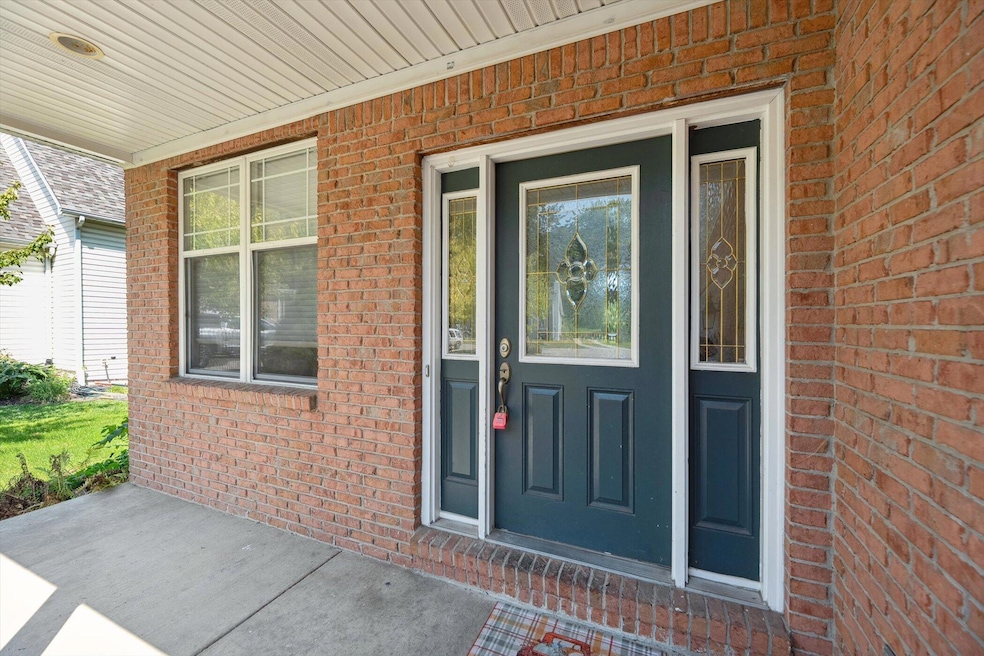
  • Brick Exterior Construction
  • Asphalt Roof
  • Vinyl Siding

Interior Spaces

  • 1-Story Property
  • Cathedral Ceiling
  • Ceiling Fan
  • Gas Log Fireplace
  • Insulated Windows
  • Window Treatments
  • Window Screens
  • Family Room with Fireplace
  • Fire and Smoke Detector

Kitchen

  • Oven
  • Stove
  • Range
  • Microwave
  • Dishwasher
  • Disposal

Flooring

  • Engineered Wood
  • Ceramic Tile

Bedrooms and Bathrooms

  • 4 Bedrooms | 3 Main Level Bedrooms
  • 3 Full Bathrooms

Laundry

  • Laundry Room
  • Laundry on main level
  • Dryer
  • Washer

Finished Basement

  • Basement Fills Entire Space Under The House
  • Laundry in Basement
  • 1 Bedroom in Basement
  • Basement Window Egress

Outdoor Features

  • Deck
  • Play Equipment

Utilities

  • Forced Air Heating and Cooling System
  • Heating System Uses Natural Gas
  • Natural Gas Water Heater
  • High Speed Internet

Community Details

  • No Home Owners Association

Home Details

Home Type

Single Family

Est. Annual Taxes

$7,286

Year Built

Built in 2004

Lot Details

0.53 Acres

Parking

3

Listing Details

  • Property Sub-Type: Single Family Residence
  • Property Type: Residential
  • New Construction: No
  • ArchitecturalStyle: Ranch
  • Stories: 1
  • Year Built: 2004
  • Location Property Info:Property Sub-Type: Single Family Residence
  • OfficeContract Info:List PriceSqFt2: 253.13
  • General Property Info:New Construction2: No
  • General Property Info:Lot Dimensions: 66-348-70-346
  • General Property Info:Waterfront3: No
  • General Property Info:Basement: Yes
  • General Property Info:Total Fin SqFt All Levels: 2074.0
  • General Property Info:Main Level Primary: Yes
  • Tax Info:Annual Property Tax: 7286.0
  • Heat Type:Forced Air: Yes
  • Air Conditioning:Central Air: Yes
  • Substructure:Full: Yes
  • Appliances Dryer: Yes
  • Appliances Refrigerators: Yes
  • Washers: Yes
  • Heat Source:Natural Gas3: Yes
  • General Property Info:Total Fireplaces: 1.0
  • Lot Description:Level: Yes
  • Utilities Attached:Natural Gas: Yes
  • Sewer:Public: Yes
  • Water:Public2: Yes
  • Windows:Insulated Windows: Yes
  • Windows:Screens: Yes
  • General Property Info:Fireplace: Yes
  • Additional Items:Ceiling Fans: Yes
  • Additional Items:Window Treatments: Yes
  • Appliances Microwave: Yes
  • Water Heater:Natural Gas4: Yes
  • Landscape:Garden Area: Yes
  • Utilities Attached:High-Speed Internet: Yes
  • Additional Items:GasWood Stove: Yes
  • Roofing:Asphalt2: Yes
  • General Property Info:SqFt Above Grade: 2074.0
  • Additional Items:Vaulted Ceilings: Yes
  • Additional Items:Basement Finished: Yes
  • Laundry Features Laundry Room: Yes
  • Laundry Features Main Level: Yes
  • Laundry Features In Basement: Yes
  • General Property Info Garage YN: Yes
  • Flooring:Wood Floor: Yes
  • Architectural Style:Ranch: Yes
  • Flooring:Ceramic Floor: Yes
  • Security Features:Smoke Detector(s): Yes
  • Fencing Invisible Fence: Yes
  • Flooring Engineered Hardwood: Yes
  • Remarks Misc: Public Remarks: Motivated Seller! Nestled on a beautiful deep lot of over half an acre, this spacious ranch offers more than 3,800 square feet of finely finished living space. Thoughtfully designed with comfort and craftsmanship in mind, the home features four bedrooms, three full baths, and custom millwork that adds warmth and character throughout. The heart of the home is an inviting family room with cathedral ceilings, graceful arched openings, and a cozy fireplace — perfect for gatherings or quiet evenings in. The open floor plan flows easily between living area and kitchen with tons of natural light, while a dedicated office provides a quiet retreat for work or study. Enjoy the convenience of a huge garage and a deep backyard, offering plenty of room to relax, play, or entertain. With its blend of spaciousness, style, and location just minutes from charming downtown Saline, this home truly has it all. Schedule your tour today—this motivated seller is ready to make a deal!
  • General Property Info: Association YN: No
  • Special Features: None
  • Property Sub Type: Detached

Interior Features

  • Appliances: Dishwasher, Disposal, Dryer, Microwave, Oven, Range, Refrigerator, Washer
  • Flooring: Ceramic Tile, Engineered Hardwood, Wood
  • Interior Amenities: Ceiling Fan(s), Garage Door Opener
  • Fireplace Features: Gas/Wood Stove, Family Room, Gas Log
  • Fireplace: Yes
  • Fireplaces: 1
  • Total Bedrooms: 4
  • Main Level Bedrooms: 3
  • Full Bathrooms: 3
  • Total Bathrooms: 3
  • Basement: Full
  • LivingArea: 2074.0
  • Window Features: Screens, Insulated Windows, Window Treatments
  • General Property Info:Stories2: 1.0
  • Basement Rooms:Basement Bedrooms: 1
  • Basement Rooms:Basement Finished SQFT: 1340.0
  • Basement Rooms:Total Basement SQFT: 2074.0
  • Appliances:Oven: Yes
  • Appliances Range: Yes
  • Fireplace:Gas Log: Yes
  • Appliances Dishwasher: Yes
  • Fireplace:Family: Yes
  • Windows:Egress: Yes
  • Below Grade Sq Ft: 1340.0

Exterior Features

  • Construction Materials: Brick, Vinyl Siding
  • Exclusions: pool table, shuffle board and garage freezer are not included
  • Exterior Features: Play Equipment, Other
  • Fencing: Invisible Fence
  • List Price: 524999.0
  • Lot Features: Level
  • Patio and Porch Features: Deck
  • Road Surface Type: Paved
  • Roof: Asphalt
  • Waterfront: No
  • Exterior Material:Vinyl Siding: Yes
  • Access Feat:Accessibility Features2: No
  • Exterior Material:Brick: Yes
  • Exterior Features:Play Equipment: Yes
  • Exterior Features:Other16: Yes
  • Patio and Porch Features:Deck(s): Yes

Garage/Parking

  • Attached Garage: Yes
  • Garage Spaces: 3.0
  • Garage: Yes
  • Parking Features: Garage Faces Side, Garage Door Opener, Attached
  • Additional Items:Garage Door Opener: Yes
  • Parking Features Garage Door Opener2: Yes
  • Parking Features Attached2: Yes
  • Parking Features:Garage Faces Side: Yes
  • General Property Info:Garage Spaces: 3.0

Utilities

  • Cooling: Central Air
  • Cooling: Yes
  • Heating: Forced Air
  • Heating: Yes
  • Laundry Features: In Basement, Laundry Room, Main Level
  • Security Features: Smoke Detector(s)
  • Sewer: Public
  • Utilities: Natural Gas Connected, High-Speed Internet
  • Water Source: Public

Lot Info

  • Lot Size Acres: 0.53
  • Lot Size Area: 0.53
  • Lot Dimensions: 66-348-70-346
  • Lot Size Sq Ft: 23087.0

Tax Info

  • Tax Annual Amount: 7286.0
  • Tax Year: 2024

Ownership History

We collect this data history from publicly available records. To have your information removed, we recommend requesting removal directly through your county’s website.

Date Name Owned For Owner Type

Purchase Details

Closed on
Aug 30, 2006
Sold by
Bought by
Current Estimated Value
$519,376

Home Financials for this Owner

Home Financials are based on the most recent Mortgage that was taken out on this home.
Original Mortgage
$284,905
Interest Rate
6.88%
Mortgage Type
Purchase Money Mortgage

Purchase Details

Closed on
Nov 2, 2005
Sold by
Bought by

Purchase Details

Closed on
Aug 11, 2004
Sold by
Bought by

Home Financials for this Owner

Home Financials are based on the most recent Mortgage that was taken out on this home.
Original Mortgage
$312,000
Interest Rate
4.5%
Mortgage Type
Purchase Money Mortgage

Purchase Details

Closed on
Sep 3, 2003
Sold by
Bought by

Home Financials for this Owner

Home Financials are based on the most recent Mortgage that was taken out on this home.
Original Mortgage
$270,000
Interest Rate
6.4%
Mortgage Type
Unknown
Source: Public Records

Home Values in the Area

Source: Public Records

Average Home Value in this Area


Source: Public Records

Agents Specializing in Saline, MI

See All Agents

Purchase History

We collect this data history from publicly available records. To have your information removed, we recommend requesting removal directly through your county’s website.

Date Buyer Sale Price Title Company
$299,900 None Available
$372,500 --
$390,000 --
$75,000 --
Source: Public Records

Mortgage History

We collect this data history from publicly available records. To have your information removed, we recommend requesting removal directly through your county’s website.

Date Status Borrower Loan Amount
Open $201,500
Closed $284,905
Previous Owner $312,000
Previous Owner $270,000
Source: Public Records

Property History

We collect this data history from publicly available records. To have your information removed, we recommend requesting removal directly through your county’s website.

Date Event Price List to Sale Price per Sq Ft
12/23/2025 12/23/25 Sold $500,000 -4.8% $241 / Sq Ft
12/05/2025 12/05/25 Pending -- -- --
11/11/2025 11/11/25 Price Changed $524,999 -4.5% $253 / Sq Ft
10/01/2025 10/01/25 Price Changed $549,999 -7.6% $265 / Sq Ft
09/09/2025 09/09/25 For Sale $594,999 -- $287 / Sq Ft
Source: MichRIC

Tax History

We collect this data history from publicly available records. To have your information removed, we recommend requesting removal directly through your county’s website.

Year Tax Paid Tax Assessment Tax Assessment Total Assessment is a certain percentage of the fair market value that is determined by local assessors to be the total taxable value of land and additions on the property. Land Improvement
2020 $5,535 $174,500 $0 $0
2019 $5,408 $171,000 $171,000 $0
2018 $5,092 $162,000 $0 $0
2017 $0 $150,500 $0 $0
2016 $0 $103,368 $0 $0
2015 -- $103,059 $0 $0
2014 -- $99,840 $0 $0
2013 -- $99,840 $0 $0
Source: Public Records

Agents Affiliated with this Home

  • Section Image
  • Section Image
See All Agents

Map

Source: MichRIC

MLS Number: 25046149

MichRIC

APN: 18-01-255-012

Your Personal Tour Guide

Ask me questions while you tour the home.