
Claire Chivington
Realty ONE Group Unlimited
(223) 217-4942
101 Total Sales
1 in Dickinson
$700,000 Price



Estimated Value: $191,543
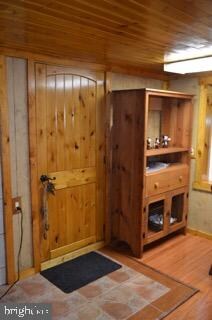
Hemlock, Pine, & Cedar are just a few beautiful woods that accent this private getaway. Situated at the foot of Kings Gap, this home features a custom kitchen with handmade cabinetry, breakfast bar, appliances, dutch doors, walk in closet, new temperature controlled pellet stove (may be programed with smartphone), and electric fireplace. Property offers a barn style workshop, garden shed & a pad with electric, Great for additional shed or RV
Last Agent to Sell the Property
(717) 338-0881 info@gettysburgrealestate.com RE/MAX of Gettysburg License #RS293391 Listed on: 10/21/2015
Last Buyer's Agent
(717) 214-0224 wshearer@homesale.com Shearer 24, LLC License #RM425633
We collect this data history from publicly available records. To have your information removed, we recommend requesting removal directly through your county’s website.
Claire Chivington
Realty ONE Group Unlimited
(223) 217-4942
101 Total Sales
1 in Dickinson
$700,000 Price
Christine Waters
Inch & Co. Real Estate, LLC
(717) 255-4412
111 Total Sales
1 in Dickinson
$264,000 Price
Katie Howard
Iron Valley Real Estate of Central PA
(717) 696-0814
32 Total Sales
1 in Dickinson
$480,000 Price
Jack Straub
Straub & Associates Real Estate
(717) 775-7023
67 Total Sales
2 in Dickinson
$127K - $655K Price Range
Lisa Mack
Coldwell Banker Realty
(717) 906-7938
164 Total Sales
3 in Dickinson
$140K - $485K Price Range
Riley Moomaw
Iron Valley Real Estate of Central PA
(717) 906-7951
18 Total Sales
2 in Dickinson
$45K - $230K Price Range
We collect this data history from publicly available records. To have your information removed, we recommend requesting removal directly through your county’s website.
| Date | Buyer | Sale Price | Title Company |
|---|---|---|---|
| $92,000 | None Available | ||
| Keller Anthony J | -- | -- |
We collect this data history from publicly available records. To have your information removed, we recommend requesting removal directly through your county’s website.
| Date | Status | Borrower | Loan Amount |
|---|---|---|---|
| Open | $69,000 | ||
| Previous Owner | Keller Anthony J | $60,000 | |
| Previous Owner | Keller Anthony J | $37,000 |
We collect this data history from publicly available records. To have your information removed, we recommend requesting removal directly through your county’s website.
| Date | Event | Price | List to Sale | Price per Sq Ft |
|---|---|---|---|---|
| 01/29/2016 01/29/16 | Sold | $92,000 | -7.9% | $111 / Sq Ft |
| 12/14/2015 12/14/15 | Pending | -- | -- | -- |
| 10/21/2015 10/21/15 | For Sale | $99,900 | -- | $120 / Sq Ft |
We collect this data history from publicly available records. To have your information removed, we recommend requesting removal directly through your county’s website.
| Year | Tax Paid | Tax Assessment Tax Assessment Total Assessment is a certain percentage of the fair market value that is determined by local assessors to be the total taxable value of land and additions on the property. | Land | Improvement |
|---|---|---|---|---|
| 2026 | $1,806 | $85,000 | $35,500 | $49,500 |
| 2025 | $1,763 | $85,000 | $35,500 | $49,500 |
| 2024 | $1,705 | $85,000 | $35,500 | $49,500 |
| 2023 | $1,643 | $85,000 | $35,500 | $49,500 |
| 2022 | $1,553 | $85,000 | $35,500 | $49,500 |
| 2021 | $1,527 | $85,000 | $35,500 | $49,500 |
| 2020 | $1,489 | $85,000 | $35,500 | $49,500 |
| 2019 | $1,452 | $85,000 | $35,500 | $49,500 |
| 2018 | $1,415 | $85,000 | $35,500 | $49,500 |
| 2017 | $1,381 | $85,000 | $35,500 | $49,500 |
| 2016 | -- | $62,900 | $31,000 | $31,900 |
| 2015 | -- | $62,900 | $31,000 | $31,900 |
| 2014 | -- | $62,900 | $31,000 | $31,900 |
Seller's Agent in 2016
Alycia Hays
RE/MAX
(717) 752-5697
272 Total Sales
Buyer's Agent in 2016
William Shearer
Shearer 24, LLC
(717) 576-8101
127 Total Sales
Source: Bright MLS
MLS Number: 1002990975
APN: 08-12-0334-045
Disclaimer: Certain information contained herein is derived from information provided by parties other than Homes.com. All information provided is deemed reliable, but is not guaranteed to be accurate and should be independently verified.
The data relating to real estate for sale on this website appears in part through the BRIGHT Internet Data Exchange program, a voluntary cooperative exchange of property listing data between licensed real estate brokerage firms, and is provided by BRIGHT through a licensing agreement.
Listing information is from various brokers who participate in the Bright MLS IDX program and not all listings may be visible on the site.
The property information being provided on or through the website is for the personal, non-commercial use of consumers and such information may not be used for any purpose other than to identify prospective properties consumers may be interested in purchasing.
Some properties which appear for sale on the website may no longer be available because they are for instance, under contract, sold or are no longer being offered for sale.
Property information displayed is deemed reliable but is not guaranteed.
Copyright 2026 Bright MLS, Inc.
Ask me questions while you tour the home.