NOT LISTED FOR SALE

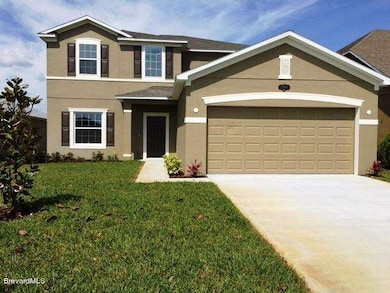
1340 Tarton Way Cocoa, FL 32926

5 Beds
3.5 Baths
2,777 Sq Ft
6,098 Sq Ft Lot Lot

Sale Details

Date Sold: October 4, 2016

Last sale price $250,000 $90 Per Sq Ft

209 Days on Market

Highlights

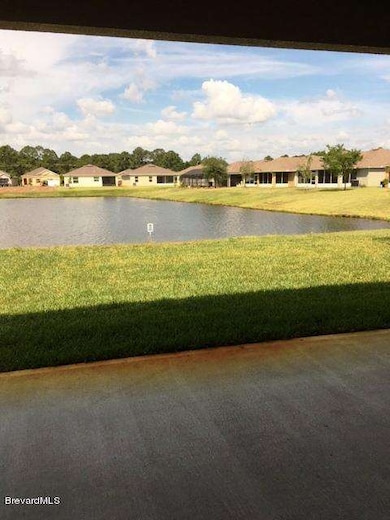
  • Lake Front
  • Home fronts a pond
  • Porch
  • Built in 2016 | Newly Remodeled
  • Breakfast Area or Nook
  • 2 Car Attached Garage

About This Home

As of October 2016

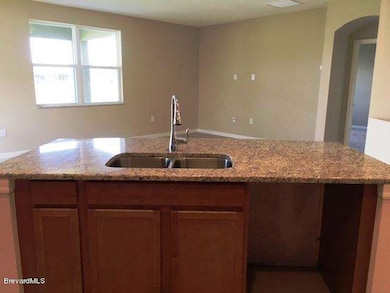
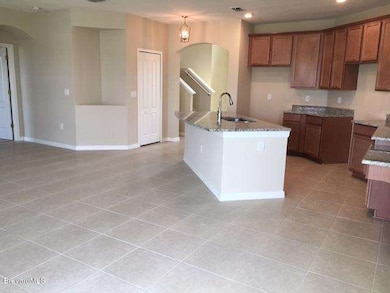
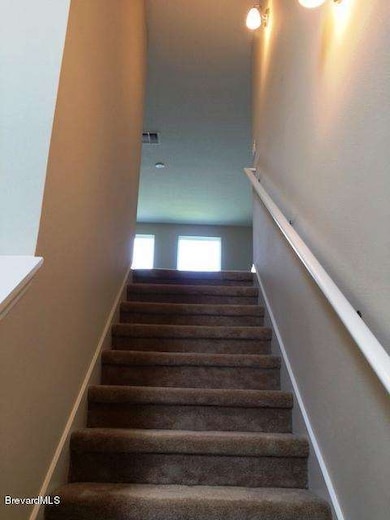
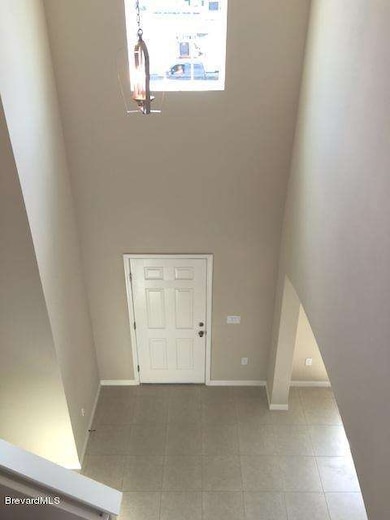
BUY NEW, NOT USED! This new home is under construction and almost complete. Ready MARCH/APRIL this NEWPORT Model is on the lake in Adamson Creek. 5 Bedroom, 3 and a Half Baths. Bring the chef, because this kitchen is loaded and equipped with granite counter tops, stainless appliances, upgraded 42'' Espresso Oak cabinets and beautiful tile floors. Also included is tile floors in all wet areas, dining room and great room. Master bath has double sinks and the awesome walk in shower. A smart upgrade in this home is the 4 Foot Garage extension. You need the extra space. Also includes a big 20x10 Trussed porch out back. 2 year builder warranty and a 10 year structural warranty. This home is under construction now, but will be ready soon. Stop in to the model & reserve this home today.

Last Agent to Sell the Property

Eric Power

Power Realty, LLC License #3140101 Listed on: 08/02/2016

Last Buyer's Agent

Eric Power

Power Realty, LLC License #3140101 Listed on: 08/02/2016

Home Details

Home Type

  • Single Family

Est. Annual Taxes

  • $576

Year Built

  • Built in 2016 | Newly Remodeled

Lot Details

  • 6,098 Sq Ft Lot
  • Home fronts a pond
  • Lake Front
  • East Facing Home

HOA Fees

  • $25 Monthly HOA Fees

Parking

  • 2 Car Attached Garage

Property Views

  • Lake
  • Pond

Home Design

  • Shingle Roof
  • Concrete Siding
  • Block Exterior
  • Stucco

Interior Spaces

  • 2,777 Sq Ft Home
  • 2-Story Property

Kitchen

  • Breakfast Area or Nook
  • Eat-In Kitchen
  • Breakfast Bar
  • Electric Range
  • Microwave
  • Kitchen Island
  • Disposal

Flooring

  • Carpet
  • Tile

Bedrooms and Bathrooms

  • 5 Bedrooms
  • Split Bedroom Floorplan

Home Security

  • Security Gate
  • Fire and Smoke Detector

Outdoor Features

  • Porch

Schools

  • Fairglen Elementary School
  • Cocoa Middle School
  • Cocoa High School

Utilities

  • Central Heating and Cooling System
  • Electric Water Heater
  • Cable TV Available

Community Details

  • Adamson Creek Phase 1 A Subdivision
  • Maintained Community

Listing and Financial Details

  • Assessor Parcel Number 24-35-22-25-00000.0-0141.00

Home Details

Home Type

Single Family

Est. Annual Taxes

$576

Year Built

Built in 2016 | Newly Remodeled

Lot Details

6,098 Sq Ft Lot

HOA Fees

$25 per month

Parking

2

Listing Details

  • Property Type: Residential
  • Year Built: 2016
  • Reso Property Sub Type: Single Family Residence
  • Reso View: Lake, Pond, Water
  • ResoSecurityFeatures: Smoke Detector(s), Security Gate
  • Reso Association Amenities: Management - Full Time
  • ResoSpecialListingConditions: Standard
  • Subdivision Name: Adamson Creek Phase 1-A
  • Carport Y N: No
  • Garage Yn: Yes
  • Unit Levels: Two
  • New Construction: Yes
  • Special Features: NewHome
  • Property Sub Type: Detached

Interior Features

  • Interior Amenities: Breakfast Bar, Eat-in Kitchen, Kitchen Island, Split Bedrooms, Breakfast Nook
  • Flooring: Carpet, Tile
  • Appliances: Disposal, Electric Range, Electric Water Heater, Microwave
  • Full Bathrooms: 3
  • Half Bathrooms: 1
  • Total Bedrooms: 5

Exterior Features

  • Pool Features: None
  • Roof: Shingle
  • Acres: 0.14
  • Pool Private: No
  • Waterfront Features: Lake Front, Pond
  • Waterfront: Yes
  • Construction Type: Block, Concrete, Stucco
  • Direction Faces: East
  • Patio And Porch Features: Porch

Garage/Parking

  • Attached Garage: Yes
  • Garage Spaces: 2.0
  • Parking Features: Attached

Utilities

  • Cooling: Central Air, Electric
  • Utilities: Cable Available, Electricity Connected, Water Available
  • Heating: Central, Electric
  • Cooling Y N: Yes
  • HeatingYN: Yes

Condo/Co-op/Association

  • Senior Community: No
  • Association Fee: 300.0
  • Association Fee Frequency: Annually
  • Association: Yes

Schools

  • Middle Or Junior School: Cocoa

Lot Info

  • Lot Dimensions: 50.0 ft x 120.0 ft
  • Lot Size Sq Ft: 6098.0
  • ResoLotSizeUnits: Acres
  • Parcel #: 24-35-22-25-00000.0-0141.00

Rental Info

  • Furnished: Unfurnished

Tax Info

  • Tax Year: 2015
  • Tax Annual Amount: 575.81

MLS Schools

  • Elementary School: Fairglen
  • High School: Cocoa
Create a Home Valuation Report for This Property
The Home Valuation Report is an in-depth analysis detailing your home's value as well as a comparison with similar homes in the area

Home Values in the Area

Source: Public Records

Average Home Value in this Area


Source: Public Records

Property History

Date Event Price List to Sale Price per Sq Ft
10/04/2016 10/04/16 Sold $250,000 -4.2% $90 / Sq Ft
08/11/2016 08/11/16 Pending -- -- --
08/02/2016 08/02/16 For Sale $260,990 0.0% $94 / Sq Ft
06/25/2016 06/25/16 Pending -- -- --
04/20/2016 04/20/16 Price Changed $260,990 -3.0% $94 / Sq Ft
01/19/2016 01/19/16 Price Changed $268,990 -3.6% $97 / Sq Ft
01/14/2016 01/14/16 For Sale $278,990 -- $100 / Sq Ft
Source: Space Coast MLS (Space Coast Association of REALTORS®)

Agents Affiliated with this Home

  • Section Image
See All Agents

Map

Source: Space Coast MLS (Space Coast Association of REALTORS®)

MLS Number: 744088

Space Coast MLS (Space Coast Association of REALTORS®)
Your Personal Tour Guide

Ask me questions while you tour the home.