
Nicholas Podrebarac
All City Real Estate Ltd. Co
(737) 299-0699
26 Total Sales
1 in Pond Springs
$530,000 Price
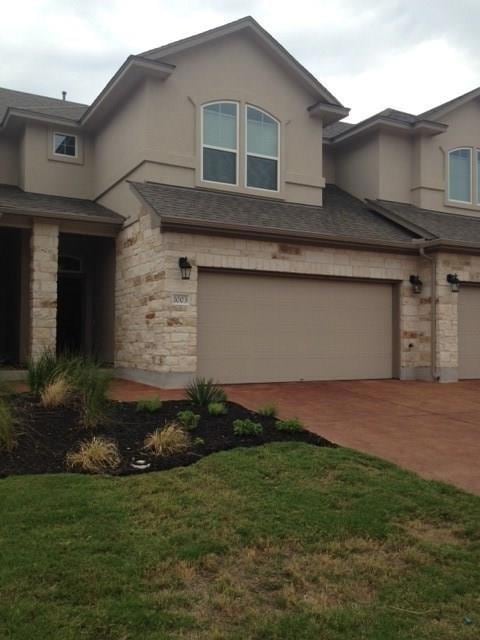
The rest of June rent free! Sizzling Summer move in special! Don't miss the opportunity to rent this Beautiful townhome in the highly sought after Parmer Village Neighborhood. This two story, 3 bed 2 and 1/2 bath, urban zen oasis, has access to two neighborhood pools, and award winning schools with great shopping nearby. Close to everything, and truly a Hidden Gem, features all granite counter tops, wood floors, stainless steel appliances and high energy efficient systems, with a two car garage and large private back yard. This is the perfect home in an incredible master planned community.
Last Agent to Rent the Property
Good Vibes Realty Limited Liab Brokerage Phone: (512) 930-2000 License #0554124 Listed on: 06/05/2025
Last Renter's Agent
Good Vibes Realty Limited Liab Brokerage Phone: (512) 930-2000 License #0554124 Listed on: 06/05/2025
Nicholas Podrebarac
All City Real Estate Ltd. Co
(737) 299-0699
26 Total Sales
1 in Pond Springs
$530,000 Price
Debbie Kobe
Realty Texas LLC
(866) 601-2653
21 Total Sales
1 in Pond Springs
$395,000 Price
Lauren Hoy
Spyglass Realty
(737) 250-7882
39 Total Sales
1 in Pond Springs
$260,000 Price
Lynn Wise
Bramlett Partners
(877) 540-2895
62 Total Sales
1 in Pond Springs
$475,000 Price
Tanya Kerr
KWLS - T. Kerr Property Group
(844) 699-4588
526 Total Sales
1 in Pond Springs
$623,000 Price
Cristina Murphey
Keller Williams Realty
(888) 604-3624
115 Total Sales
1 in Pond Springs
$842,000 Price
We collect this data history from publicly available records. To have your information removed, we recommend requesting removal directly through your county’s website.
| Date | Event | Price | List to Sale | Price per Sq Ft |
|---|---|---|---|---|
| 07/01/2025 07/01/25 | Rented | $2,250 | 0.0% | -- |
| 07/01/2025 07/01/25 | Under Contract | -- | -- | -- |
| 06/05/2025 06/05/25 | For Rent | $2,250 | +21.6% | -- |
| 07/21/2020 07/21/20 | Rented | $1,850 | 0.0% | -- |
| 07/09/2020 07/09/20 | Under Contract | -- | -- | -- |
| 06/19/2020 06/19/20 | For Rent | $1,850 | +5.7% | -- |
| 12/18/2016 12/18/16 | Rented | $1,750 | 0.0% | -- |
| 12/18/2016 12/18/16 | Under Contract | -- | -- | -- |
| 12/13/2016 12/13/16 | For Rent | $1,750 | 0.0% | -- |
| 10/22/2015 10/22/15 | Rented | $1,750 | 0.0% | -- |
| 10/22/2015 10/22/15 | Under Contract | -- | -- | -- |
| 10/06/2015 10/06/15 | For Rent | $1,750 | -- | -- |
DS
Landlord's Agent in 2025
Dustin Stroud
Good Vibes Realty Limited Liab
(512) 350-6226
41 Total Sales
Buyer's Agent in 2020
Michael Sammons
eXp Realty LLC
(512) 762-6313
Buyer's Agent in 2016
Abha Sethi
Central Metro Realty
(512) 636-7379
7 Total Sales
Seller's Agent in 2015
Dave Clinton
D.R. Horton, AMERICA'S Builder
(512) 364-6398
9,928 Total Sales
Buyer's Agent in 2015
Michael Reilly
Reilly Real Estate
(512) 577-6441
10 Total Sales
Source: Unlock MLS (Austin Board of REALTORS®)
MLS Number: 6397128
Disclaimer: Certain information contained herein is derived from information provided by parties other than Homes.com. All information provided is deemed reliable, but is not guaranteed to be accurate and should be independently verified.
Based on information from the Austin Board of REALTORS® (alternatively, from ACTRIS). Neither the Board nor ACTRIS guarantees or is in any way responsible for its accuracy. All data is provided “AS IS” and with all faults. Data maintained by the Board or ACTRIS may not reflect all real estate activity in the market.
Information being provided is for consumers’ personal, non-commercial use and may not be used for any purpose other than to identify prospective properties consumers may be interested in purchasing. All data is obtained from various sources and may not have been verified by broker or MLS GRID. Supplied Open House Information is subject to change without notice. All information should be independently reviewed and verified for accuracy. Properties may or may not be listed by the office/agent presenting the information. Some IDX listings have been excluded from this website.
Based on information submitted to the MLS GRID
Listings courtesy of Unlock MLS (Austin Board of REALTORS®) as distributed by MLS GRID
Ask me questions while you tour the home.