
Jeff Zoerb
Guardian Alliance Realty
(720) 452-6384
87 Total Sales
1 in Ralston Valley
$905,000 Price
Estimated Value: $634,506
Welcome Home: Your Arvada Dream Awaits!

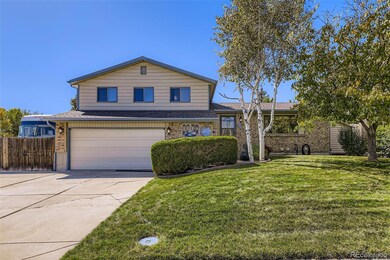
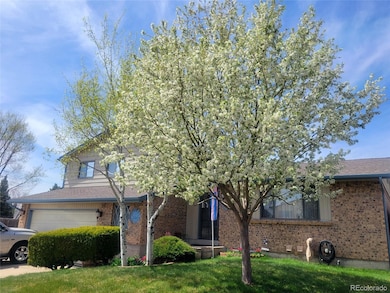
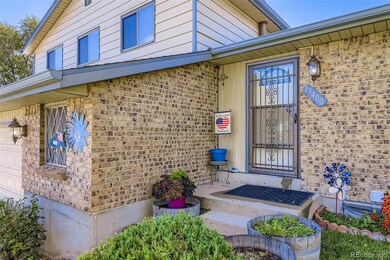
As you approach this beautiful Arvada tri-level home, a sense of peace greets you. Notice the pride of ownership immediately with the well-manicured lawn, beautiful apple tree and the expansive driveway, featuring dedicated RV parking (with 50 amp/220V plug) for your adventurous spirit. While you're outside check out the maintenance free exterior siding!
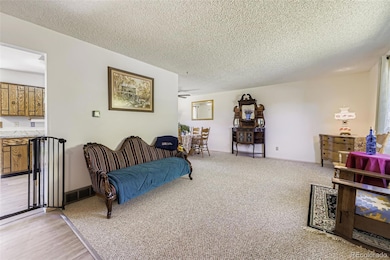
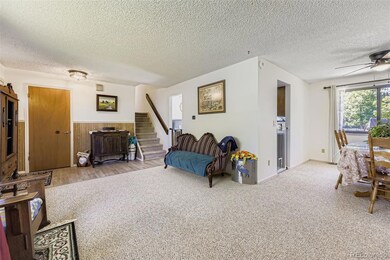
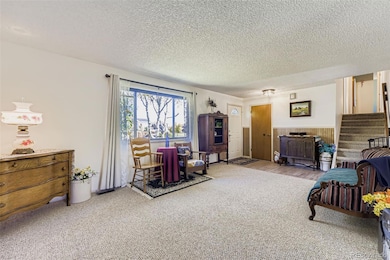
Step inside the front door, and you're immediately welcomed into the main level's bright, inviting space with NEW paint and laminate flooring through the house. To your right, the living room and dining room offer a perfect flow for gatherings, leading seamlessly into the updated kitchen straight ahead—the heart of the home. Proceed through the kitchen to discover a large backyard designed for enjoyment and entertaining, complete with a convenient storage shed and a dedicated 6' x 12" dog kennel.
The upper level is a private retreat featuring three spacious bedrooms. The primary suite boasting its own en suite bathroom. The Seller is willing to offer a $2,000 seller concession to allow for updated carpet in the primary bedroom. A NEWLY updated full-size main bathroom completes the upper floor. The cozy lower level is perfect for relaxation, offering a spacious living room centered around a charming wood-burning fireplace—ideal for Colorado evenings. This level also includes a half bathroom, a dedicated laundry room, and easy access to the garage.
Finally, the unfinished basement presents a blank canvas brimming with potential. This generous space is ready for your creative touch and design, allowing you to customize your new home exactly how you envision it.
Van Arsdale Elementary and Ralston Vally High School are just down the street within walking distance along with numerous walking/bike trails and don't forget about the fantastic Apex Recreation Center with swimming, 2 full size ice arenas, rock climbing wall, gym and skate park a block away.
Last Agent to Sell the Property
Your Castle Real Estate Inc Brokerage Email: TheHomeTeam@YourCastle.com,303-907-5642 License #100067768 Listed on: 10/09/2025
We collect this data history from publicly available records. To have your information removed, we recommend requesting removal directly through your county’s website.
Jeff Zoerb
Guardian Alliance Realty
(720) 452-6384
87 Total Sales
1 in Ralston Valley
$905,000 Price
Adam Mayfield
Jade Real Estate
(720) 706-2940
64 Total Sales
1 in Ralston Valley
$1,005,000 Price
Donna Kaufman
Keller Williams Advantage Realty
(888) 367-1782
32 Total Sales
2 in Ralston Valley
$547,550 Price Range
Caroline Glidden
Compass - Denver
(720) 594-4223
62 Total Sales
2 in Ralston Valley
$575,000 Price Range
Karen Anderson
Madison & Company Properties
(720) 573-0605
69 Total Sales
1 in Ralston Valley
$760,000 Price
Jennifer Leblanc Kiss
Coldwell Banker Realty 56
(720) 438-4129
105 Total Sales
1 in Ralston Valley
$739,000 Price
We collect this data history from publicly available records. To have your information removed, we recommend requesting removal directly through your county’s website.
| Date | Buyer | Sale Price | Title Company |
|---|---|---|---|
| $613,000 | First Alliance Title | ||
| Hack Richard W | $125,000 | -- |
We collect this data history from publicly available records. To have your information removed, we recommend requesting removal directly through your county’s website.
| Date | Status | Borrower | Loan Amount |
|---|---|---|---|
| Open | $523,000 | ||
| Previous Owner | Hack Richard W | $153,500 | |
| Previous Owner | Hack Richard W | $128,000 |
We collect this data history from publicly available records. To have your information removed, we recommend requesting removal directly through your county’s website.
| Date | Event | Price | List to Sale | Price per Sq Ft |
|---|---|---|---|---|
| 11/24/2025 11/24/25 | Sold | $613,000 | +2.2% | $368 / Sq Ft |
| 10/09/2025 10/09/25 | For Sale | $599,999 | -- | $360 / Sq Ft |
We collect this data history from publicly available records. To have your information removed, we recommend requesting removal directly through your county’s website.
| Year | Tax Paid | Tax Assessment Tax Assessment Total Assessment is a certain percentage of the fair market value that is determined by local assessors to be the total taxable value of land and additions on the property. | Land | Improvement |
|---|---|---|---|---|
| 2025 | $3,118 | $36,490 | $14,727 | $21,763 |
| 2024 | $2,749 | $35,040 | $16,072 | $18,968 |
| 2023 | $2,749 | $35,040 | $16,072 | $18,968 |
| 2022 | $2,182 | $29,228 | $12,210 | $17,018 |
| 2021 | $2,910 | $30,069 | $12,561 | $17,508 |
| 2020 | $2,674 | $27,708 | $11,401 | $16,307 |
| 2019 | $2,638 | $27,708 | $11,401 | $16,307 |
| 2018 | $2,630 | $26,862 | $8,372 | $18,490 |
| 2017 | $2,408 | $26,862 | $8,372 | $18,490 |
| 2016 | $2,171 | $22,812 | $6,908 | $15,904 |
| 2015 | $1,741 | $22,812 | $6,908 | $15,904 |
| 2014 | $1,741 | $17,193 | $5,731 | $11,462 |
Seller's Agent in 2025
Elizabeth McCormack
Your Castle Real Estate Inc
(303) 907-5642
2 in this area
14 Total Sales
Buyer's Agent in 2025
Chad Fahlenkamp
Keller Williams DTC
(720) 590-3391
1 in this area
31 Total Sales
Source: REcolorado®
MLS Number: 9095209
APN: 29-314-04-065
Disclaimer: Certain information contained herein is derived from information provided by parties other than Homes.com. All information provided is deemed reliable, but is not guaranteed to be accurate and should be independently verified.
All data is obtained from various sources and may not have been verified by broker or MLS GRID. Supplied Open House Information is subject to change without notice. All information should be independently reviewed and verified for accuracy. Properties may or may not be listed by the office/agent presenting the information. Some IDX listings have been excluded from this website. The content relating to real estate for sale in this Web site comes in part from the Internet Data eXchange (“IDX”) program of METROLIST, INC., DBA RECOLORADO®. Real estate listings held by brokers other than Ten-X are marked with the IDX Logo. This information is being provided for the consumers’ personal, non-commercial use and may not be used for any other purpose. All information is subject to change and should be independently verified.
This publication is designed to provide information with regard to the subject matter covered. It is displayed with the understanding that the publisher and authors are not engaged in rendering real estate, legal, accounting, tax, or other professional services and that the publisher and authors are not offering such advice in this publication. If real estate, legal, or other expert assistance is required, the services of a competent, professional person should be sought.
The information contained in this publication is subject to change without notice. METROLIST, INC., DBA RECOLORADO MAKES NO WARRANTY OF ANY KIND WITH REGARD TO THIS MATERIAL, INCLUDING, BUT NOT LIMITED TO, THE IMPLIED WARRANTIES OF MERCHANTABILITY AND FITNESS FOR A PARTICULAR PURPOSE. METROLIST, INC., DBA RECOLORADO SHALL NOT BE LIABLE FOR ERRORS CONTAINED HEREIN OR FOR ANY DAMAGES IN CONNECTION WITH THE FURNISHING, PERFORMANCE, OR USE OF THIS MATERIAL.
PUBLISHER’S NOTICE: All real estate advertised herein is subject to the Federal Fair Housing Act and the Colorado Fair Housing Act, which Acts make it illegal to make or publish any advertisement that indicates any preference, limitation, or discrimination based on race, color, religion, sex, handicap, familial status, or national origin.
METROLIST, INC., DBA RECOLORADO will not knowingly accept any advertising for real estate that is in violation of the law. All persons are hereby informed that all dwellings advertised are available on an equal opportunity basis.
© 2026 METROLIST, INC., DBA RECOLORADO® – All Rights Reserved. 6455 S. Yosemite St., Suite 500 Greenwood Village, CO 80111 USA
ALL RIGHTS RESERVED WORLDWIDE. No part of this publication may be reproduced, adapted, translated, stored in a retrieval system or transmitted in any form or by any means, electronic, mechanical, photocopying, recording, or otherwise, without the prior written permission of the publisher. The information contained herein including but not limited to all text, photographs, digital images, virtual tours, may be seeded and monitored for protection and tracking.
Listings courtesy of REcolorado® as distributed by MLS GRID.
Based on information submitted to the MLS GRID
Ask me questions while you tour the home.