
Laurie Flood
Keller Williams Realty
(737) 210-4701
438 Total Sales
17 in Scofield Farms
$428K - $685K Price Range
Estimated Value: $488,828
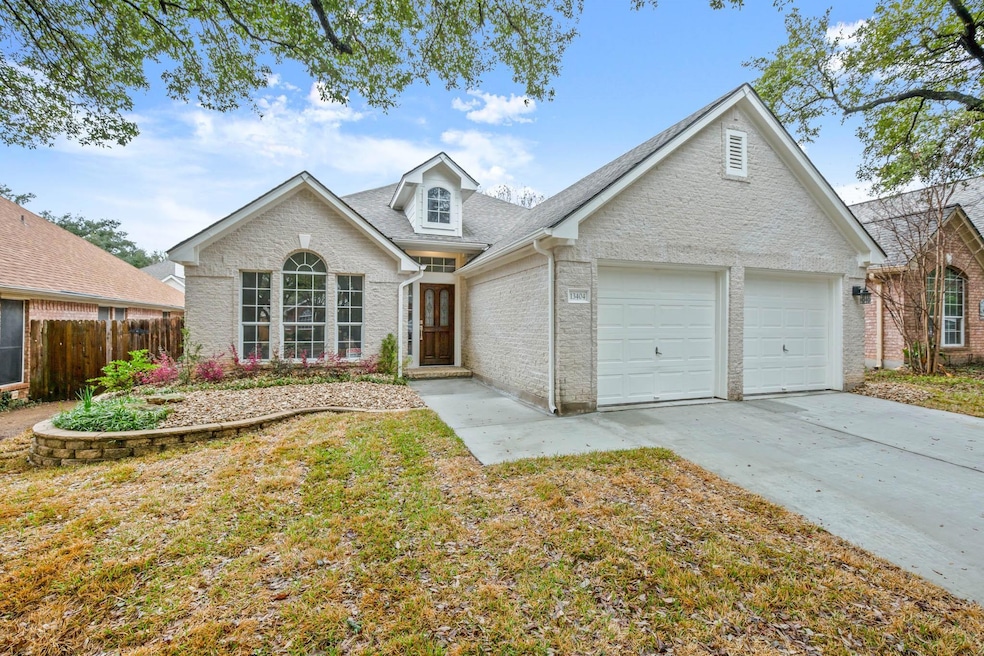
This beautifully remodeled, single-story home boasts an open layout with three bedrooms, two bathrooms, and two dedicated dining areas. Every detail has been thoughtfully updated, including new cabinetry, quartz countertops, flooring, designer tile in the baths and showers, ceiling fans, fresh interior and exterior paint, stylish hardware, and refreshed landscaping. The inviting living area features an electric fireplace, built-in bookshelves, and large windows that fill the space with natural light. The stunning kitchen is equipped with brand-new appliances, two spacious islands, and ample room for cooking and entertaining. The primary suite offers a generous walk-in closet, a luxurious walk-in shower, and a dual vanity.
Nestled in The Ridge at Scofield Farms, a hidden gem in North Austin, this home provides easy access to Mopac and I-35 and is just minutes from The Domain and Q2 Stadium. The community features a pool, park, and playground, making it an ideal place to call home. Don’t miss this incredible opportunity!
Last Agent to Sell the Property
eXp Realty, LLC Brokerage Phone: (512) 663-4441 License #0739324 Listed on: 02/14/2025
We collect this data history from publicly available records. To have your information removed, we recommend requesting removal directly through your county’s website.
Laurie Flood
Keller Williams Realty
(737) 210-4701
438 Total Sales
17 in Scofield Farms
$428K - $685K Price Range
Heather Witbeck
Compass RE Texas, LLC
(323) 433-5582
45 Total Sales
1 in Scofield Farms
$560,000 Price
Ashley Jackson
Compass RE Texas, LLC
(888) 606-3739
138 Total Sales
1 in Scofield Farms
$340,000 Price
Sumina Bhatti
Compass RE Texas, LLC
(844) 370-7691
87 Total Sales
1 in Scofield Farms
$238,500 Price
Rachel Hoffman
Epique Realty LLC
(844) 330-9889
59 Total Sales
1 in Scofield Farms
$383,000 Price
Kevin McCarthy
All City Real Estate Ltd. Co
(737) 377-6459
86 Total Sales
1 in Scofield Farms
$555,000 Price
We collect this data history from publicly available records. To have your information removed, we recommend requesting removal directly through your county’s website.
| Date | Buyer | Sale Price | Title Company |
|---|---|---|---|
| -- | Independence Title | ||
| Texas Capitol Llc | -- | None Listed On Document | |
| Leveled Up Realty Llc | -- | Spartan Title | |
| Castillo Ralph | -- | Reliant Title Agency Llc | |
| Henley Diana L | -- | Reliant Title Agency Llc | |
| Pena Fernando J | -- | -- |
We collect this data history from publicly available records. To have your information removed, we recommend requesting removal directly through your county’s website.
| Date | Status | Borrower | Loan Amount |
|---|---|---|---|
| Open | $402,750 | ||
| Previous Owner | Leveled Up Realty Llc | $333,900 |
We collect this data history from publicly available records. To have your information removed, we recommend requesting removal directly through your county’s website.
| Date | Event | Price | List to Sale | Price per Sq Ft |
|---|---|---|---|---|
| 03/28/2025 03/28/25 | Sold | -- | -- | -- |
| 02/14/2025 02/14/25 | For Sale | $539,000 | -- | $295 / Sq Ft |
We collect this data history from publicly available records. To have your information removed, we recommend requesting removal directly through your county’s website.
| Year | Tax Paid | Tax Assessment Tax Assessment Total Assessment is a certain percentage of the fair market value that is determined by local assessors to be the total taxable value of land and additions on the property. | Land | Improvement |
|---|---|---|---|---|
| 2025 | $10,362 | $465,055 | $289,597 | $175,458 |
| 2023 | $2,008 | $383,947 | ||
| 2022 | $7,829 | $349,043 | $0 | $0 |
| 2021 | $8,006 | $317,312 | $75,000 | $272,434 |
| 2020 | $7,133 | $288,465 | $75,000 | $213,465 |
| 2018 | $7,241 | $282,645 | $75,000 | $207,645 |
| 2017 | $6,798 | $263,694 | $75,000 | $193,964 |
| 2016 | $6,180 | $239,722 | $40,000 | $200,237 |
| 2015 | $3,339 | $217,929 | $40,000 | $179,437 |
| 2014 | $3,339 | $198,117 | $40,000 | $158,117 |
Seller's Agent in 2025
Cynthia Gonzalez
eXp Realty, LLC
(512) 663-4441
1 in this area
26 Total Sales
MH
Buyer's Agent in 2025
Mark Hernandez
Citywide Realty and Apartment Locators
(512) 762-0734
1 in this area
3 Total Sales
Source: Unlock MLS (Austin Board of REALTORS®)
MLS Number: 4829553
APN: 370030
Disclaimer: Certain information contained herein is derived from information provided by parties other than Homes.com. All information provided is deemed reliable, but is not guaranteed to be accurate and should be independently verified.
Based on information from the Austin Board of REALTORS® (alternatively, from ACTRIS). Neither the Board nor ACTRIS guarantees or is in any way responsible for its accuracy. All data is provided “AS IS” and with all faults. Data maintained by the Board or ACTRIS may not reflect all real estate activity in the market.
Information being provided is for consumers’ personal, non-commercial use and may not be used for any purpose other than to identify prospective properties consumers may be interested in purchasing. All data is obtained from various sources and may not have been verified by broker or MLS GRID. Supplied Open House Information is subject to change without notice. All information should be independently reviewed and verified for accuracy. Properties may or may not be listed by the office/agent presenting the information. Some IDX listings have been excluded from this website.
Based on information submitted to the MLS GRID
Listings courtesy of Unlock MLS (Austin Board of REALTORS®) as distributed by MLS GRID
Ask me questions while you tour the home.