
Jim Bass
Real Estate Teams, LLC
(240) 693-3591
420 Total Sales
2 in Paramount-Long Meadow
$350K - $360K Price Range


Estimated Value: $248,000 - $302,799
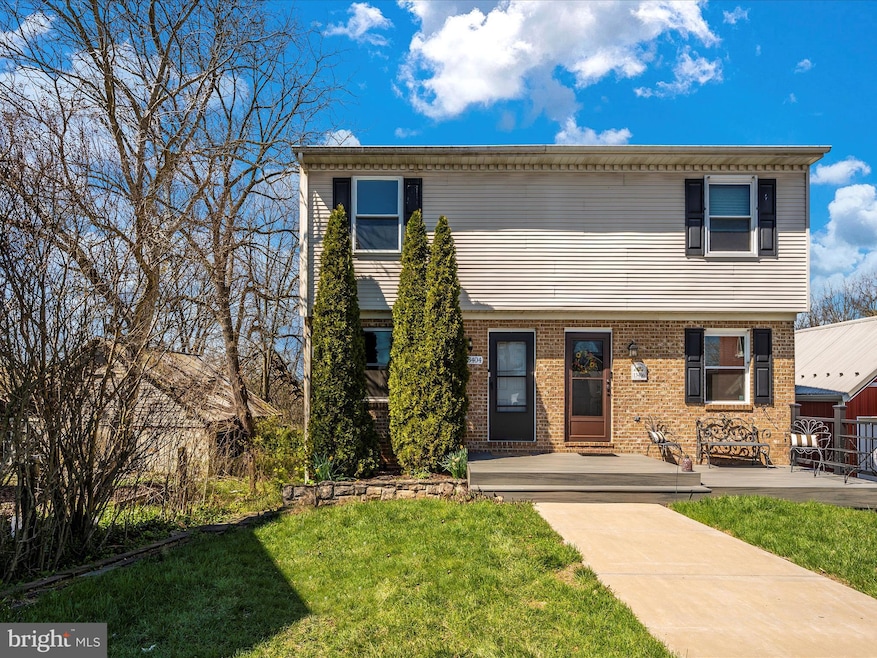
Located in the north end of Hagerstown, minutes away from interstate 81, Paramount elementary school, dining and shopping. Half duplex offering 1750 Square feet of living. Move in ready condition, professionally cleaned from top to bottom. Soothing colors of blue and white and Luxury vinyl plank flooring throughout the home. Step in inside the front door to an open concept. Large kitchen with enormous island and breakfast bar, stools do convey! Stainless steel appliances and clean white cabinets. Plenty of space for a kitchen table/dining table. Open to large living room, French doors leading to rear deck. Main level half of bathroom, located off kitchen. The upper level offers two large bedrooms with Walk in closets. Spacious full bathroom tub/shower. White vanity with center sink and lots of counter space. Step down to the lower level you will find a family room, separate laundry room with washer and dryer that do convey and a folding table. Lower level bedroom with French doors, stepping out to the rear yard. Front porch is shared with the neighbor and recently replaced to a Trex deck. The rear deck needs some minor TLC, a.k.a. painting. This home is located in the county and does not have city taxes. No HOA no restrictions. The seller has already relocated to their new home and are ready to settle. Public open house Saturday, March 30 from 1 PM to 3 PM.
Last Agent to Sell the Property
(304) 930-1290 stacey@staceyhomesales.com Roberts Realty Group, LLC License #wvs230302694 Listed on: 03/25/2024
We collect this data history from publicly available records. To have your information removed, we recommend requesting removal directly through your county’s website.
Jim Bass
Real Estate Teams, LLC
(240) 693-3591
420 Total Sales
2 in Paramount-Long Meadow
$350K - $360K Price Range
Patti Perez
Samson Properties
(240) 730-4229
161 Total Sales
4 in Paramount-Long Meadow
$410K - $525K Price Range
Jim Keating
Keller Williams Realty Centre
(240) 376-2694
168 Total Sales
1 in Paramount-Long Meadow
$360,000 Price
Dave Dymond
Coldwell Banker Realty
(717) 748-5832
99 Total Sales
1 in Paramount-Long Meadow
$206,000 Price
Kristina Granados
Berkshire Hathaway HomeServices Homesale Realty
(240) 502-1369
114 Total Sales
3 in Paramount-Long Meadow
$242K - $415K Price Range
Lori Gardenhour
The KW Collective
(814) 747-6430
199 Total Sales
1 in Paramount-Long Meadow
$315,000 Price
We collect this data history from publicly available records. To have your information removed, we recommend requesting removal directly through your county’s website.
| Date | Buyer | Sale Price | Title Company |
|---|---|---|---|
| $245,000 | Rgs Title | ||
| $161,500 | Olde Towne Title Inc | ||
| $140,000 | -- | ||
| $77,850 | -- | ||
| $76,000 | -- |
We collect this data history from publicly available records. To have your information removed, we recommend requesting removal directly through your county’s website.
| Date | Status | Borrower | Loan Amount |
|---|---|---|---|
| Open | $223,600 | ||
| Previous Owner | $161,500 | ||
| Previous Owner | $140,000 |
We collect this data history from publicly available records. To have your information removed, we recommend requesting removal directly through your county’s website.
| Date | Event | Price | List to Sale | Price per Sq Ft | Prior Sale |
|---|---|---|---|---|---|
| 05/09/2024 05/09/24 | Sold | $245,000 | 0.0% | $147 / Sq Ft | |
| 03/30/2024 03/30/24 | Pending | -- | -- | -- | |
| 03/26/2024 03/26/24 | For Sale | $245,000 | +51.7% | $147 / Sq Ft | |
| 11/15/2019 11/15/19 | Sold | $161,500 | +1.0% | $97 / Sq Ft | View Prior Sale |
| 10/04/2019 10/04/19 | Pending | -- | -- | -- | |
| 09/06/2019 09/06/19 | For Sale | $159,900 | -- | $96 / Sq Ft |
We collect this data history from publicly available records. To have your information removed, we recommend requesting removal directly through your county’s website.
| Year | Tax Paid | Tax Assessment Tax Assessment Total Assessment is a certain percentage of the fair market value that is determined by local assessors to be the total taxable value of land and additions on the property. | Land | Improvement |
|---|---|---|---|---|
| 2025 | $1,685 | $162,700 | $0 | $0 |
| 2024 | $1,304 | $125,900 | $45,000 | $80,900 |
| 2023 | $1,273 | $122,367 | $0 | $0 |
| 2022 | $1,230 | $118,833 | $0 | $0 |
| 2021 | $1,217 | $115,300 | $45,000 | $70,300 |
| 2020 | $1,213 | $114,900 | $0 | $0 |
| 2019 | $1,214 | $114,500 | $0 | $0 |
| 2018 | $1,209 | $114,100 | $45,000 | $69,100 |
| 2017 | $1,209 | $114,100 | $0 | $0 |
| 2016 | -- | $114,100 | $0 | $0 |
| 2015 | $1,364 | $124,000 | $0 | $0 |
| 2014 | $1,364 | $124,000 | $0 | $0 |
Seller's Agent in 2024
Stacey Nikirk
Roberts Realty Group, LLC
(240) 446-2109
84 Total Sales
Buyer's Agent in 2024
David Smith
Samson Properties
(240) 344-0042
30 Total Sales
Seller's Agent in 2019
Chris Dickerson
The Glocker Group Realty Results
(301) 992-8467
254 Total Sales
Seller Co-Listing Agent in 2019
Carol McNamee
The Glocker Group Realty Results
(240) 520-2900
161 Total Sales
Source: Bright MLS
MLS Number: MDWA2020706
APN: 27-015441
Disclaimer: Certain information contained herein is derived from information provided by parties other than Homes.com. All information provided is deemed reliable, but is not guaranteed to be accurate and should be independently verified.
The data relating to real estate for sale on this website appears in part through the BRIGHT Internet Data Exchange program, a voluntary cooperative exchange of property listing data between licensed real estate brokerage firms, and is provided by BRIGHT through a licensing agreement.
Listing information is from various brokers who participate in the Bright MLS IDX program and not all listings may be visible on the site.
The property information being provided on or through the website is for the personal, non-commercial use of consumers and such information may not be used for any purpose other than to identify prospective properties consumers may be interested in purchasing.
Some properties which appear for sale on the website may no longer be available because they are for instance, under contract, sold or are no longer being offered for sale.
Property information displayed is deemed reliable but is not guaranteed.
Copyright 2026 Bright MLS, Inc.
Ask me questions while you tour the home.