
Carlos De Anda Perez
CENTRAL CITY REALTY
(352) 496-8559
181 Total Sales
9 in Belleview
$21K - $475K Price Range
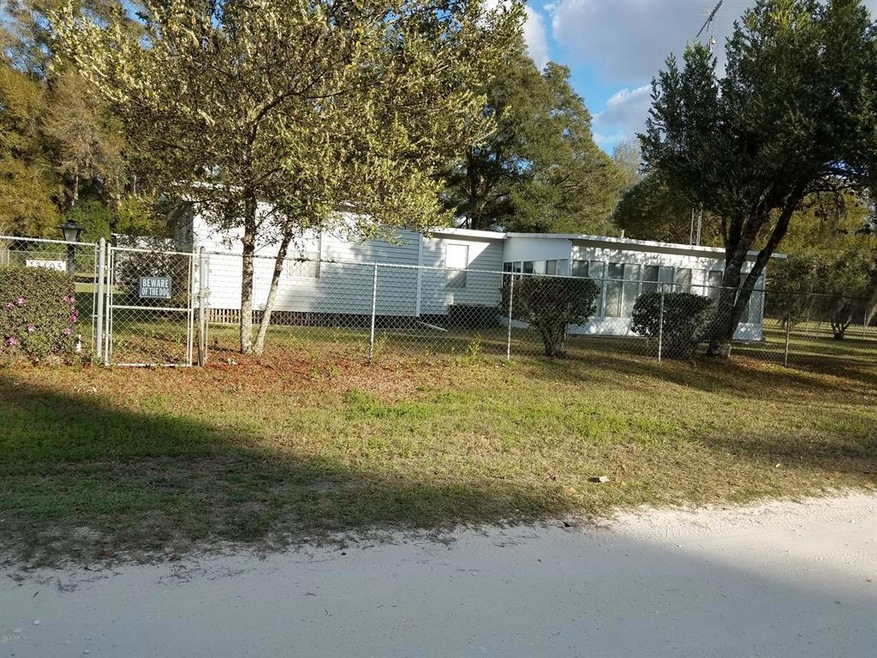
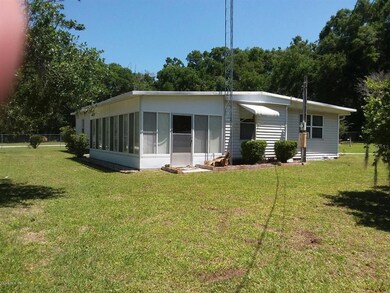
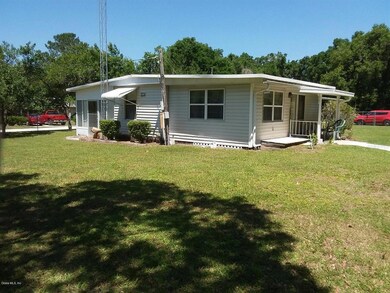
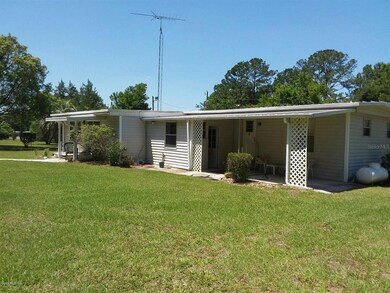
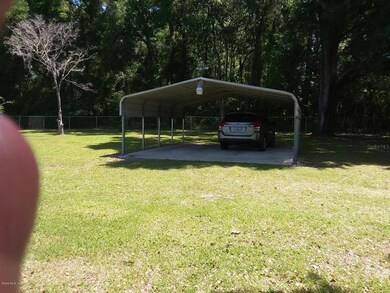
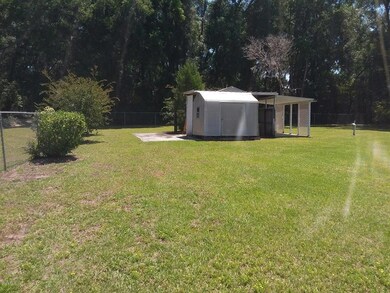
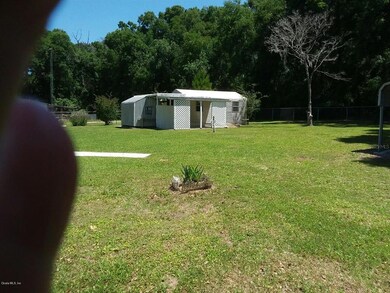
BELLEVIEW HEIGHTS ESTATES - BEAUTIFUL MANICURED PROPERTY -1978 Single-wide with additions - 2/2/2 on 150 X 130 Corner Lot, Chain Link Fenced, ParcellyFurnished.
We collect this data history from publicly available records. To have your information removed, we recommend requesting removal directly through your county’s website.
Carlos De Anda Perez
CENTRAL CITY REALTY
(352) 496-8559
181 Total Sales
9 in Belleview
$21K - $475K Price Range
Kristen Miller
COLDWELL BANKER VANGUARD LIFESTYLE REALTY
(689) 219-4690
65 Total Sales
1 in Belleview
$225,000 Price
Donna Dorsey
Citrus Realty LLC
(352) 496-8874
702 Total Sales
2 in Belleview
$60,950 Price Range
Richard Trzaskoma
HICKORY HILL REALTY & MGT INC.
(352) 720-8943
32 Total Sales
1 in Belleview
$1,160,000 Price
Cassandra Gardner
KELLER WILLIAMS CORNERSTONE RE
(352) 855-3623
35 Total Sales
2 in Belleview
$345K - $760K Price Range
Evelyn Tejada
REGENCY REAL ESTATE LLC
(321) 450-3690
104 Total Sales
1 in Belleview
$328,000 Price
We collect this data history from publicly available records. To have your information removed, we recommend requesting removal directly through your county’s website.
| Date | Buyer | Sale Price | Title Company |
|---|---|---|---|
| $56,500 | Signature Title & Escrow Ser | ||
| Foskett Brenda | $10,000 | Marion Lake Sumter Title Llc |
We collect this data history from publicly available records. To have your information removed, we recommend requesting removal directly through your county’s website.
| Date | Event | Price | List to Sale | Price per Sq Ft |
|---|---|---|---|---|
| 04/23/2020 04/23/20 | Off Market | $56,500 | -- | -- |
| 08/20/2018 08/20/18 | Sold | $56,500 | -5.7% | $49 / Sq Ft |
| 06/27/2018 06/27/18 | Pending | -- | -- | -- |
| 04/30/2018 04/30/18 | For Sale | $59,900 | -- | $52 / Sq Ft |
We collect this data history from publicly available records. To have your information removed, we recommend requesting removal directly through your county’s website.
| Year | Tax Paid | Tax Assessment Tax Assessment Total Assessment is a certain percentage of the fair market value that is determined by local assessors to be the total taxable value of land and additions on the property. | Land | Improvement |
|---|---|---|---|---|
| 2025 | $730 | $39,105 | ||
| 2024 | $505 | $38,003 | ||
| 2023 | $489 | $36,896 | $0 | $0 |
| 2022 | $473 | $35,821 | $0 | $0 |
| 2021 | $462 | $34,778 | $0 | $0 |
| 2020 | $455 | $34,298 | $0 | $0 |
| 2019 | $444 | $33,527 | $0 | $0 |
| 2018 | $443 | $34,625 | $10,080 | $24,545 |
| 2017 | $528 | $39,874 | $0 | $0 |
| 2016 | $496 | $39,054 | $0 | $0 |
| 2015 | $489 | $38,783 | $0 | $0 |
| 2014 | $484 | $39,190 | $0 | $0 |
Buyer's Agent in 2018
Joseph Regnier
REDI REAL ESTATE, LLC
(352) 304-2684
65 Total Sales
Source: Stellar MLS
MLS Number: OM535621
Disclaimer: Certain information contained herein is derived from information provided by parties other than Homes.com. All information provided is deemed reliable, but is not guaranteed to be accurate and should be independently verified.
All data is obtained from various sources and may not have been verified by broker or MLS GRID. Supplied Open House Information is subject to change without notice. All information should be independently reviewed and verified for accuracy. Properties may or may not be listed by the office/agent presenting the information. Some IDX listings have been excluded from this website. IDX information is provided exclusively for personal, non-commercial use, and may not be used for any purpose other than to identify prospective properties consumers may be interested in purchasing. Information is deemed reliable but not guaranteed.
Listings courtesy of Stellar MLS as distributed by MLS GRID.
Based on information submitted to the MLS GRID
Listing Information presented by local MLS brokerage: Ten-X - (888)-952-6393
Ask me questions while you tour the home.