
Frank Colucci
FLORIDA LUXURY REALTY INC
(727) 758-2964
41 Total Sales
3 in Dade City
$260K - $310K Price Range
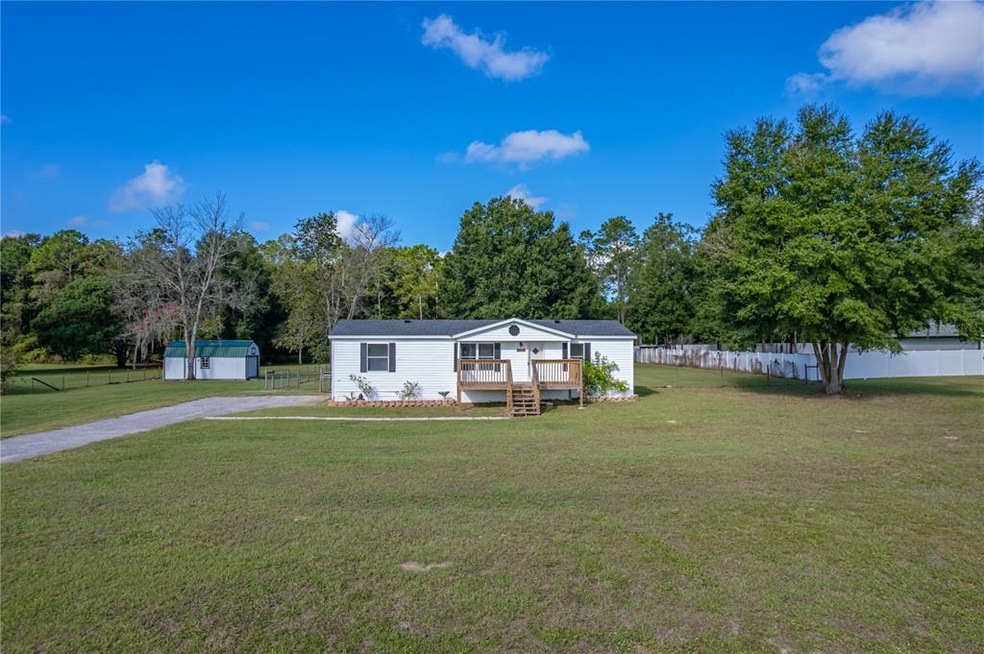


Location, location, location! This 3 bedroom, 2 bath, manufactured home is nestled on an expansive 1.42-acre lot, just minutes from Dade City’s Burkes park, schools, shopping, and restaurants. Featuring a NEW ROOF and fresh paint throughout, this home provides the perfect blank slate for a new owner’s personal touches. The main living areas offer laminate flooring, an open floor plan, plenty of natural light, and ceiling fans. Split away from the 2 guest bedrooms, the spacious owner’s suite is completed by a large walk-in closet and ensuite bathroom with a garden tub/shower combo. Both guest bedrooms are carpeted and feature walk-in closets and ceiling fans. Outside you can relax on the covered back deck and overlook the vast, fenced yard space providing ample room for boats, RVs, toys, playgrounds, and more. This property also has a generously sized storage shed with electric, insulation, a workbench, and loft storage space. Lynan Estates in an owner-occupied community. Give us a call today for more information and a private tour!
Last Agent to Sell the Property
KING & ASSOCIATES REAL ESTATE LLC License #3437322 Listed on: 10/14/2021
We collect this data history from publicly available records. To have your information removed, we recommend requesting removal directly through your county’s website.
Frank Colucci
FLORIDA LUXURY REALTY INC
(727) 758-2964
41 Total Sales
3 in Dade City
$260K - $310K Price Range
Matthew Griffin
OPTIMA ONE REALTY
(689) 220-6796
126 Total Sales
2 in Dade City
$360K - $428K Price Range
Sheri Long
ANDERSON SMITH SIGNATURE REALTY LLC
(352) 309-1155
46 Total Sales
1 in Dade City
$299,640 Price
Michael Pappas
PAPPAS REAL ESTATE LLC
(727) 597-5605
66 Total Sales
2 in Dade City
$337K - $356K Price Range
Johanna Theel
CENTURY 21 BILL NYE REALTY
(352) 437-6112
73 Total Sales
5 in Dade City
$125K - $294K Price Range
Scott Morris
EXP REALTY LLC
(727) 205-4613
87 Total Sales
1 in Dade City
$230,000 Price
We collect this data history from publicly available records. To have your information removed, we recommend requesting removal directly through your county’s website.
| Date | Buyer | Sale Price | Title Company |
|---|---|---|---|
| -- | Meridian Title Company Inc | ||
| $180,000 | Meridian Title Company Inc | ||
| $84,000 | None Available | ||
| $32,250 | Meridian Title Company Inc | ||
| $105,000 | American Home Title Of Land |
We collect this data history from publicly available records. To have your information removed, we recommend requesting removal directly through your county’s website.
| Date | Status | Borrower | Loan Amount |
|---|---|---|---|
| Open | $176,739 | ||
| Previous Owner | $103,377 |
We collect this data history from publicly available records. To have your information removed, we recommend requesting removal directly through your county’s website.
| Date | Event | Price | List to Sale | Price per Sq Ft |
|---|---|---|---|---|
| 11/17/2021 11/17/21 | Sold | $180,000 | -10.0% | $156 / Sq Ft |
| 10/17/2021 10/17/21 | Pending | -- | -- | -- |
| 10/15/2021 10/15/21 | For Sale | $199,900 | 0.0% | $174 / Sq Ft |
| 10/15/2021 10/15/21 | Pending | -- | -- | -- |
| 10/14/2021 10/14/21 | For Sale | $199,900 | -- | $174 / Sq Ft |
We collect this data history from publicly available records. To have your information removed, we recommend requesting removal directly through your county’s website.
| Year | Tax Paid | Tax Assessment Tax Assessment Total Assessment is a certain percentage of the fair market value that is determined by local assessors to be the total taxable value of land and additions on the property. | Land | Improvement |
|---|---|---|---|---|
| 2026 | $1,347 | $66,139 | $20,443 | $45,696 |
| 2025 | $1,347 | $66,139 | $20,443 | $45,696 |
| 2024 | $1,347 | $67,670 | ||
| 2023 | $1,320 | $65,700 | $0 | $0 |
| 2022 | $1,193 | $62,691 | $20,443 | $42,248 |
| 2021 | $1,850 | $59,595 | $18,590 | $41,005 |
| 2020 | $1,669 | $55,295 | $16,903 | $38,392 |
| 2019 | $1,714 | $56,528 | $16,903 | $39,625 |
| 2018 | $1,643 | $56,680 | $16,903 | $39,777 |
| 2017 | $1,520 | $54,092 | $16,903 | $37,189 |
| 2016 | $1,311 | $39,382 | $12,927 | $26,455 |
| 2015 | $1,306 | $38,552 | $12,927 | $25,625 |
| 2014 | $1,281 | $39,011 | $12,927 | $26,084 |
Seller's Agent in 2021
Casi Gant
King & Associates, LLC
(352) 807-3355
46 Total Sales
Buyer's Agent in 2021
Frank Pollock
FUTURE HOME REALTY INC
(813) 503-2125
4 Total Sales
Source: Stellar MLS
MLS Number: T3334895
Disclaimer: Certain information contained herein is derived from information provided by parties other than Homes.com. All information provided is deemed reliable, but is not guaranteed to be accurate and should be independently verified.
All data is obtained from various sources and may not have been verified by broker or MLS GRID. Supplied Open House Information is subject to change without notice. All information should be independently reviewed and verified for accuracy. Properties may or may not be listed by the office/agent presenting the information. Some IDX listings have been excluded from this website. IDX information is provided exclusively for personal, non-commercial use, and may not be used for any purpose other than to identify prospective properties consumers may be interested in purchasing. Information is deemed reliable but not guaranteed.
Listings courtesy of Stellar MLS as distributed by MLS GRID.
Based on information submitted to the MLS GRID
Listing Information presented by local MLS brokerage: Ten-X - (888)-952-6393
Ask me questions while you tour the home.