
Shantil Newton
Infinite Homes Realty
(502) 792-0810
128 Total Sales
1 in Lawrenceville
$500,000 Price
Estimated Value: $351,958
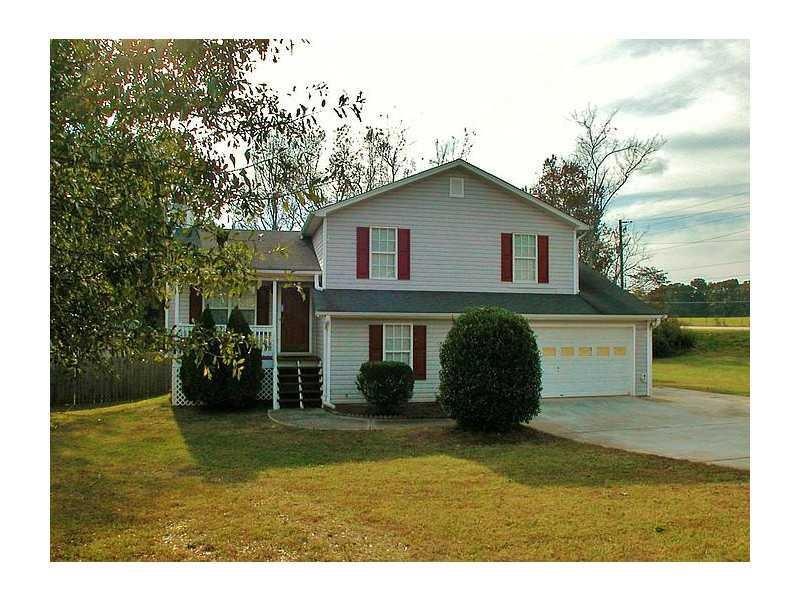
Totally renovated home convenient to shopping, entertainment, schools, restaurants, and local parks. Totally privacy fenced backyard with patio and outbuilding. The 4th bedroom is on the kitchen level, and is larger than most bonus rooms. It will make an ideal bedroom, recreation room, or office--you choose. Move in ready once application has been approved, and lease signed.
Last Agent to Sell the Property
Debra Orr
NOT A VALID MEMBER License #233819 Listed on: 10/26/2014
Shantil Newton
Infinite Homes Realty
(502) 792-0810
128 Total Sales
1 in Lawrenceville
$500,000 Price
Amy Young
Keller Williams Realty Atl. Partners
(770) 802-2397
121 Total Sales
16 in Lawrenceville
$385K - $665K Price Range
Laura Delgado
Compass
(470) 664-5891
351 Total Sales
133 in Lawrenceville
$182K - $1.3M Price Range
Will Shoemaker
Rivoli Realty
(478) 309-8939
163 Total Sales
2 in Lawrenceville
$400,000 Price Range
Adriana Zacarias
Keller Williams Chattahoochee
(470) 822-9569
24 Total Sales
4 in Lawrenceville
$215K - $315K Price Range
Darren Bondy
Coldwell Banker Realty
(770) 762-5579
79 Total Sales
2 in Lawrenceville
$335,000 Price Range
We collect this data history from publicly available records. To have your information removed, we recommend requesting removal directly through your county’s website.
| Date | Buyer | Sale Price | Title Company |
|---|---|---|---|
| $240,000 | -- | ||
| Betancourt Carolina | $139,900 | -- | |
| Gwinnett County | $5,300 | -- | |
| 1341 Bennett Road Land Trust | -- | -- | |
| Foster Betty R | -- | -- | |
| Midfirst Bk | $133,950 | -- | |
| Hud-Housing Of Urban Dev | -- | -- | |
| Hernandez Jorge | $137,000 | -- | |
| Hernandez Jorge | -- | -- | |
| Bath Shingara S | $118,500 | -- |
We collect this data history from publicly available records. To have your information removed, we recommend requesting removal directly through your county’s website.
| Date | Status | Borrower | Loan Amount |
|---|---|---|---|
| Open | $235,653 | ||
| Previous Owner | Betancourt Carolina | $137,365 | |
| Previous Owner | 1341 Bennett Road Land Trust | $120,000 | |
| Previous Owner | Hernandez Jorge | $134,883 | |
| Previous Owner | Bath Shingara S | $115,107 |
We collect this data history from publicly available records. To have your information removed, we recommend requesting removal directly through your county’s website.
| Date | Event | Price | List to Sale | Price per Sq Ft |
|---|---|---|---|---|
| 03/04/2013 03/04/13 | Rented | $1,050 | 0.0% | -- |
| 02/02/2013 02/02/13 | Under Contract | -- | -- | -- |
| 11/12/2012 11/12/12 | For Rent | $1,050 | -- | -- |
We collect this data history from publicly available records. To have your information removed, we recommend requesting removal directly through your county’s website.
| Year | Tax Paid | Tax Assessment Tax Assessment Total Assessment is a certain percentage of the fair market value that is determined by local assessors to be the total taxable value of land and additions on the property. | Land | Improvement |
|---|---|---|---|---|
| 2025 | $4,258 | $145,160 | $26,120 | $119,040 |
| 2024 | $4,397 | $145,640 | $26,120 | $119,520 |
| 2023 | $4,397 | $136,560 | $24,200 | $112,360 |
| 2022 | $3,908 | $124,080 | $22,000 | $102,080 |
| 2021 | $3,282 | $91,520 | $14,800 | $76,720 |
| 2020 | $3,388 | $85,200 | $14,800 | $70,400 |
| 2019 | $3,069 | $79,520 | $14,800 | $64,720 |
| 2018 | $2,694 | $68,800 | $12,000 | $56,800 |
| 2016 | $2,242 | $55,400 | $10,000 | $45,400 |
| 2015 | $2,269 | $55,400 | $10,000 | $45,400 |
| 2014 | $1,545 | $34,800 | $8,000 | $26,800 |
DO
Seller's Agent in 2014
Debra Orr
NOT A VALID MEMBER
Buyer's Agent in 2014
SANDRA REAL GOMEZ
Virtual Properties Realty.com
(770) 256-9744
20 Total Sales
Seller's Agent in 2013
DENISE B GOFF
RE/MAX
44 Total Sales
Source: First Multiple Listing Service (FMLS)
MLS Number: 5359919
APN: 5-087 -185
Listings identified with the FMLS IDX logo come from FMLS and are held by brokerage firms other than the owner of this website. The listing brokerage is identified in any listing details. Information is deemed reliable but is not guaranteed. If you believe any FMLS listing contains material that infringes your copyrighted work please visit www.fmls.com/dmca to review our DMCA policy and learn how to submit a takedown request. © 2026 First Multiple Listing Service, Inc.
Disclaimer: Certain information contained herein is derived from information provided by parties other than Homes.com. All information provided is deemed reliable, but is not guaranteed to be accurate and should be independently verified.
Ask me questions while you tour the home.