$375,000
SOLD SEP 17, 2025
Last list price
3 Beds
2 Baths
2,100 Sq Ft
8,886 Sq Ft Lot

Sale Details

Date Sold: September 17, 2025

$179 Per Sq Ft

5 Days on Market

Highlights

  • Corner Lot
  • Walk-In Closet
  • Tile Countertops
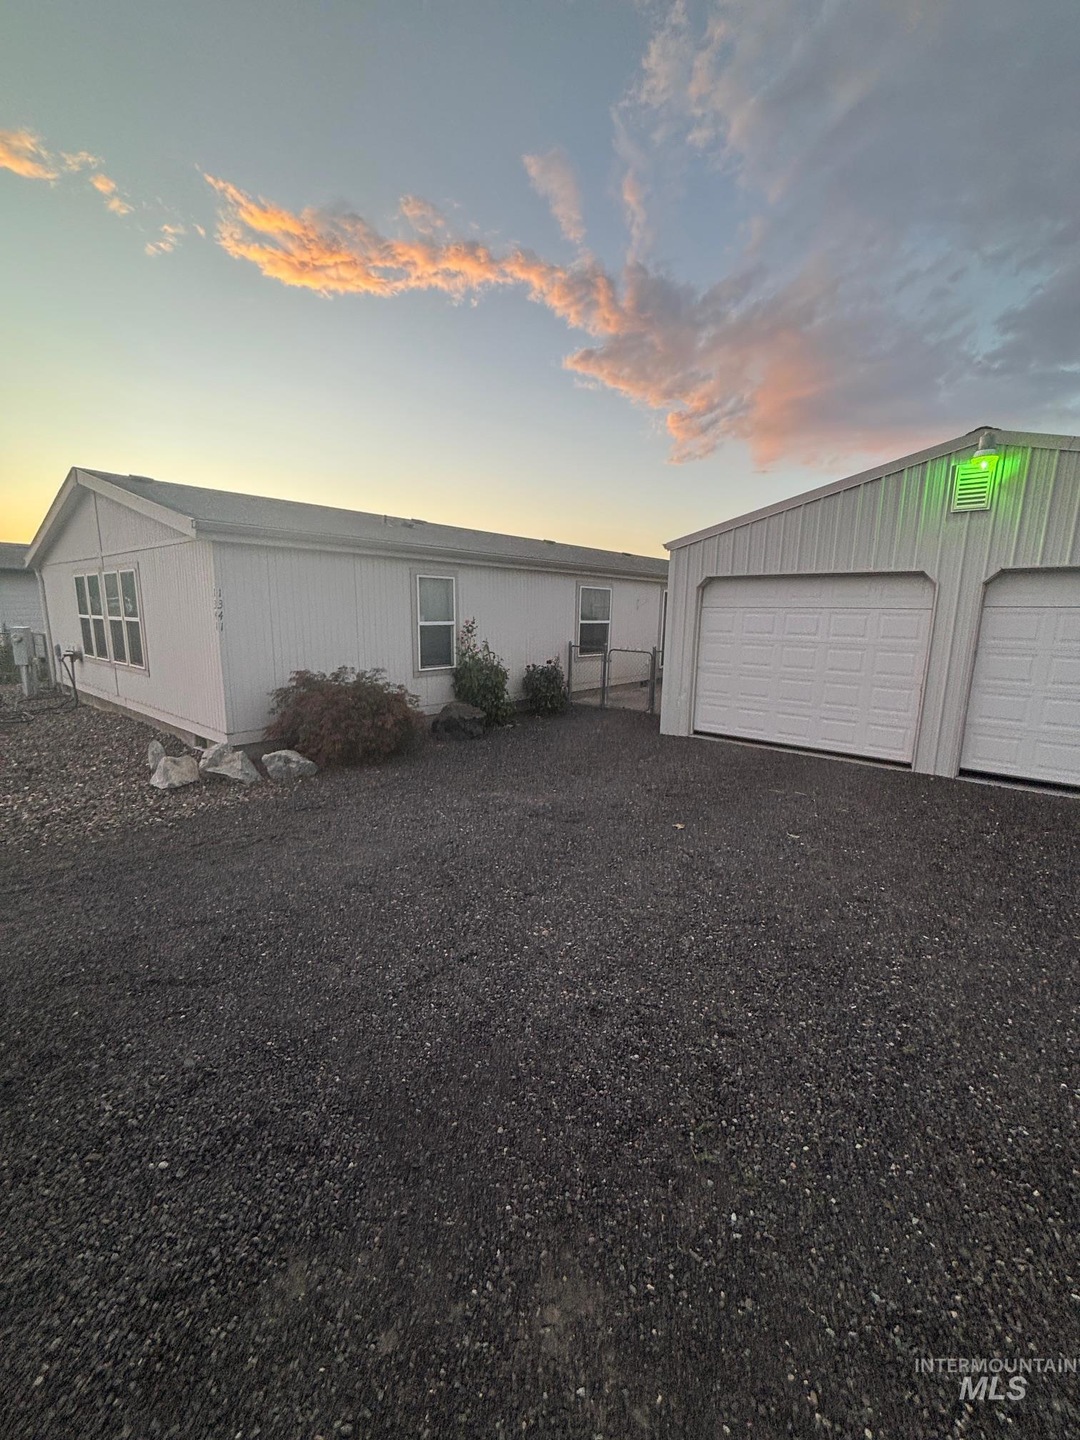
  • 2 Car Detached Garage
  • Breakfast Bar
  • Kitchen Island

About This Home

As of September 2025

Manufactured home in the Lewiston Orchards. This is a floor plan I have never seen living room and family room. 3 bedrooms 2 bathrooms. This is a very spacious layout. The property includes a shop with a dedicated workroom, perfect for hobbies or projects, plus a fully fenced yard. dedicated patio area. This is a must see.

Last Agent to Sell the Property

Debbie Asplund

Century 21 Price Right Brokerage Phone: 208-799-2100 Listed on: 08/20/2025

Century 21 Price Right

Last Buyer's Agent

Mariah Davy

Assist 2 Sell Discovery Real Estate

Create a Home Valuation Report for This Property
The Home Valuation Report is an in-depth analysis detailing your home's value as well as a comparison with similar homes in the area

Property Details

Home Type

  • Manufactured Home With Land

Est. Annual Taxes

  • $3,696

Year Built

  • Built in 2005

Lot Details

  • 8,886 Sq Ft Lot
  • Lot Dimensions are 80.64x100
  • Aluminum or Metal Fence
  • Corner Lot
  • Sprinkler System

Parking

  • 2 Car Detached Garage

Home Design

  • Manufactured Home on a slab
  • Manufactured Home With Land
  • Metal Roof
  • HardiePlank Type

Interior Spaces

  • 2,100 Sq Ft Home
  • 1-Story Property
  • Crawl Space

Kitchen

  • Breakfast Bar
  • Built-In Oven
  • Built-In Range
  • Microwave
  • Dishwasher
  • Kitchen Island
  • Tile Countertops
  • Laminate Countertops
  • Disposal

Flooring

  • Carpet
  • Laminate
  • Concrete
  • Vinyl

Bedrooms and Bathrooms

  • 3 Main Level Bedrooms
  • Split Bedroom Floorplan
  • En-Suite Primary Bedroom
  • Walk-In Closet
  • 2 Bathrooms

Outdoor Features

  • Shop

Schools

  • Orchards Elementary School
  • Sacajawea Middle School
  • Lewiston High School

Utilities

  • Central Air
  • Heating Available
  • Electric Water Heater

Listing and Financial Details

  • Assessor Parcel Number RPL02020000100

Property Details

Home Type

Manufactured Home With Land

Est. Annual Taxes

$3,696

Year Built

Built in 2005

Lot Details

8,886 Sq Ft Lot

Parking

2

Listing Details

  • Year Built: 2005
  • Kitchen Level: Main
  • Property Sub Type: Manufactured On Land
  • Prop. Type: Residential
  • Lot Size Acres: 0.204
  • Lot Size: 80.64x100
  • Road Surface Type: Paved
  • Ownership: Fee Simple
  • Subdivision Name: 0 Not Applicable
  • Above Grade Finished Sq Ft: 2100
  • Carport Y N: No
  • Garage Yn: Yes
  • Unit Levels: One
  • Structure Type: Manufactured House, Manufactured Home on Fnd
  • Attribution Contact: 208-799-2100
  • Special Features: None

Interior Features

  • Heating: Electric
  • Room Bedroom2 Level: Main
  • Living Room Living Room Level: Main
  • Room Family Room Level: Main
  • Master Bedroom Master Bedroom Level: Main
  • Room Bedroom3 Level: Main
  • Dining Room Dining Room Level: Main
  • Appliances: Electric Water Heater, Dishwasher, Disposal, Microwave, Oven/Range Built-In, Refrigerator
  • Total Bedrooms: 3
  • Fireplace: No
  • Flooring: Concrete, Carpet, Laminate, Vinyl
  • Interior Amenities: Bath-Master, Split Bedroom, Walk-In Closet(s), Breakfast Bar, Pantry, Kitchen Island, Laminate Counters, Tile Counters
  • Living Area: 2100
  • Main Level Bathrooms: 2
  • Main Level Bedrooms: 3

Exterior Features

  • Roof: Metal
  • Fencing: Metal
  • Construction Type: HardiPlank Type
  • Foundation Details: Crawl Space
  • Other Structures: Shop

Garage/Parking

  • Attached Garage: No
  • Covered Parking Spaces: 2
  • Garage Spaces: 2
  • Parking Features: Garage Door Access, Detached
  • Total Parking Spaces: 2

Utilities

  • Cooling: Central Air
  • Water Source: City Service
  • Cooling Y N: Yes
  • Heating Yn: Yes
  • Utilities: Sewer Connected, Electricity Connected

Schools

  • Elementary School: Orchards
  • Junior High Dist: Lewiston Independent School District #1
  • High School: Lewiston
  • Middle Or Junior School: Sacajawea

Lot Info

  • Lot Features: Standard Lot 6000-9999 SF, Corner Lot, Auto Sprinkler System
  • Parcel Number: RPL02020000100
  • Current Use: Single Family
  • Land Lease: No
  • Lot Size Sq Ft: 8886.24

Tax Info

  • Tax Year: 2024
  • Tax Annual Amount: 3696

Multi Family

  • Above Grade Finished Area Units: Square Feet

Property History

We collect this data history from publicly available records. To have your information removed, we recommend requesting removal directly through your county’s website.

Date Event Price List to Sale Price per Sq Ft
09/17/2025 09/17/25 Sold -- -- --
08/25/2025 08/25/25 Pending -- -- --
08/20/2025 08/20/25 For Sale $375,000 -- $179 / Sq Ft
Source: Intermountain MLS

Agents Affiliated with this Home

  • Section Image
  • Section Image
See All Agents

Map

Source: Intermountain MLS

MLS Number: 98958825

Intermountain MLS
Your Personal Tour Guide

Ask me questions while you tour the home.