
Todd LoCascio
TROPIC SHORES REALTY
(855) 708-1249
92 Total Sales
8 in Pine Ridge
$14K - $24K Price Range

Estimated Value: $388,937
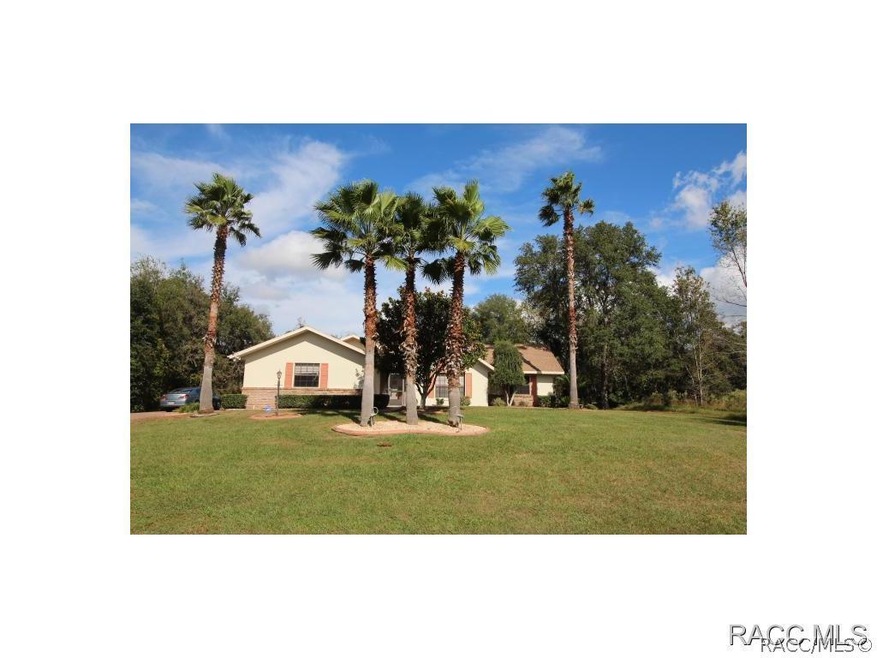
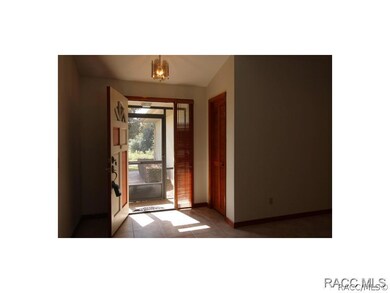
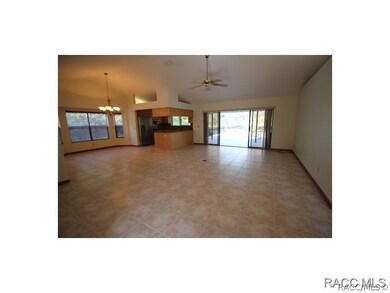
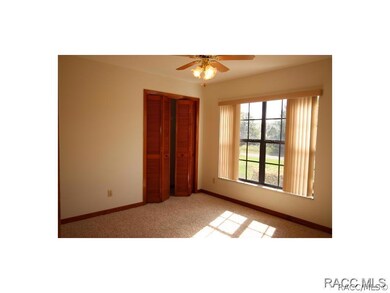
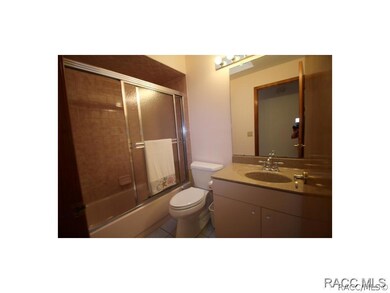
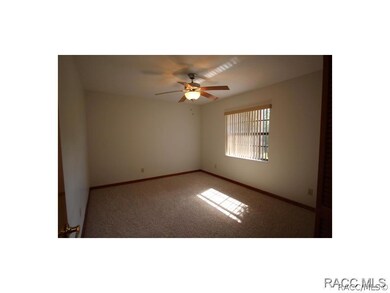
Remodeled & upgraded! All new stainless appliances, wood cabinets & granite counter tops in kitchen in 2010 and barely used. Roof re-shingled 2007; HVAC system replaced 2006; both commodes just replaced; new carpet in bedrooms ... rest of home is tile flooring. Master bath remodeled 6/15: new vanity, dual sinks, mirror & lighting, towel cabinet. Open floor plan; great room has cathedral ceilings & plant shelves plus sliders out to the lanai & solar heated pool w/new pool pump 5/14. Alarm system; ceiling fans; lots of closets; fully landscaped yard with sprinklers all on 1 acre. Beautiful pavers on driveway and sidewalk to front door. Ready for new owners!
Last Agent to Sell the Property
REALTRUST REALTY License #3255861 Listed on: 10/27/2015
We collect this data history from publicly available records. To have your information removed, we recommend requesting removal directly through your county’s website.
Todd LoCascio
TROPIC SHORES REALTY
(855) 708-1249
92 Total Sales
8 in Pine Ridge
$14K - $24K Price Range
Philip Rizzo
RIZZO & ASSOCIATES INC
(727) 513-6692
86 Total Sales
1 in Pine Ridge
$415,000 Price
Kyle Deodat
Achievers Real Estate Services
(239) 946-5636
301 Total Sales
3 in Pine Ridge
$10K - $12K Price Range
Cindy Schutte
KELLER WILLIAMS CORNERSTONE RE
(352) 747-0881
206 Total Sales
1 in Pine Ridge
$674,900 Price
Jodie Mahns
DALTON WADE INC
(352) 605-6172
20 Total Sales
1 in Pine Ridge
$70,000 Price
Darci Smith
TROTTER REALTY
(352) 453-8559
93 Total Sales
3 in Pine Ridge
$275K - $490K Price Range
We collect this data history from publicly available records. To have your information removed, we recommend requesting removal directly through your county’s website.
| Date | Buyer | Sale Price | Title Company |
|---|---|---|---|
| $169,000 | Manatee Title Llc | ||
| Lacob David E | $121,000 | First Title Company Inc | |
| Lizotte Larry J | $30,400 | -- |
We collect this data history from publicly available records. To have your information removed, we recommend requesting removal directly through your county’s website.
| Date | Event | Price | List to Sale | Price per Sq Ft |
|---|---|---|---|---|
| 11/19/2015 11/19/15 | Sold | $169,000 | -5.6% | $98 / Sq Ft |
| 10/27/2015 10/27/15 | For Sale | $179,000 | -- | $103 / Sq Ft |
We collect this data history from publicly available records. To have your information removed, we recommend requesting removal directly through your county’s website.
| Year | Tax Paid | Tax Assessment Tax Assessment Total Assessment is a certain percentage of the fair market value that is determined by local assessors to be the total taxable value of land and additions on the property. | Land | Improvement |
|---|---|---|---|---|
| 2025 | $1,904 | $167,985 | ||
| 2024 | $1,851 | $163,251 | ||
| 2023 | $1,851 | $158,496 | $0 | $0 |
| 2022 | $1,801 | $153,880 | $0 | $0 |
| 2021 | $1,728 | $149,398 | $0 | $0 |
| 2020 | $1,667 | $181,660 | $15,650 | $166,010 |
| 2019 | $1,643 | $164,834 | $13,800 | $151,034 |
| 2018 | $1,304 | $129,862 | $12,000 | $117,862 |
| 2017 | $1,296 | $118,207 | $14,960 | $103,247 |
| 2016 | $1,313 | $116,155 | $21,440 | $94,715 |
| 2015 | $1,186 | $106,670 | $21,440 | $85,230 |
| 2014 | $1,220 | $106,595 | $23,420 | $83,175 |
JF
Seller's Agent in 2015
John Fleming
REALTRUST REALTY
(352) 422-4086
12 Total Sales
Source: REALTORS® Association of Citrus County
MLS Number: 722073
APN: 19E-18S-17-0010-000A0-0960
Disclaimer: Certain information contained herein is derived from information provided by parties other than Homes.com. All information provided is deemed reliable, but is not guaranteed to be accurate and should be independently verified.
IDX information is provided exclusively for personal, non-commercial use, and may not be used for any purpose other than to identify prospective properties consumers may be interested in purchasing.
Information is deemed reliable but not guaranteed.
Ask me questions while you tour the home.