
Thomas Scott
RE/MAX Advantage Plus
(612) 808-5698
178 Total Sales
1 in Saint Michael
$260,000 Price

Estimated Value: $427,000 - $449,000
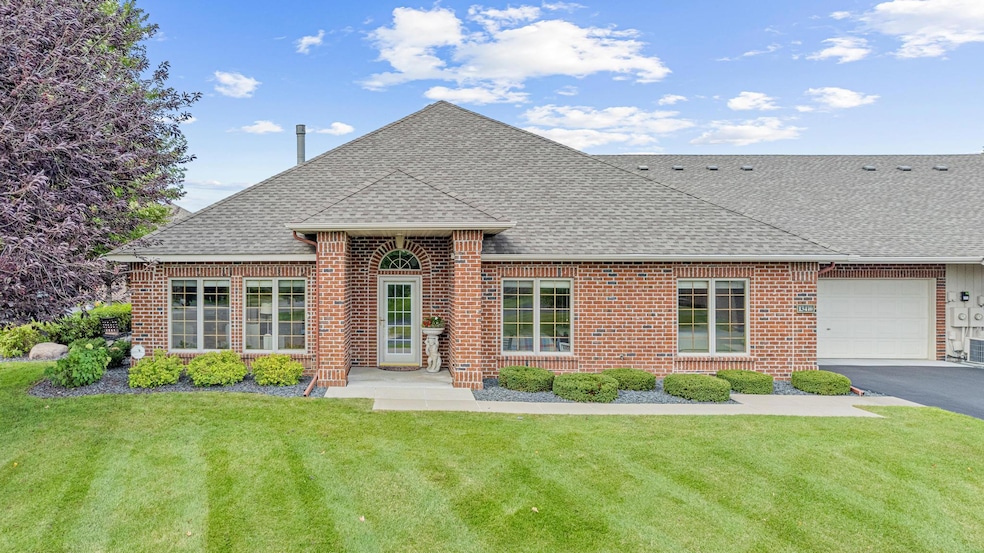
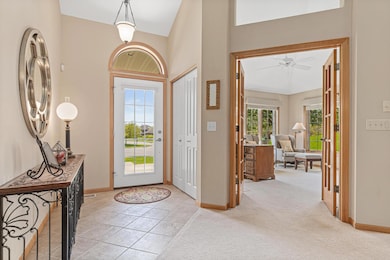
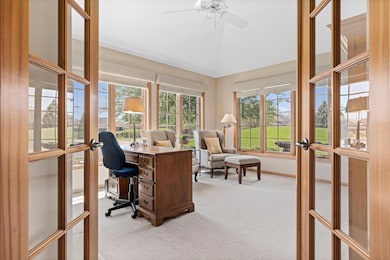
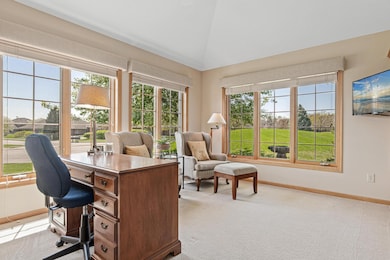
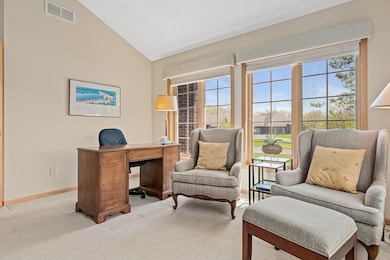
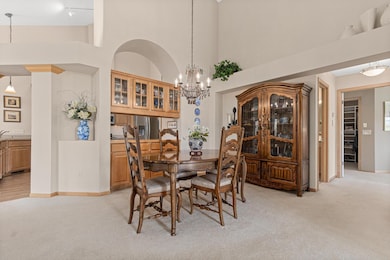
Welcome to effortless one-level living in the sought after, The Preserve of St. Michael! This gorgeous brick home, built by Hans Hagen, has amazing vaults throughout, offers 2 spacious bedrooms, 2 bathrooms, and a versatile den featuring a cozy two-sided fireplace-perfect for reading, hobbies, or relaxing. The open-concept layout includes a generous dining room with a pass through to the kitchen and an informal dining area that walks out to a large private patio, ideal for entertaining or enjoying peaceful mornings. The luxurious primary suite includes a private bath with double vanities, a separate tub and shower and private water closet. There is marble flooring and the surround around the tub is also marble, just gorgeous. The primary also boosts a large walk-in closet with a custom closet system. The oversized 2-car garage with a pull down ladder and overhead storage space is perfect for all of your storage needs. Nestled in a beautifully maintained community with winding roads and scenic walking paths, this home offers the perfect blend of comfort, convenience, and charm.
We collect this data history from publicly available records. To have your information removed, we recommend requesting removal directly through your county’s website.
Thomas Scott
RE/MAX Advantage Plus
(612) 808-5698
178 Total Sales
1 in Saint Michael
$260,000 Price
Nicole Junker
Keller Williams Select Realty
(651) 427-1857
155 Total Sales
1 in Saint Michael
$605,000 Price
Artemisa Boston
eXp Realty
(612) 255-5850
1,081 Total Sales
4 in Saint Michael
$240K - $457K Price Range
Joseph Clark
eXp Realty
(612) 294-0819
123 Total Sales
1 in Saint Michael
$489,000 Price
Rachel Huls
RE/MAX Results
(320) 446-3336
133 Total Sales
1 in Saint Michael
$440,000 Price
Dena Hodnett
RE/MAX Results
(763) 292-3142
134 Total Sales
1 in Saint Michael
$599,900 Price
We collect this data history from publicly available records. To have your information removed, we recommend requesting removal directly through your county’s website.
| Date | Buyer | Sale Price | Title Company |
|---|---|---|---|
| $429,000 | All American Title Company | ||
| Bimson Gary | $429,000 | -- | |
| Burch Richard R | $260,986 | -- |
We collect this data history from publicly available records. To have your information removed, we recommend requesting removal directly through your county’s website.
| Date | Status | Borrower | Loan Amount |
|---|---|---|---|
| Open | $407,550 |
We collect this data history from publicly available records. To have your information removed, we recommend requesting removal directly through your county’s website.
| Date | Event | Price | List to Sale | Price per Sq Ft |
|---|---|---|---|---|
| 07/31/2025 07/31/25 | Sold | $429,000 | 0.0% | $237 / Sq Ft |
| 05/30/2025 05/30/25 | Pending | -- | -- | -- |
| 05/07/2025 05/07/25 | For Sale | $429,000 | -- | $237 / Sq Ft |
We collect this data history from publicly available records. To have your information removed, we recommend requesting removal directly through your county’s website.
| Year | Tax Paid | Tax Assessment Tax Assessment Total Assessment is a certain percentage of the fair market value that is determined by local assessors to be the total taxable value of land and additions on the property. | Land | Improvement |
|---|---|---|---|---|
| 2026 | $4,086 | $368,500 | $82,000 | $286,500 |
| 2025 | $4,086 | $358,100 | $84,000 | $274,100 |
| 2024 | $3,620 | $345,900 | $80,000 | $265,900 |
| 2023 | $3,782 | $341,700 | $68,000 | $273,700 |
| 2022 | $3,886 | $330,300 | $63,000 | $267,300 |
| 2021 | $4,000 | $287,600 | $45,000 | $242,600 |
| 2020 | $3,924 | $286,200 | $45,000 | $241,200 |
| 2019 | $3,824 | $273,600 | $0 | $0 |
| 2018 | $3,126 | $262,400 | $0 | $0 |
| 2017 | $3,006 | $220,400 | $0 | $0 |
| 2016 | $2,876 | $0 | $0 | $0 |
| 2015 | $2,854 | $0 | $0 | $0 |
| 2014 | -- | $0 | $0 | $0 |
Seller's Agent in 2025
Amy St. Martin
RE/MAX Results
(612) 363-0335
75 Total Sales
Buyer's Agent in 2025
Rick Theisen
Sally Bowman Real Estate
(612) 554-1862
133 Total Sales
Source: NorthstarMLS
MLS Number: 6715788
APN: 114-198-001050
Disclaimer: Certain information contained herein is derived from information provided by parties other than Homes.com. All information provided is deemed reliable, but is not guaranteed to be accurate and should be independently verified.
All data is obtained from various sources and may not have been verified by broker or MLS GRID. Supplied Open House Information is subject to change without notice. All information should be independently reviewed and verified for accuracy. Properties may or may not be listed by the office/agent presenting the information. Some IDX listings have been excluded from this website.
Listings courtesy of NorthstarMLS as distributed by MLS GRID.
Based on information submitted to the MLS GRID
Ask me questions while you tour the home.