
Lucy Vigil
Realty One Group Mountain Desert
(928) 605-4776
39 Total Sales
1 in Fortuna Foothills
$19,000 Price
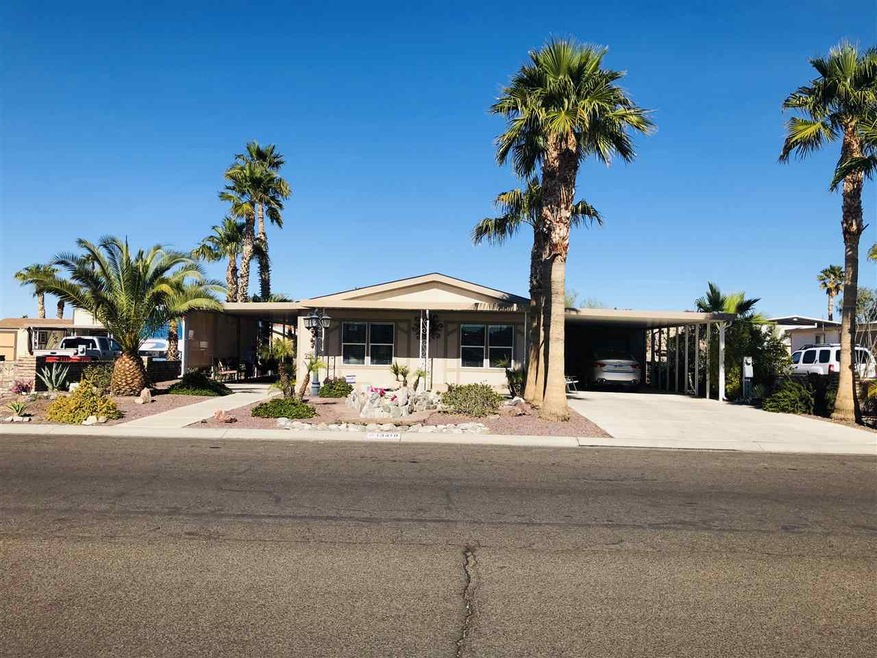
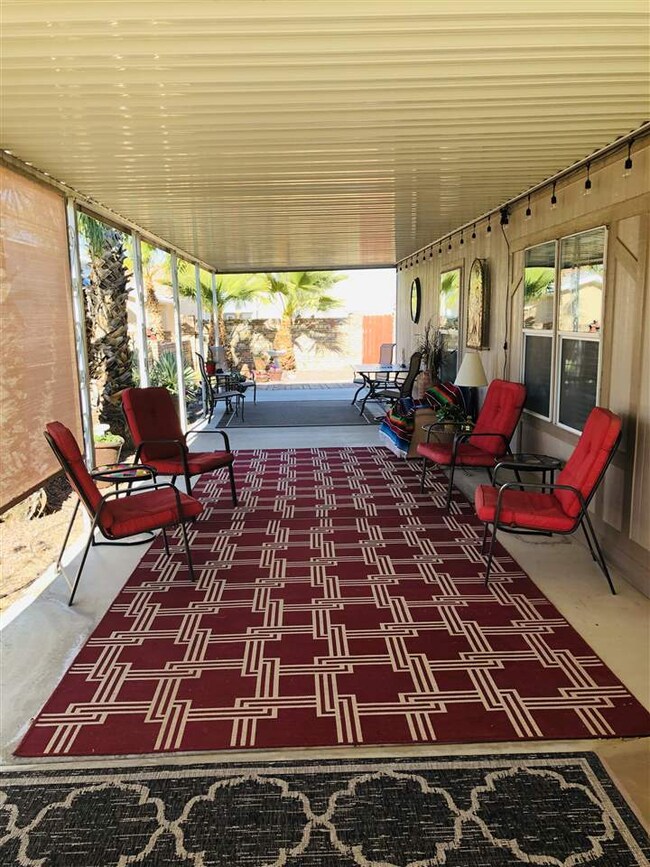
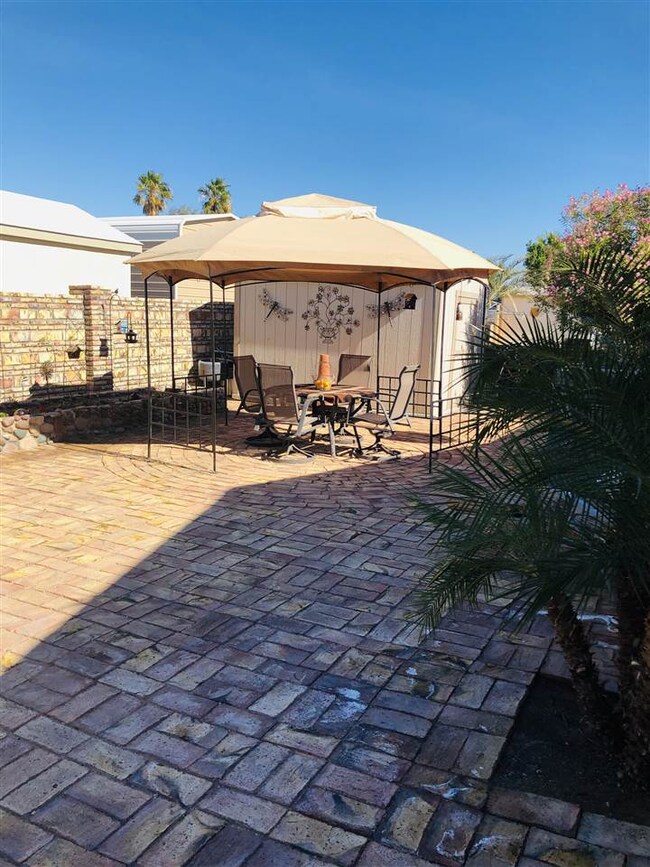
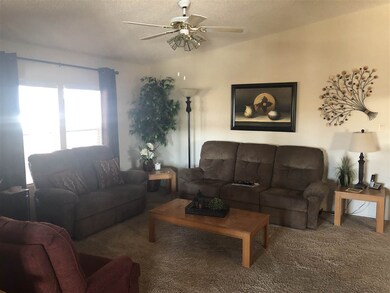
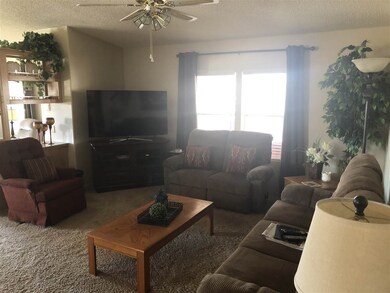
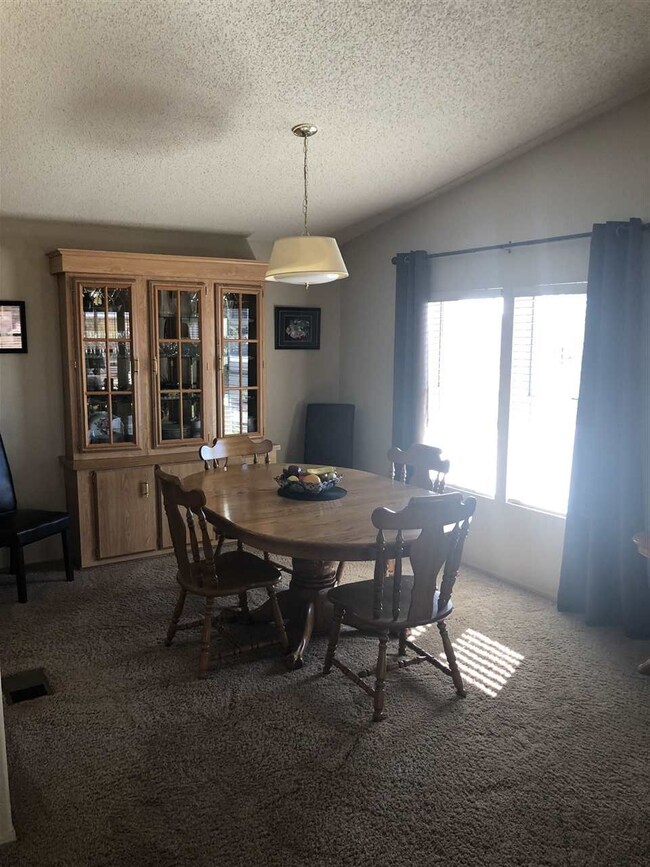
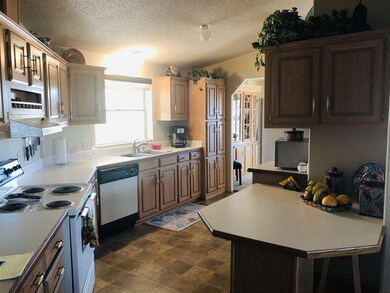
Absolute perfect winter or full-time home in need of nothing but new owners! Spacious, open plan, large bright rooms, formal and informal living and dining, and great kitchen with island/bar loaded with cabinets. Gigantic master suite w/his & hers closets and open batch, Laundry features open work/hobby/built-in desk area! Detached shed, covered and uncovered patios, front pond and garden areas galore, including a producing Meyer lemon tree. A very special home for your pickiest buyers.
Last Agent to Sell the Property
Keller Williams Realty Yuma License #BR032419000 Listed on: 01/16/2021
We collect this data history from publicly available records. To have your information removed, we recommend requesting removal directly through your county’s website.
Lucy Vigil
Realty One Group Mountain Desert
(928) 605-4776
39 Total Sales
1 in Fortuna Foothills
$19,000 Price
Leann Sanders
Wells Group Real Estate
(989) 898-0049
58 Total Sales
41 in Fortuna Foothills
$105K - $595K Price Range
Cyndi San Diego
RE/MAX Territory
(928) 597-5091
34 Total Sales
31 in Fortuna Foothills
$36K - $498K Price Range
Anthony DeLuca
FSR Realty
(928) 955-4202
186 Total Sales
61 in Fortuna Foothills
$70K - $600K Price Range
Maria Hurtado
My Yuma Realty LLC
(928) 248-1728
100 Total Sales
20 in Fortuna Foothills
$80K - $760K Price Range
Sharon England
Long Realty - Yuma
(928) 291-4527
58 Total Sales
30 in Fortuna Foothills
$54K - $395K Price Range
We collect this data history from publicly available records. To have your information removed, we recommend requesting removal directly through your county’s website.
| Date | Buyer | Sale Price | Title Company |
|---|---|---|---|
| $175,500 | Chicago Title Agency | ||
| Cross Jonathan G H | -- | Citizens Title | |
| Kenzle Ron | $121,000 | Citizens Title |
We collect this data history from publicly available records. To have your information removed, we recommend requesting removal directly through your county’s website.
| Date | Status | Borrower | Loan Amount |
|---|---|---|---|
| Open | $179,536 |
We collect this data history from publicly available records. To have your information removed, we recommend requesting removal directly through your county’s website.
| Date | Event | Price | List to Sale | Price per Sq Ft |
|---|---|---|---|---|
| 03/10/2021 03/10/21 | Sold | $175,500 | -3.8% | $123 / Sq Ft |
| 03/06/2021 03/06/21 | Price Changed | $182,500 | +2.8% | $128 / Sq Ft |
| 01/16/2021 01/16/21 | For Sale | $177,500 | -- | $124 / Sq Ft |
We collect this data history from publicly available records. To have your information removed, we recommend requesting removal directly through your county’s website.
| Year | Tax Paid | Tax Assessment Tax Assessment Total Assessment is a certain percentage of the fair market value that is determined by local assessors to be the total taxable value of land and additions on the property. | Land | Improvement |
|---|---|---|---|---|
| 2026 | $876 | $11,144 | $5,420 | $5,724 |
| 2025 | $849 | $10,613 | $4,836 | $5,777 |
| 2024 | $999 | $10,108 | $4,631 | $5,477 |
| 2023 | $999 | $9,627 | $4,445 | $5,182 |
| 2022 | $964 | $9,168 | $4,027 | $5,141 |
| 2021 | $1,018 | $8,732 | $3,366 | $5,366 |
| 2020 | $929 | $8,316 | $3,301 | $5,015 |
| 2019 | $918 | $7,920 | $4,025 | $3,895 |
| 2018 | $896 | $7,669 | $4,025 | $3,644 |
| 2017 | $864 | $7,669 | $4,025 | $3,644 |
| 2016 | $988 | $7,791 | $4,664 | $3,127 |
| 2015 | $900 | $7,420 | $4,950 | $2,470 |
| 2014 | $900 | $7,982 | $5,000 | $2,982 |
Seller's Agent in 2021
Karen Spencer
Keller Williams Realty Yuma
(928) 941-1428
73 in this area
133 Total Sales
Buyer's Agent in 2021
Carla DeLeon
Realty One Group Gateway
(915) 861-3870
21 in this area
41 Total Sales
Source: Yuma Association of REALTORS®
MLS Number: 20210155
Disclaimer: Certain information contained herein is derived from information provided by parties other than Homes.com. All information provided is deemed reliable, but is not guaranteed to be accurate and should be independently verified.
IDX information is provided exclusively for personal, non-commercial use, and may not be used for any purpose other than to identify prospective properties consumers may be interested in purchasing. Information is deemed reliable but not guaranteed.
Ask me questions while you tour the home.