
David Saint Germain
MetroHomesMarket.com
(612) 255-9073
99 Total Sales
1 in Lindstrom
$240,000 Price

Estimated Value: $353,639
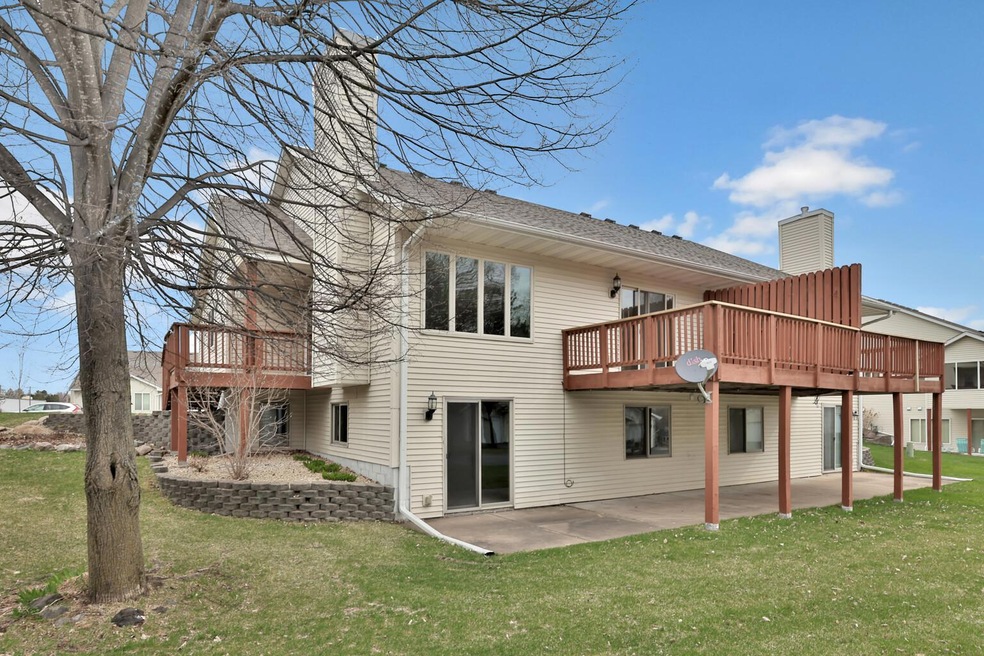
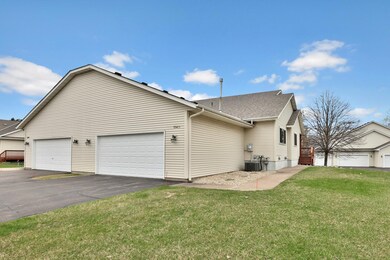
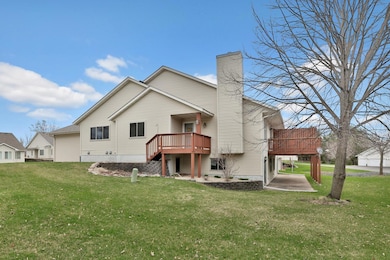
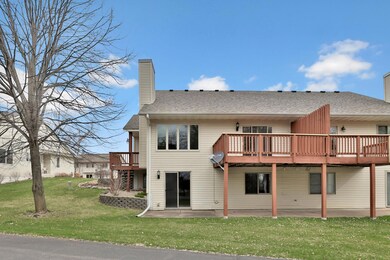
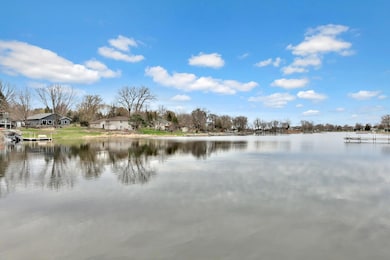
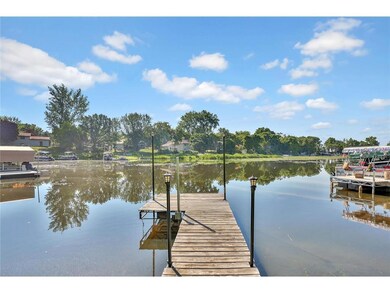
Welcome to this charming townhome nestled in the South Center Lake townhome community in beautiful Lindstrom, offering a prime location with association access to lakeshore amenities. Enjoy the beauty of the water from the association dock, available for owners’ use, along with a peaceful park area perfect for relaxation and outdoor activities. This spacious 3-bedroom, 3-bath townhome features a living area with a gas burning fireplace - soaring vaulted ceilings, providing an open and airy feel throughout. 2 Bedrooms on the main level - 2 baths - Private owners suite with walk in closet and full bath with double sinks - laundry - mudroom area. Kitchen features buffet/bar area to pull up stools or utilize as a serving space. Stainless steel appliances - pantry space - dining area with sliding glass door to the deck. NEW ROOF in March 2025! Lower level boasts a 3rd bedroom with 3/4 bath - ginormous family room with a walk out to a large patio area. Close to lakes - golf - schools - restaurants - shopping - parks and much much more! With its close proximity to the Twin Cities, you'll enjoy the perfect blend of quiet lakeside access living and an easy jaunt to the Twin Cities amenities. Don't miss the opportunity to make this stunning retreat your own!
We collect this data history from publicly available records. To have your information removed, we recommend requesting removal directly through your county’s website.
David Saint Germain
MetroHomesMarket.com
(612) 255-9073
99 Total Sales
1 in Lindstrom
$240,000 Price
Joseph Clark
eXp Realty
(612) 294-0819
126 Total Sales
1 in Lindstrom
$226,000 Price
Rachel Huls
RE/MAX Results
(320) 446-3336
135 Total Sales
1 in Lindstrom
$125,000 Price
Chelsea Erickson
LaBelle Real Estate Group Inc
(612) 441-2146
172 Total Sales
6 in Lindstrom
$202K - $425K Price Range
Victoria Frieberg
Rush Point Realty, LLC
(612) 445-3009
33 Total Sales
1 in Lindstrom
$265,000 Price
Justin Scheeler
RE/MAX Results
(952) 666-1376
120 Total Sales
1 in Lindstrom
$393,500 Price
We collect this data history from publicly available records. To have your information removed, we recommend requesting removal directly through your county’s website.
| Date | Buyer | Sale Price | Title Company |
|---|---|---|---|
| $302,000 | Titlesmart | ||
| $175,000 | Casterton Title | ||
| $175,000 | Casterton Title & Closing | ||
| -- | Attorney | ||
| $220,000 | -- | ||
| $179,000 | -- | ||
| $150,000 | -- | ||
| $179,900 | -- |
We collect this data history from publicly available records. To have your information removed, we recommend requesting removal directly through your county’s website.
| Date | Status | Borrower | Loan Amount |
|---|---|---|---|
| Previous Owner | $135,000 |
We collect this data history from publicly available records. To have your information removed, we recommend requesting removal directly through your county’s website.
| Date | Event | Price | List to Sale | Price per Sq Ft |
|---|---|---|---|---|
| 06/25/2025 06/25/25 | Sold | $302,000 | -11.2% | $132 / Sq Ft |
| 06/06/2025 06/06/25 | Pending | -- | -- | -- |
| 05/02/2025 05/02/25 | Price Changed | $339,900 | -2.9% | $148 / Sq Ft |
| 04/03/2025 04/03/25 | For Sale | $350,000 | -- | $153 / Sq Ft |
We collect this data history from publicly available records. To have your information removed, we recommend requesting removal directly through your county’s website.
| Year | Tax Paid | Tax Assessment Tax Assessment Total Assessment is a certain percentage of the fair market value that is determined by local assessors to be the total taxable value of land and additions on the property. | Land | Improvement |
|---|---|---|---|---|
| 2024 | $4,536 | $326,300 | $0 | $0 |
| 2023 | $4,328 | $357,600 | $0 | $0 |
| 2022 | $4,328 | $315,200 | $0 | $0 |
| 2021 | $3,746 | $267,700 | $0 | $0 |
| 2020 | $3,578 | $255,200 | $30,000 | $225,200 |
| 2019 | $3,324 | $0 | $0 | $0 |
| 2018 | $2,606 | $0 | $0 | $0 |
| 2017 | $2,898 | $0 | $0 | $0 |
| 2016 | $2,830 | $0 | $0 | $0 |
| 2015 | $2,720 | $0 | $0 | $0 |
| 2014 | -- | $152,800 | $0 | $0 |
Seller's Agent in 2025
Daphne Molnar
RE/MAX
(651) 338-9320
117 Total Sales
Buyer's Agent in 2025
Don Wolkerstorfer
Coldwell Banker Burnet
(651) 653-2482
136 Total Sales
Source: NorthstarMLS
MLS Number: 6673873
APN: 15-00825-15
Disclaimer: Certain information contained herein is derived from information provided by parties other than Homes.com. All information provided is deemed reliable, but is not guaranteed to be accurate and should be independently verified.
All data is obtained from various sources and may not have been verified by broker or MLS GRID. Supplied Open House Information is subject to change without notice. All information should be independently reviewed and verified for accuracy. Properties may or may not be listed by the office/agent presenting the information. Some IDX listings have been excluded from this website.
Listings courtesy of NorthstarMLS as distributed by MLS GRID.
Based on information submitted to the MLS GRID
Ask me questions while you tour the home.