NOT LISTED FOR SALE

1342 Bluegrass Way Gambrills, MD 21054

Odenton Area

Estimated Value: $1,097,282

4 Beds
4.5 Baths
5,640 Sq Ft
$195/Sq Ft Est. Value

Sale Details

Date Sold: May 12, 2023

Last sale price $1,050,000 $186 Per Sq Ft

Est. 5% increase in value since last sale

Current estimated payment $6,900 / mo

3 Days on Market

Highlights

  • Concrete Pool
  • View of Trees or Woods
  • Open Floorplan
  • Eat-In Gourmet Kitchen
  • 0.35 Acre Lot
  • Dual Staircase

About This Home

As of May 2023

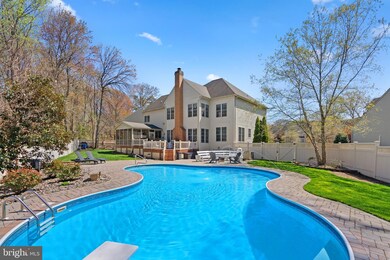
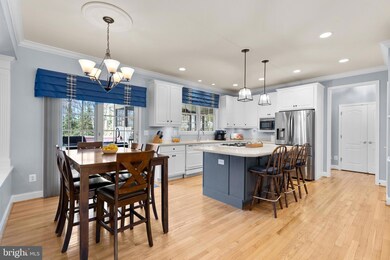
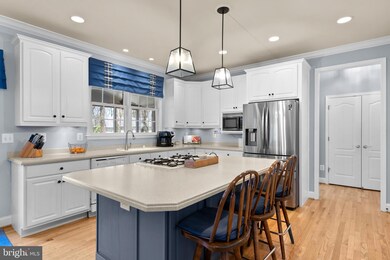
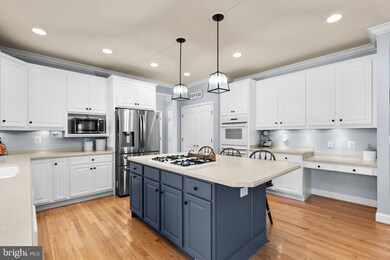
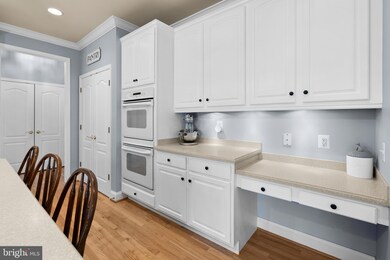
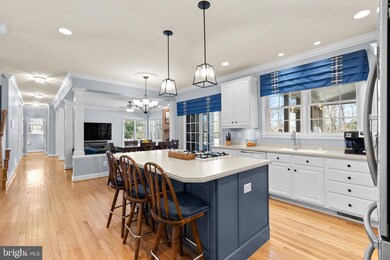
Must see brick front colonial on a prime cul-de-sac lot in sought after Saddlebrooke, Gambrills with stunning outdoor living and an 8' deep heated saltwater pool! An entertainer's dream or those looking to enjoy the best while at home. The original owner has carefully loved and upgraded this home including: relaxing rear composite deck, screened-in porch, hot tub, brick patio, fenced rear-yard and shed; tall 9' ceilings; gleaming hardwoods on the main level and upper level hallway; gourmet eat-in kitchen w/gas cooktop, double wall oven and upgraded stainless steel refrigerator; sunken family room w/brick fireplace and pellet stove insert; 1st floor office; remodeled powder room w/upgraded vanity; formal dining and living rooms w/extensive moldings; 1st floor laundry w/front loading w/d and utility sink; dual staircases lead to the upper level w/4 spacious bedrooms and 3 full bathrooms; owner's bedroom w/tray ceilings, sitting room w/pellet stove, double walk-in closets, spa like en suite bathroom w/double sinks, corner soaking tub, separate shower and private water closet; fully finished lower level features wet bar w/granite counters, rec room w/built-in home theater (remains with the home - projector, speaker and associated equipment), huge full gym, workshop, full bathroom (ideal for pool guests), extensive recessed lighting and walk-up to rear yard; new gas water heater (2019); 2-zone HVAC (gas fired on main zone); whole home central vacuum system; home is wired for holiday lighting package (outlets under each window). Community pool, play ground and open space included in HOA fee. Zoned for sought after schools. An amazing location minutes to major routes 32 and I-97, BWI, Baltimore, Annapolis, DC, Ft. Meade and NSA.

Last Agent to Sell the Property

Brian Pakulla

(443) 708-2887 peter@redcedarre.com Red Cedar Real Estate, LLC License #521063 Listed on: 04/13/2023

Last Buyer's Agent

Laura London

(301) 298-1001 laura.london@compass.com Compass

Compass
Create a Home Valuation Report for This Property
The Home Valuation Report is an in-depth analysis detailing your home's value as well as a comparison with similar homes in the area

Home Details

Home Type

  • Single Family

Est. Annual Taxes

  • $7,893

Year Built

  • Built in 2005

Lot Details

  • 15,411 Sq Ft Lot
  • Cul-De-Sac
  • Landscaped
  • Extensive Hardscape
  • Premium Lot
  • Backs to Trees or Woods
  • Property is in excellent condition
  • Property is zoned R2

HOA Fees

  • $96 Monthly HOA Fees

Parking

  • 2 Car Attached Garage
  • Front Facing Garage
  • Garage Door Opener
  • Driveway
  • Off-Street Parking

Home Design

  • Colonial Architecture
  • Architectural Shingle Roof
  • Vinyl Siding
  • Brick Front
  • Concrete Perimeter Foundation

Interior Spaces

  • Property has 3 Levels
  • Open Floorplan
  • Central Vacuum
  • Dual Staircase
  • Built-In Features
  • Crown Molding
  • Tray Ceiling
  • Ceiling height of 9 feet or more
  • Ceiling Fan
  • Recessed Lighting
  • 2 Fireplaces
  • Self Contained Fireplace Unit Or Insert
  • Brick Fireplace
  • Double Pane Windows
  • Window Screens
  • Sliding Doors
  • Six Panel Doors
  • Family Room Off Kitchen
  • Views of Woods
  • Home Security System

Kitchen

  • Eat-In Gourmet Kitchen
  • Built-In Double Oven
  • Gas Oven or Range
  • Cooktop
  • Microwave
  • Extra Refrigerator or Freezer
  • Ice Maker
  • Dishwasher
  • Stainless Steel Appliances
  • Kitchen Island
  • Upgraded Countertops
  • Disposal

Flooring

  • Wood
  • Carpet

Bedrooms and Bathrooms

  • 4 Bedrooms
  • En-Suite Bathroom
  • Walk-In Closet
  • Whirlpool Bathtub

Laundry

  • Laundry on main level
  • Front Loading Dryer
  • Front Loading Washer

Finished Basement

  • Walk-Out Basement
  • Basement Fills Entire Space Under The House

Eco-Friendly Details

  • Energy-Efficient Appliances

Pool

  • Concrete Pool
  • Heated In Ground Pool
  • Saltwater Pool
  • Spa

Outdoor Features

  • Deck
  • Enclosed Patio or Porch
  • Shed

Schools

  • Waugh Chapel Elementary School
  • Arundel Middle School
  • Arundel High School

Utilities

  • Humidifier
  • Forced Air Zoned Heating and Cooling System
  • Heating System Uses Natural Gas
  • Heat Pump System
  • Pellet Stove burns compressed wood to generate heat
  • Vented Exhaust Fan
  • Natural Gas Water Heater

Listing and Financial Details

  • Tax Lot 33
  • Assessor Parcel Number 020467690213446
  • $600 Front Foot Fee per year

Community Details

Overview

  • Association fees include common area maintenance, management, recreation facility, pool(s), reserve funds
  • Saddlebrooke Subdivision

Amenities

  • Common Area
  • Recreation Room

Recreation

  • Community Playground
  • Community Pool

Home Details

Home Type

Single Family

Est. Annual Taxes

$7,893

Year Built

Built in 2005

Lot Details

0.35 Acres

HOA Fees

$96 per month

Parking

2

Listing Details

  • Property Type: Residential
  • Structure Type: Detached
  • Architectural Style: Colonial
  • Ownership: Fee Simple
  • New Construction: No
  • Story List: Lower 1, Main, Upper 1
  • Expected On Market: 2023-04-13
  • Year Built: 2005
  • Automatically Close On Close Date: No
  • Special Features: None
  • Property Sub Type: Detached

Interior Features

  • Appliances: Cooktop, Dishwasher, Disposal, Energy Efficient Appliances, Exhaust Fan, Extra Refrigerator/Freezer, Humidifier, Icemaker, Microwave, Oven - Double, Oven - Wall, Oven/Range - Gas, Refrigerator, Stainless Steel Appliances, Water Heater, Washer - Front Loading, Dryer - Front Loading
  • Flooring Type: Carpet, Hardwood
  • Interior Amenities: Built-Ins, Carpet, Ceiling Fan(s), Crown Moldings, Double/Dual Staircase, Family Room Off Kitchen, Floor Plan - Open, Kitchen - Eat-In, Kitchen - Island, Kitchen - Gourmet, Kitchen - Table Space, Primary Bath(s), Recessed Lighting, Soaking Tub, Upgraded Countertops, Stove - Pellet, Walk-In Closet(s), Whirlpool/Hottub, Wood Floors, Central Vacuum
  • Window Features: Double Pane, Screens
  • Fireplace Features: Brick, Insert, Other
  • Fireplaces Count: 2
  • Fireplace: Yes
  • Door Features: Six Panel, Sliding Glass
  • Wall Ceiling Types: 9'+ Ceilings, Tray Ceilings
  • Foundation Details: Concrete Perimeter
  • Levels Count: 3
  • Basement: Yes
  • Basement Type: Full, Fully Finished, Walkout Stairs
  • Laundry Type: Has Laundry, Main Floor
  • Total Sq Ft: 5724
  • Living Area Sq Ft: 5640
  • Price Per Sq Ft: 247.23
  • Above Grade Finished Sq Ft: 3640
  • Below Grade Finished Sq Ft: 2000
  • Below Grade Sq Ft: 84
  • Total Below Grade Sq Ft: 2084
  • Above Grade Finished Area Units: Square Feet

Beds/Baths

  • Bedrooms: 4
  • Total Bathrooms: 5
  • Full Bathrooms: 4
  • Half Bathrooms: 1
  • Main Level Bathrooms: 1.00
  • Upper Level Bathrooms: 3
  • Lower Levels Bathrooms: 1
  • Upper Level Bathrooms: 3.00
  • Lower Levels Bathrooms: 1.00
  • Lower Level Full Bathrooms: 1
  • Main Level Half Bathrooms: 1

Exterior Features

  • Other Structures: Above Grade, Below Grade
  • Other Structures List: Shed
  • Construction Materials: Brick Front, Vinyl Siding
  • Exterior Features: Extensive Hardscape, Hot Tub, Sidewalks
  • Pool Features: Concrete, Heated, In Ground, Saltwater
  • Roof: Architectural Shingle
  • View: Trees/Woods
  • Water Access: No
  • Waterfront: No
  • Water Oriented: No
  • Pool: Yes - Personal
  • Tidal Water: No
  • Water View: No

Garage/Parking

  • Garage Spaces: 2.00
  • Garage: Yes
  • Garage Features: Garage - Front Entry, Garage Door Opener
  • Attached Garage Spaces: 2
  • Total Garage And Parking Spaces: 2
  • Type Of Parking: Attached Garage, Driveway, Off Street

Utilities

  • Central Air Conditioning: Yes
  • Cooling Fuel: Electric
  • Cooling Type: Central A/C, Ceiling Fan(s), Zoned
  • Heating Fuel: Natural Gas, Electric
  • Heating Type: Zoned, Heat Pump(s), Forced Air
  • Heating: Yes
  • Hot Water: Natural Gas
  • Security: Security System
  • Sewer/Septic System: Public Sewer
  • Water Source: Public

Condo/Co-op/Association

  • HOA Fees: 95.83
  • HOA Fee Frequency: Monthly
  • Condo Co-Op Association: No
  • HOA Condo Co-Op Amenities: Common Grounds, Pool - Outdoor, Recreational Center, Tot Lots/Playground
  • HOA Condo Co-Op Fee Includes: Common Area Maintenance, Management, Recreation Facility, Pool(s), Reserve Funds
  • HOA: Yes
  • Senior Community: No

Fee Information

  • Front Foot Fee Pymt Freq: Annually

Schools

  • Elementary School Source: Listing Agent
  • High School Source: Listing Agent
  • Middle School Source: Listing Agent
  • School District Source: Listing Agent
  • Elementary School: WAUGH CHAPEL
  • High School: ARUNDEL
  • Middle Or Junior School: ARUNDEL

Green Features

  • Clean Green Assessed: No

Lot Info

  • Improvement Assessed Value: 694500.00
  • Land Assessed Value: 175600.00
  • Lot Features: Backs To Trees, Cul-De-Sac, Landscaping, Premium
  • Lot Size Acres: 0.35
  • Lot Size Units: Square Feet
  • Lot Sq Ft: 15411.00
  • Outdoor Living Structures: Deck(s), Enclosed, Porch(es), Patio(s), Screened
  • Property Condition: Excellent
  • Zoning: R2
  • In City Limits: No

Rental Info

  • Vacation Rental: No

Tax Info

  • Assessor Parcel Number: 15344816
  • Tax Annual Amount: 7893.00
  • Assessor Parcel Number: 020467690213446
  • Tax Lot: 33
  • County Tax Payment Frequency: Annually
  • Tax Year: 2022

Multi Family

  • Front Foot Fee: 600.00

MLS Schools

  • School District Name: ANNE ARUNDEL COUNTY PUBLIC SCHOOLS

Ownership History

We collect this data history from publicly available records. To have your information removed, we recommend requesting removal directly through your county’s website.

Date Name Owned For Owner Type

Purchase Details

Closed on
Oct 8, 2024
Sold by
Bought by
Current Estimated Value
$1,097,282

Purchase Details

Listed on
Apr 13, 2023
Closed on
May 10, 2023
Sold by
Bought by
Seller's Agent
Brian Pakulla
Red Cedar Real Estate, LLC
Buyer's Agent
Laura London
Compass
List Price
$899,900
Sold Price
$1,050,000
Premium/Discount to List
$150,100
16.68%
Views
28

Home Financials for this Owner

Home Financials are based on the most recent Mortgage that was taken out on this home.
Avg. Annual Appreciation
1.37%
Original Mortgage
$840,000
Interest Rate
6.28%
Mortgage Type
New Conventional

Purchase Details

Closed on
Jan 7, 2005
Sold by
Bought by

Home Financials for this Owner

Home Financials are based on the most recent Mortgage that was taken out on this home.
Original Mortgage
$567,940
Interest Rate
5.71%
Mortgage Type
New Conventional
Source: Public Records

Home Values in the Area

Source: Public Records

Average Home Value in this Area


Source: Public Records

Agents Specializing in Gambrills, MD

See All Agents

Purchase History

We collect this data history from publicly available records. To have your information removed, we recommend requesting removal directly through your county’s website.

Date Buyer Sale Price Title Company
-- None Listed On Document
$1,050,000 None Listed On Document
$709,926 --
Source: Public Records

Mortgage History

We collect this data history from publicly available records. To have your information removed, we recommend requesting removal directly through your county’s website.

Date Status Borrower Loan Amount
Previous Owner $840,000
Previous Owner $567,940
Source: Public Records

Property History

We collect this data history from publicly available records. To have your information removed, we recommend requesting removal directly through your county’s website.

Date Event Price List to Sale Price per Sq Ft
05/12/2023 05/12/23 Sold $1,050,000 +16.7% $186 / Sq Ft
04/17/2023 04/17/23 Pending -- -- --
04/13/2023 04/13/23 For Sale $899,900 -- $160 / Sq Ft
Source: Bright MLS

Tax History

We collect this data history from publicly available records. To have your information removed, we recommend requesting removal directly through your county’s website.

Year Tax Paid Tax Assessment Tax Assessment Total Assessment is a certain percentage of the fair market value that is determined by local assessors to be the total taxable value of land and additions on the property. Land Improvement
2025 $9,344 $870,100 $175,600 $694,500
2024 $9,161 $820,967 $0 $0
2023 $8,428 $771,833 $0 $0
2022 $7,317 $722,700 $175,600 $547,100
2020 $7,017 $699,167 $0 $0
2019 $6,896 $687,400 $159,900 $527,500
2018 $6,941 $684,533 $0 $0
2017 $6,497 $681,667 $0 $0
2016 -- $678,800 $0 $0
2015 -- $678,800 $0 $0
2014 -- $678,800 $0 $0
Source: Public Records

Agents Affiliated with this Home

  • Section Image
  • Section Image
See All Agents

Map

Source: Bright MLS

MLS Number: MDAA2057648

Bright MLS

APN: 04-676-90213446

Your Personal Tour Guide

Ask me questions while you tour the home.