
Seller's Agent in 2026
Steven Steele
Keller Williams Central OK
(405) 921-5190
32 Total Sales


Estimated Value: $521,000 - $527,000
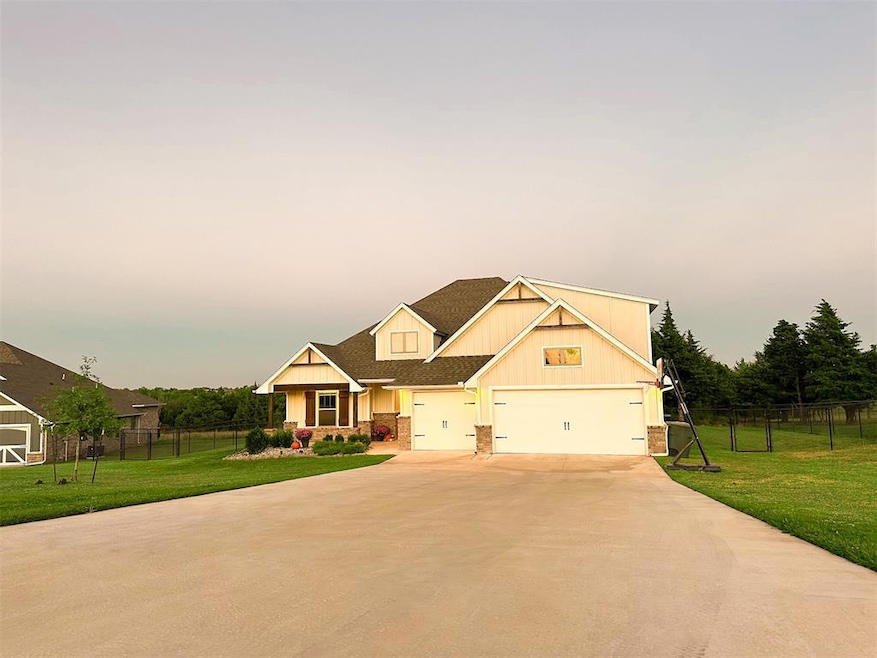
ASSUMABLE LOAN at 5.25%! Anyone can assume this VA loan (no military service required!) and enjoy huge savings on interest and closing costs. Welcome to this beautifully maintained 4-bedroom, 3-bath home with a 3-car garage, nestled at the end of a peaceful cul de sac in Edmond’s sought after Deer Creek School District. Only three years old, this home blends the feel of new construction with the thoughtful upgrades and care of an established property. Step inside to find an open, inviting floor plan designed for comfortable living and entertaining. The true split layout offers a private primary suite on one side and secondary bedrooms on the other. Upstairs, a full bath and bonus space provide endless flexibility. Perfect for a playroom, media room, guest suite, or home office. Outside, you’ll discover an incredible backyard built for relaxation and fun. An extended patio with a custom wood railing, cozy outdoor fireplace, built-in speakers, and a gas grill hookup make it the ideal place to gather. Beyond that, a private trail winds to a shaded play area with a sandbox, surrounded by mature trees, fresh blackberry bushes, and beautiful landscaping creating your own backyard retreat. There’s also a ready to use chicken coop for those wanting a touch of country charm. Enjoy peaceful sunrises and shaded evenings thanks to the east facing backyard perfect for both entertaining and unwinding. The current owners have invested over $60K in upgrades, including fencing, a whole home generator, and enhanced landscaping. In the garage there is an underground storm shelter, workout platform and tankless water heater. This home is truly move in ready and waiting for its next owner to fall in love!
Last Agent to Sell the Property
Keller Williams Central OK License #149032 Listed on: 10/29/2025
We collect this data history from publicly available records. To have your information removed, we recommend requesting removal directly through your county’s website.
We collect this data history from publicly available records. To have your information removed, we recommend requesting removal directly through your county’s website.
| Date | Buyer | Sale Price | Title Company |
|---|---|---|---|
| $525,000 | Chicago Title | ||
| Ross Linda | $496,000 | Oklahoma City Abstract & Title | |
| Taber Built Homes Llc | $68,000 | Oklahoma City Abstract & Title |
We collect this data history from publicly available records. To have your information removed, we recommend requesting removal directly through your county’s website.
| Date | Status | Borrower | Loan Amount |
|---|---|---|---|
| Open | $515,490 | ||
| Previous Owner | Ross Linda | $495,615 |
We collect this data history from publicly available records. To have your information removed, we recommend requesting removal directly through your county’s website.
| Date | Event | Price | List to Sale | Price per Sq Ft | Prior Sale |
|---|---|---|---|---|---|
| 05/27/2026 05/27/26 | Sold | $525,000 | +1.9% | $225 / Sq Ft | |
| 12/02/2025 12/02/25 | Pending | -- | -- | -- | |
| 11/20/2025 11/20/25 | Price Changed | $515,000 | -0.9% | $221 / Sq Ft | |
| 10/29/2025 10/29/25 | For Sale | $519,900 | +4.9% | $223 / Sq Ft | |
| 09/08/2022 09/08/22 | Sold | $495,615 | 0.0% | $211 / Sq Ft | View Prior Sale |
| 06/28/2022 06/28/22 | Pending | -- | -- | -- | |
| 06/28/2022 06/28/22 | For Sale | $495,615 | -- | $211 / Sq Ft |
We collect this data history from publicly available records. To have your information removed, we recommend requesting removal directly through your county’s website.
| Year | Tax Paid | Tax Assessment Tax Assessment Total Assessment is a certain percentage of the fair market value that is determined by local assessors to be the total taxable value of land and additions on the property. | Land | Improvement |
|---|---|---|---|---|
| 2025 | $562 | $56,188 | $8,560 | $47,628 |
| 2024 | $565 | $56,499 | $8,560 | $47,939 |
| 2023 | $565 | $54,453 | $8,560 | $45,893 |
| 2022 | $2 | $22 | $22 | $0 |
| 2021 | $2 | $21 | $21 | $0 |
Seller's Agent in 2026
Steven Steele
Keller Williams Central OK
(405) 921-5190
32 Total Sales
BT
Buyer's Agent in 2026
Brandi Turley
Saxon Realty Group
(405) 596-7983
109 Total Sales
Seller's Agent in 2022
Zach Holland
Premium Prop Llc
(405) 397-3855
2,725 Total Sales
Buyer's Agent in 2022
Terry Courtney
Flotilla Real Estate Partners
(405) 696-3272
127 Total Sales
Source: MLSOK
MLS Number: 1199421
APN: 420060222
Disclaimer: Certain information contained herein is derived from information provided by parties other than Homes.com. All information provided is deemed reliable, but is not guaranteed to be accurate and should be independently verified.
All data is obtained from various sources and may not have been verified by broker or MLS GRID. Supplied Open House Information is subject to change without notice. All information should be independently reviewed and verified for accuracy. Properties may or may not be listed by the office/agent presenting the information. Some IDX listings have been excluded from this website. IDX information is provided exclusively for personal, non-commercial use, and may not be used for any purpose other than to identify prospective properties consumers may be interested in purchasing.
Information is deemed reliable but not guaranteed.
This information is not verified for authenticity or accuracy, is not guaranteed and may not reflect all real estate activity in the market.
Copyright 2026 MLSOK, Inc. All rights reserved.
Listings courtesy of MLSOK as distributed by MLS GRID.
Based on information submitted to the MLS GRID
Ask me questions while you tour the home.