
Rafael Monterrey
Balistreri Real Estate Inc
(844) 721-4864
160 Total Sales
2 in Flamingo Groves
$1,150,000 Price Range

Estimated Value: $1,872,094 - $2,109,000
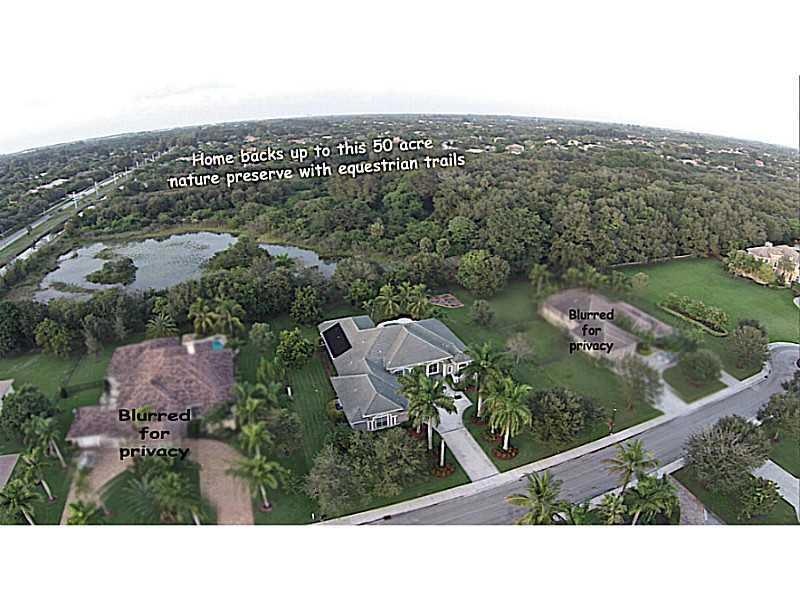
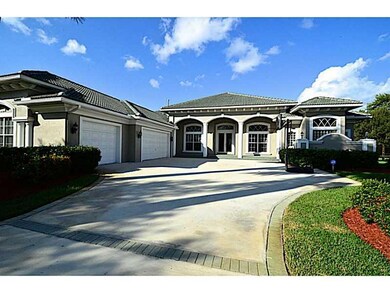
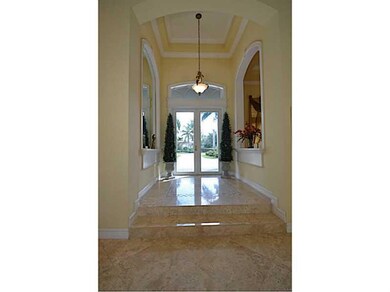
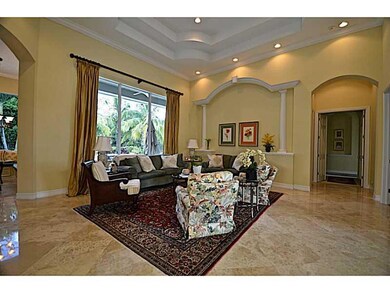
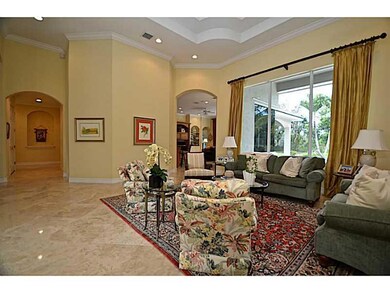
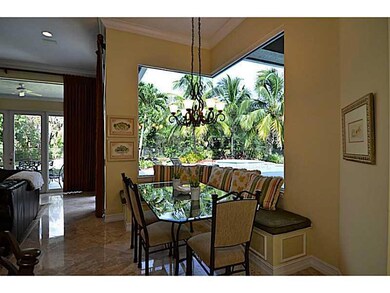
Gated acreage community of 10 home sites. Home backs to 165 acre nature preserve and equestrian trails. As of Nov.2014: All new stainless steel kitchen appliances, including 5 burner gas cook top . Impact Windows & doors, Granite counters, wood cabinetry . Gas cook top,water heater Marble floors throughout. 30x35 garage which can hold 4 cars but shows as double/single door (3).Surround sound to outside pool/patio. Fenced back yard, irrigated organic herb garden in rear. Huge covered patio & pool deck.
Last Agent to Sell the Property
AAA Realty Group INC License #0632940 Listed on: 09/03/2015
We collect this data history from publicly available records. To have your information removed, we recommend requesting removal directly through your county’s website.
Rafael Monterrey
Balistreri Real Estate Inc
(844) 721-4864
160 Total Sales
2 in Flamingo Groves
$1,150,000 Price Range
Vania Herrera
EXP REALTY LLC
(786) 386-1180
117 Total Sales
2 in Flamingo Groves
$1,250,000 Price Range
Jose Castro
RE/MAX 5 Star Realty
(754) 354-3587
73 Total Sales
1 in Flamingo Groves
$1,145,000 Price
Lisa Frantz
LPT Realty, LLC
(754) 354-5147
133 Total Sales
7 in Flamingo Groves
$1.1M - $1.6M Price Range
Shane Frankovic
One Sotheby's International Realty
(754) 225-7049
198 Total Sales
1 in Flamingo Groves
$2,500,000 Price
Latonya Hamilton-Webb
Compass Florida LLC
(844) 939-4785
31 Total Sales
2 in Flamingo Groves
$1.8M - $2.3M Price Range
We collect this data history from publicly available records. To have your information removed, we recommend requesting removal directly through your county’s website.
| Date | Buyer | Sale Price | Title Company |
|---|---|---|---|
| $1,005,000 | Meridian Intl Title Svcs Cor | ||
| Schieffer Michael Joseph | $875,000 | Attorney | |
| Abbott Scott | -- | -- |
We collect this data history from publicly available records. To have your information removed, we recommend requesting removal directly through your county’s website.
| Date | Status | Borrower | Loan Amount |
|---|---|---|---|
| Previous Owner | $412,717 | ||
| Previous Owner | Schieffer Michael Joseph | $158,000 | |
| Previous Owner | Schieffer Michael Joseph | $417,000 | |
| Previous Owner | Abbott Scott | $660,000 | |
| Previous Owner | Abbott Scott | $300,000 | |
| Previous Owner | Abbott Scott | $250,000 | |
| Previous Owner | Abbott Scott M | $275,000 |
We collect this data history from publicly available records. To have your information removed, we recommend requesting removal directly through your county’s website.
| Date | Event | Price | List to Sale | Price per Sq Ft |
|---|---|---|---|---|
| 12/14/2015 12/14/15 | Sold | $1,005,000 | -7.7% | $245 / Sq Ft |
| 11/14/2015 11/14/15 | Pending | -- | -- | -- |
| 09/03/2015 09/03/15 | For Sale | $1,089,000 | -- | $265 / Sq Ft |
We collect this data history from publicly available records. To have your information removed, we recommend requesting removal directly through your county’s website.
| Year | Tax Paid | Tax Assessment Tax Assessment Total Assessment is a certain percentage of the fair market value that is determined by local assessors to be the total taxable value of land and additions on the property. | Land | Improvement |
|---|---|---|---|---|
| 2026 | $18,589 | $960,110 | ||
| 2025 | $18,137 | $934,870 | ||
| 2024 | $17,824 | $908,530 | ||
| 2023 | $17,824 | $882,070 | $0 | $0 |
| 2022 | $16,902 | $856,380 | $0 | $0 |
| 2021 | $16,426 | $831,440 | $0 | $0 |
| 2020 | $16,223 | $819,970 | $0 | $0 |
| 2019 | $15,869 | $801,540 | $0 | $0 |
| 2018 | $15,374 | $786,600 | $0 | $0 |
| 2017 | $15,139 | $770,430 | $0 | $0 |
| 2016 | $15,054 | $754,590 | $0 | $0 |
| 2015 | $12,916 | $631,120 | $0 | $0 |
| 2014 | $13,068 | $626,120 | $0 | $0 |
| 2013 | -- | $622,960 | $123,440 | $499,520 |
SZ
Seller's Agent in 2015
Ski Zielinski
AAA Realty Group INC
(954) 235-1384
5 Total Sales
Buyer's Agent in 2015
Liz Caldwell
Compass Florida, LLC
(954) 646-6332
3 in this area
212 Total Sales
Source: BeachesMLS (Greater Fort Lauderdale)
MLS Number: F1356402
APN: 50-40-23-11-0030
Disclaimer: Certain information contained herein is derived from information provided by parties other than Homes.com. All information provided is deemed reliable, but is not guaranteed to be accurate and should be independently verified.
All listings featuring the BMLS logo are provided by Beaches MLS, Inc. This information is not verified for authenticity or accuracy and is not guaranteed. Copyright 2026 Beaches Multiple Listing Service, Inc. Information is provided exclusively for consumers' personal, non-commercial use and may not be used for any purpose other than to identify prospective properties consumers may be interested in purchasing.
Ask me questions while you tour the home.