
Seller's Agent in 2025
Stephen Yoder
Kaufman Realty & Auction, LLC
(330) 312-6269
196 Total Sales


Estimated Value: $344,000 - $624,749
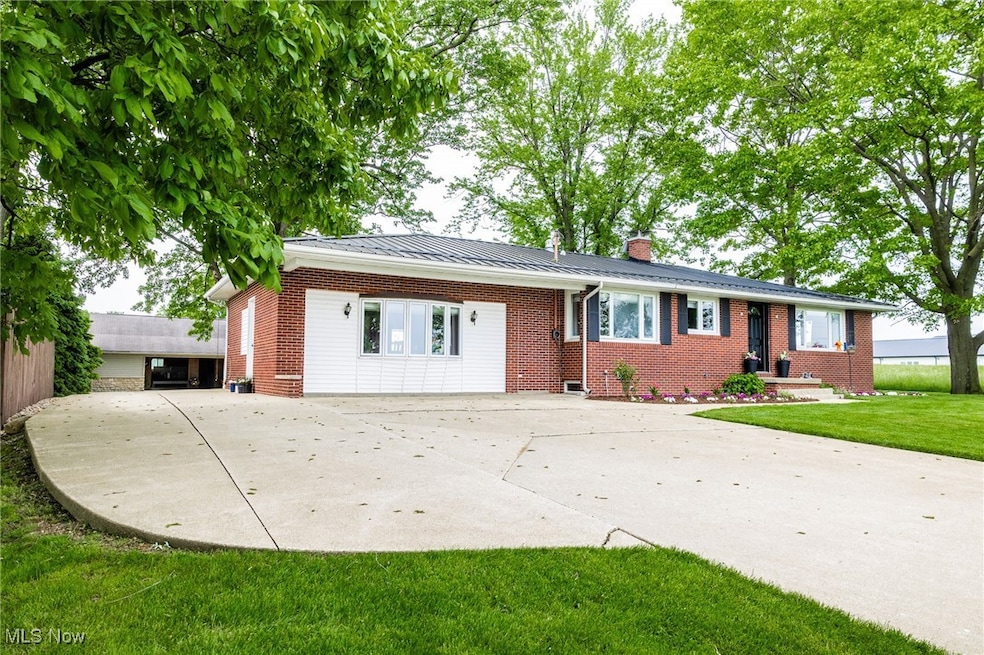
Live auction July 1st 6:00!! Charming Brick Home on 0.57 Acres with Horse Barn – Plus Optional 3.47-Acre Lot – Selling at Auction! Discover peaceful country living with modern comforts in this 1,730 sq ft ranch brick home featuring 3 bedrooms, 1.5 bathrooms, a durable metal roof, spacious kitchen and living areas, and a finished basement perfect for entertaining or relaxing. Enjoy energy-efficient natural gas heating and a 48-volt solar power system with a 4,000-watt inverter for added savings. A concrete driveway leads to a 36x32 two-stall horse barn with extra storage, ideal for equestrians or hobby farmers. The 0.57-acre lot offers a shaded backyard with a covered patio, and you’ll have the rare option to purchase an additional 3.47-acre flat parcel along with the property or separate perfect for building, expanding, or farming. Don’t miss your chance to bid on this unique property blending rural charm with modern sustainability!
Last Agent to Sell the Property
Kaufman Realty & Auction, LLC Brokerage Email: stephen.yoder@kaufmanrealty.com 330-312-6269 License #2022000829 Listed on: 05/28/2025
Co-Listed By
Kaufman Realty & Auction, LLC Brokerage Email: stephen.yoder@kaufmanrealty.com 330-312-6269 License #2025000947
We collect this data history from publicly available records. To have your information removed, we recommend requesting removal directly through your county’s website.
We collect this data history from publicly available records. To have your information removed, we recommend requesting removal directly through your county’s website.
| Date | Buyer | Sale Price | Title Company |
|---|---|---|---|
| $400,000 | None Listed On Document | ||
| -- | None Listed On Document | ||
| $593,000 | Nova Title | ||
| -- | Nova Title Agency Inc | ||
| $200,000 | Patriot Title Agency Inc | ||
| $100,000 | -- | ||
| $66,000 | -- |
We collect this data history from publicly available records. To have your information removed, we recommend requesting removal directly through your county’s website.
| Date | Status | Borrower | Loan Amount |
|---|---|---|---|
| Previous Owner | $360,000 | ||
| Previous Owner | $474,400 | ||
| Previous Owner | $54,000 | ||
| Previous Owner | $288,000 | ||
| Previous Owner | $160,000 | ||
| Previous Owner | $20,000 | ||
| Previous Owner | $72,453 | ||
| Previous Owner | $35,700 | ||
| Previous Owner | $297,500 | ||
| Previous Owner | $115,500 | ||
| Previous Owner | $50,000 |
We collect this data history from publicly available records. To have your information removed, we recommend requesting removal directly through your county’s website.
| Date | Event | Price | List to Sale | Price per Sq Ft |
|---|---|---|---|---|
| 08/26/2025 08/26/25 | Sold | $593,000 | 0.0% | $343 / Sq Ft |
| 07/01/2025 07/01/25 | Off Market | $593,000 | -- | -- |
| 07/01/2025 07/01/25 | Pending | -- | -- | -- |
| 05/28/2025 05/28/25 | For Sale | $593,000 | -- | $343 / Sq Ft |
We collect this data history from publicly available records. To have your information removed, we recommend requesting removal directly through your county’s website.
| Year | Tax Paid | Tax Assessment Tax Assessment Total Assessment is a certain percentage of the fair market value that is determined by local assessors to be the total taxable value of land and additions on the property. | Land | Improvement |
|---|---|---|---|---|
| 2025 | $3,130 | $83,370 | $19,300 | $64,070 |
| 2024 | $3,130 | $64,650 | $14,980 | $49,670 |
| 2023 | $2,464 | $64,650 | $14,980 | $49,670 |
| 2022 | $1,834 | $43,390 | $10,060 | $33,330 |
| 2021 | $1,771 | $43,390 | $10,060 | $33,330 |
| 2020 | $1,796 | $43,390 | $10,060 | $33,330 |
| 2019 | $1,837 | $43,440 | $9,380 | $34,060 |
| 2018 | $1,952 | $43,440 | $9,380 | $34,060 |
| 2017 | $1,975 | $43,440 | $9,380 | $34,060 |
| 2016 | $1,744 | $37,780 | $8,160 | $29,620 |
| 2015 | $1,660 | $37,780 | $8,160 | $29,620 |
| 2014 | $1,669 | $37,780 | $8,160 | $29,620 |
| 2013 | $1,810 | $39,040 | $8,210 | $30,830 |
Seller's Agent in 2025
Stephen Yoder
Kaufman Realty & Auction, LLC
(330) 312-6269
196 Total Sales
E
Seller Co-Listing Agent in 2025
Edwin Martin
Kaufman Realty & Auction, LLC
(330) 600-5780
13 Total Sales
Buyer's Agent in 2025
Dave Burkholder
TG Real Estate
(419) 606-9299
24 Total Sales
Source: MLS Now
MLS Number: 5127030
APN: 39-00005-000
Disclaimer: Certain information contained herein is derived from information provided by parties other than Homes.com. All information provided is deemed reliable, but is not guaranteed to be accurate and should be independently verified.
IDX information is provided exclusively for personal, non-commercial use, and may not be used for any purpose other than to identify prospective properties consumers may be interested in purchasing. Information is deemed reliable but not guaranteed.
Ask me questions while you tour the home.