NOT LISTED FOR SALE

13425 Oak Knoll Rd Clermont, FL 34711

Clermont Area

Estimated Value: $513,000 - $591,000

4 Beds
2 Baths
2,112 Sq Ft
$258/Sq Ft Est. Value

Sale Details

Date Sold: July 20, 2022

Last sale price $562,000 $266 Per Sq Ft

Est. 3% decrease in value since last sale

Current estimated payment $3,035 / mo

9 Days on Market

Highlights

  • Boathouse
  • Access To Chain Of Lakes
  • Oak Trees
  • Dock made with wood
  • Boat Ramp
  • Screened Pool

About This Home

As of July 2022

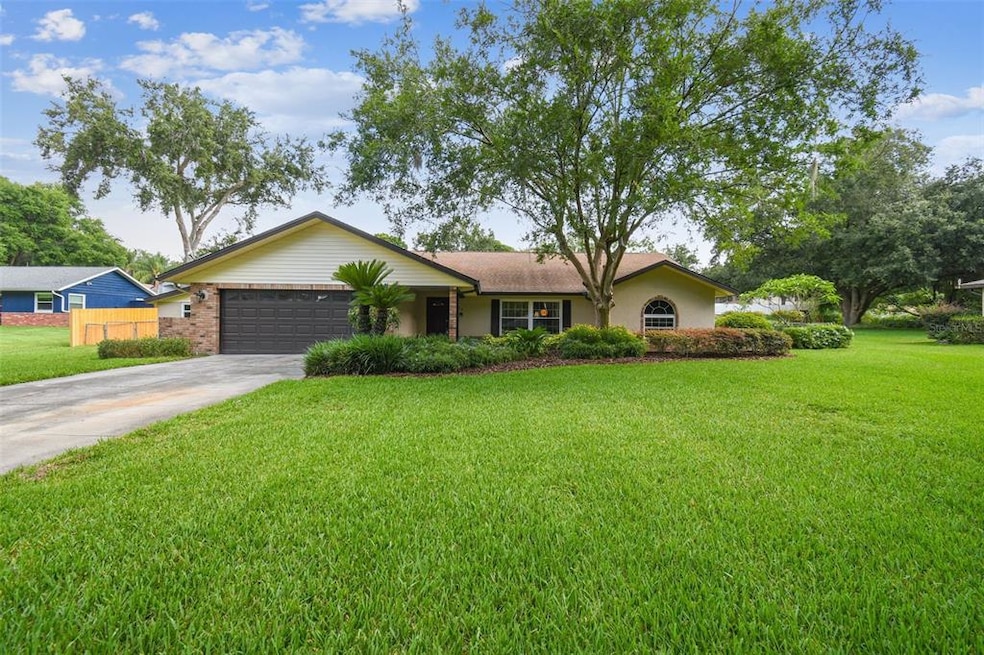
Welcome to Clermont's hidden GEM! You've just found one of the rarest properties available yet still affordable! This home was recently appraised to confirm market value. This stunning property features 2112sqft of living space on a .68 acre lot on a quiet culdesac in a small community with NO HOA with deeded lake access so you can definitely bring your boat!! The original owners have kept this home in pristine condition and it shows! This 4 bedroom 2 bath home is perfectly spread out in a spacious split floorplan. The home has a beautiful covered front porch and beautiful landscaping around the front to add to the home's curb appeal. At almost 3/4 acres with mature landscaping and fully fenced, this private oasis is what dreams are made of! The covered and screened lanai overlooks the screened in 15x30 pool, which was recently resurfaced in 2019 along with new tile and decking. The pool cage was redone in 2010. In the backyard you have a beautiful paver patio that's perfect for grilling or adding seating space under a pergola! The yard has tons of space for you to garden and enjoy! On the other side of the pool there's a separately fenced dog run, perfect to let the pooches out without them messing with the rest of the yard. You also can park your boat in the 12x24' boat shed that was added in 2008. If you've been dreaming of a workshop then you'll love the addition to the garage that was built with the house and has access to the back yard that works perfectly for all your DIY projects! Other updates to the exterior include a roof replacement in 2007, new windows in 2019, exterior paint in 2016, new water heater in 2017, and the HVAC was replaced in 2010. The AC ducts were cleaned out in 2016, septic tank recently pumped in May 2022, and the well had a new pump added in 2017. Inside the home, the flooring throughout was updated in 2015 and freshly painted in 2016. The home features a large laundry room with utility sink, 5 skylights to add in great natural light, vaulted ceilings in the family room, and tons of kitchen storage with the added built in cabinets. The bedrooms are also extremely spacious. This home is a must see!! But let's talk location and the best part! Did I mention this home has deeded LAKE ACCESS and a private boat ramp to Lake Louisa?? If you want to live that Lake Life without the unaffordability of living on direct waterfront, this is the home for you!! This community is centrally located just minutes to the new Olympus project and Lake Louisa State Park, 15 minutes from Downtown Clermont, 10 minutes to shopping, restaurants, and entertainment, and only 30 minutes to Disney and Orlando. Come schedule a private showing today!

Last Agent to Sell the Property

Maureen Sossa Nguyen

REAL BROKER, LLC License #3248292 Listed on: 06/01/2022

REAL BROKER, LLC

Last Buyer's Agent

Greg Wittmer

KELLER WILLIAMS CLASSIC License #627495

KELLER WILLIAMS CLASSIC

Home Details

Home Type

  • Single Family

Est. Annual Taxes

  • $2,451

Year Built

  • Built in 1990

Lot Details

  • 29,812 Sq Ft Lot
  • Lot Dimensions are 116x257
  • South Facing Home
  • Dog Run
  • Chain Link Fence
  • Mature Landscaping
  • Oversized Lot
  • Well Sprinkler System
  • Oak Trees
  • Property is zoned R-6

Parking

  • 2 Car Attached Garage
  • Ground Level Parking
  • Garage Door Opener
  • Driveway
  • Secured Garage or Parking
  • Open Parking

Home Design

  • Contemporary Architecture
  • Slab Foundation
  • Shingle Roof
  • Block Exterior
  • Vinyl Siding
  • Stucco

Interior Spaces

  • 2,112 Sq Ft Home
  • 1-Story Property
  • Vaulted Ceiling
  • Ceiling Fan
  • Skylights
  • ENERGY STAR Qualified Windows
  • Blinds
  • Sliding Doors
  • Family Room Off Kitchen
  • Separate Formal Living Room
  • Formal Dining Room
  • Inside Utility

Kitchen

  • Eat-In Kitchen
  • Range with Range Hood
  • Recirculated Exhaust Fan
  • Microwave
  • Ice Maker
  • Dishwasher
  • Solid Wood Cabinet
  • Disposal

Flooring

  • Carpet
  • Vinyl

Bedrooms and Bathrooms

  • 4 Bedrooms
  • Split Bedroom Floorplan
  • Walk-In Closet
  • 2 Full Bathrooms

Laundry

  • Laundry Room
  • Dryer
  • Washer

Home Security

  • Security Lights
  • Fire and Smoke Detector

Accessible Home Design

  • Visitor Bathroom
  • Grip-Accessible Features
  • Accessible Bedroom
  • Accessible Kitchen
  • Accessible Hallway
  • Accessible Approach with Ramp
  • Accessible Entrance

Pool

  • Screened Pool
  • Gunite Pool
  • Fence Around Pool
  • Pool Sweep
  • Pool Tile
  • Pool Lighting

Outdoor Features

  • Access To Chain Of Lakes
  • Access To Lake
  • Boat Ramp
  • Boathouse
  • Dock made with wood
  • Covered Patio or Porch
  • Separate Outdoor Workshop
  • Shed
  • Rain Gutters

Schools

  • Pine Ridge Elementary School
  • Windy Hill Middle School
  • East Ridge High School

Utilities

  • Central Heating and Cooling System
  • Heat Pump System
  • Thermostat
  • Well
  • Electric Water Heater
  • Water Purifier
  • Water Softener
  • Septic Tank
  • High Speed Internet
  • Phone Available
  • Cable TV Available

Community Details

  • No Home Owners Association
  • Quail Roost First Add Subdivision

Listing and Financial Details

Home Details

Home Type

Single Family

Est. Annual Taxes

$2,451

Year Built

Built in 1990

Lot Details

0.68 Acres

Parking

2

Listing Details

  • Property Type: Residential
  • Property Condition: Completed
  • Property Sub Type: Single Family Residence
  • Architectural Style: Contemporary
  • Construction Materials: Block, Stucco, Vinyl Siding
  • Fireplace: No
  • Living Area: 2112
  • Lot Size Acres: 0.68
  • New Construction: No
  • Year Built: 1990
  • Accessibility Features: Accessible Approach with Ramp, Accessible Bedroom, Accessible Central Living Area, Accessible Entrance, Visitor Bathroom, Accessible Hallway(s), Accessible Kitchen, Grip-Accessible Features
  • Lot Size Sq Ft: 29812
  • Status: Sold
  • Street Direction: W
  • Down Payment Resource URL: https://www.workforce-resource.com/dpr/listing/MFRMLS/O6030213?w=Agent&skip_sso=true
  • Down Payment Resource URL 2: https://www.workforce-resource.com/dpr/listing/MFRMLS/O6030213?w=Customer
  • Homestead Y N: Yes
  • Total Acreage: 1/2 to less than 1
  • Unit Number Y N: No
  • Ratio: Close Price\List Price: 0.96897
  • Price per Sq Ft: 266.1
  • Close to Original List Price Ratio: 0.96897
  • View: No
  • Ownership: Fee Simple
  • Tax Year: 2021
  • Special Features: VirtualTour

Interior Features

  • Living Area Units: Square Feet
  • Flooring: Carpet, Vinyl
  • Full Bathrooms: 2
  • Interior Amenities: Ceiling Fans(s), Eating Space In Kitchen, Kitchen/Family Room Combo, Skylight(s), Solid Wood Cabinets, Split Bedroom, Thermostat, Vaulted Ceiling(s), Walk-In Closet(s), Window Treatments
  • Appliances Included: Dishwasher, Disposal, Dryer, Electric Water Heater, Exhaust Fan, Ice Maker, Microwave, Range, Range Hood, Refrigerator, Washer, Water Purifier, Water Softener
  • Foundation Details: Slab
  • Total Bedrooms: 4
  • Levels: One
  • Spa Yn: No
  • Stories: 1
  • Window Features: Blinds, ENERGY STAR Qualified Windows
  • Room Count: 4
  • Additional Rooms: Family Room, Formal Dining Room Separate, Formal Living Room Separate, Inside Utility
  • ResoLivingAreaSource: Builder

Exterior Features

  • Direction Faces: South
  • Other Structures: Boat House, Kennel/Dog Run, Shed(s), Workshop
  • Pool Features: Gunite, Lighting, Pool Sweep, Screen Enclosure, Tile
  • Exterior Features: Dog Run, Irrigation System, Rain Gutters, Sliding Doors
  • Roof: Shingle
  • Pool Private: Yes
  • Water Body Name: Lake Louisa
  • Waterfront: No
  • Patio and Porch Features: Covered, Front Porch, Patio, Porch, Rear Porch, Screened
  • Road Surface Type: Paved, Asphalt
  • Water Access: Lake, Lake - Chain of Lakes
  • Water Extras: Boat Ramp - Private, Dock - Wood
  • Water View Y N: No
  • Number Of Wells: 1
  • Water Access Y N: Yes
  • Water Extras Y N: Yes
  • Additional Water Information: Deeded access to plot with dock & boat ramp
  • Disclosures: Seller Property Disclosure

Garage/Parking

  • Attached Garage: Yes
  • Carport Y N: No
  • Garage Spaces: 2
  • Garage Yn: Yes
  • Parking Features: Driveway, Garage Door Opener, Ground Level
  • Covered Parking Spaces: 2
  • Open Parking: Yes

Utilities

  • Utilities: BB/HS Internet Available, Cable Available, Cable Connected, Electricity Available, Electricity Connected, Phone Available, Sewer Connected, Sprinkler Well, Water Available, Water Connected
  • Cooling: Central Air
  • Heating: Central, Electric, Heat Pump
  • Laundry Features: Inside, Laundry Room
  • Sewer: Septic Tank
  • Water Source: Well
  • Number Of Septics: 1
  • Cooling Y N: Yes
  • Heating Yn: Yes

Condo/Co-op/Association

  • Association: No
  • Security: Fire Alarm, Secured Garage/Parking, Security Lights, Smoke Detector(s)
  • Senior Community: No
  • Association Approval Required YN: No

Schools

  • Elementary School: Pine Ridge Elem
  • High School: East Ridge High
  • Middle Or Junior School: Windy Hill Middle

Lot Info

  • Zoning: R-6
  • Parcel Number: 08-23-26-0225-000-00600
  • Additional Parcels: No
  • Fencing: Chain Link
  • Lot Features: Oversized Lot
  • Lot Dimensions: 116x257
  • Flood Zone Code: X
  • ResoLotSizeUnits: SquareFeet

Rental Info

  • Furnished: Unfurnished
  • Minimum Lease: No Minimum
  • Lease Restrictions Y N: No

Tax Info

  • Tax Annual Amount: 2451.15
  • Tax Block: 000
  • Tax Book Number: 27-98
  • Tax Lot: 6

Ownership History

We collect this data history from publicly available records. To have your information removed, we recommend requesting removal directly through your county’s website.

Date Name Owned For Owner Type

Purchase Details

Listed on
Jun 1, 2022
Closed on
Jul 20, 2022
Sold by
Bought by
Seller's Agent
Maureen Sossa Nguyen
REAL BROKER, LLC
Buyer's Agent
Greg Wittmer
KELLER WILLIAMS CLASSIC
List Price
$580,000
Sold Price
$562,000
Premium/Discount to List
-$18,000
-3.1%
Current Estimated Value
$545,052

Home Financials for this Owner

Home Financials are based on the most recent Mortgage that was taken out on this home.
Estimated Appreciation
-$16,948
Avg. Annual Appreciation
-0.76%
Original Mortgage
$130,002
Interest Rate
0.0523%
Mortgage Type
VA

Purchase Details

Closed on
Jan 4, 2008
Sold by
Bought by

Home Financials for this Owner

Home Financials are based on the most recent Mortgage that was taken out on this home.
Original Mortgage
$145,000
Interest Rate
0.0605%
Mortgage Type
New Conventional
Source: Public Records

Range of Values:

--
Value Increase
--
Percent Increase
--
Adjusted for Inflation
Collateral Analytics

Collateral Analytics Collateral Analytics AVMs (Automated Valuation Model) employ a number of statistical approaches combined with neighborhood-specific comparable selection guarantees the most up-to-date and precise valuations.

Not Available

Collateral Analytics does not have data for the current month. Please view the chart for historical values.

ICE

ICE Mortgage Technology ICE Mortgage Technology’s AVM (Automated Valuation Model) is a state-of-the-art online residential property valuation tool that provides a quick and accurate estimate of the value of almost any home in the U.S.

Not Available

ICE Mortgage Technology does not have data for the current month. Please view the chart for historical values.

First American

First American First American Data & Analytics’ next-generation AVM combines unrivaled data assets with a blended ensemble of valuation models to produce highly accurate, reliable valuations you can trust.

Not Available

First American does not have data for the current month. Please view the chart for historical values.

Quantarium

Quantarium Quantarium’s valuation service, repeatedly proven the industry’s most accurate and comprehensive, is supercharged with a self-learning and auto-tuning AI engine that continually becomes smarter and more accurate as it processes daily inputs from the industry’s leading RE data lake.

Not Available

Quantarium does not have data for the current month. Please view the chart for historical values.

Average Value
Not Available
List Price
Sold Price
Create a Home Valuation Report for This Property
The Home Valuation Report is an in-depth analysis detailing your home's value as well as a comparison with similar homes in the area

Purchase History

We collect this data history from publicly available records. To have your information removed, we recommend requesting removal directly through your county’s website.

Date Buyer Sale Price Title Company
$562,000 New Title Company Name
-- Attorney
Source: Public Records

Mortgage History

We collect this data history from publicly available records. To have your information removed, we recommend requesting removal directly through your county’s website.

Date Status Borrower Loan Amount
Open $130,002
Previous Owner $145,000
Source: Public Records

Property History

We collect this data history from publicly available records. To have your information removed, we recommend requesting removal directly through your county’s website.

Date Event Price List to Sale Price per Sq Ft
07/20/2022 07/20/22 Sold $562,000 -3.1% $266 / Sq Ft
06/11/2022 06/11/22 Pending -- -- --
06/01/2022 06/01/22 For Sale $580,000 -- $275 / Sq Ft
Source: Stellar MLS

Tax History

We collect this data history from publicly available records. To have your information removed, we recommend requesting removal directly through your county’s website.

Year Tax Paid Tax Assessment Tax Assessment Total Assessment is a certain percentage of the fair market value that is determined by local assessors to be the total taxable value of land and additions on the property. Land Improvement
2026 $783 $371,750
2025 $570 $362,330
2024 $570 $362,330
2023 $570 $341,541 $0 $0
2022 $2,469 $192,040 $0 $0
2021 $2,451 $186,453 $0 $0
2020 $2,442 $183,879 $0 $0
2019 $2,492 $179,745 $0 $0
2018 $2,384 $176,394 $0 $0
2017 $2,310 $172,766 $0 $0
2016 $2,341 $171,519 $0 $0
2015 $2,398 $170,327 $0 $0
2014 $2,402 $168,976 $0 $0
Source: Public Records

Agents Affiliated with this Home

  • Section Image
  • Section Image
See All Agents

Map

Source: Stellar MLS

MLS Number: O6030213

Stellar MLS

APN: 08-23-26-0225-000-00600

Your Personal Tour Guide

Ask me questions while you tour the home.