
Julie Han
Compass
(858) 293-5553
55 Total Sales
2 in Poway
$1.7M - $2.2M Price Range


Estimated Value: $759,553
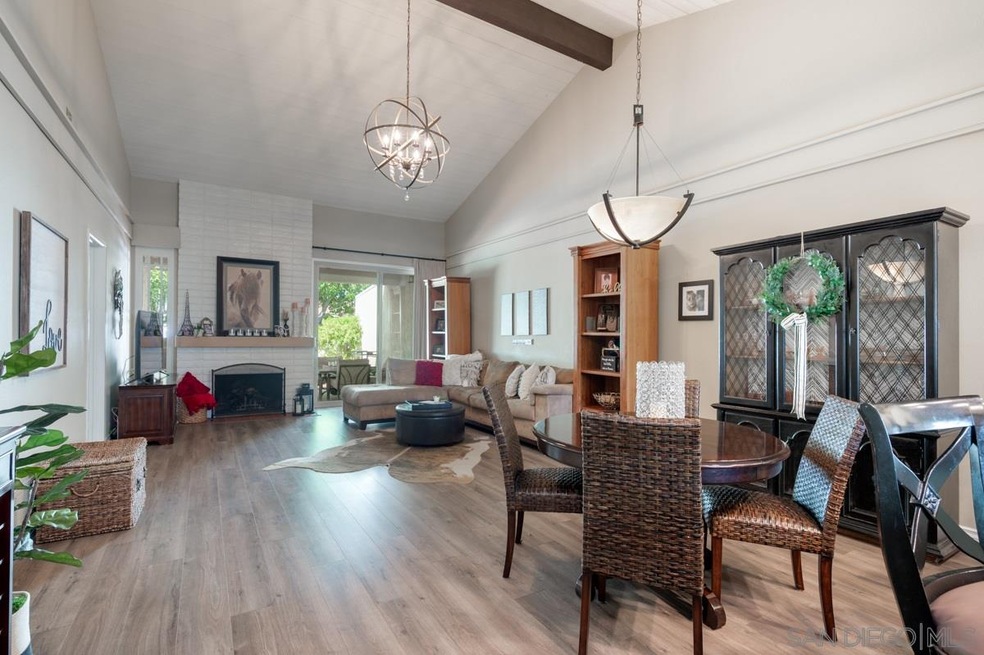
This home is located just 3 miles from Lake Poway where residents pay no fees to access the park. Just down the street is Valle Verde park. This single story completely upgraded unit boasts of all new windows except 1 decorative corner window, $2500 in new window coverings, new wood laminate flooring, new floor tile in both baths, new shower and tub in baths with new wall tile in each. Master bath has a large ensuite with custom shelving and the Master bedroom is an extra large one with an oversize walk-in closet. There is recessed lighting in the kitchen and baths, a bluetooth light in the hall bath and upgraded light fixtures throughout. A new roof was installed in 2020. Kitchen has granite counters and stainless-steel appliances. Centrally located in the living room is a fireplace with a custom-made mantle. There are two large patio areas for entertaining. One in the front and one in the back of the house. Home is in the award-winning Poway Unified School District.
Last Agent to Sell the Property
North Properties License #01481287 Listed on: 04/07/2021
Last Buyer's Agent
Eddie Neiman
Zip Realty Inc License #01263630
We collect this data history from publicly available records. To have your information removed, we recommend requesting removal directly through your county’s website.
Julie Han
Compass
(858) 293-5553
55 Total Sales
2 in Poway
$1.7M - $2.2M Price Range
Andrew Temple
Coldwell Banker West
(619) 492-4170
31 Total Sales
1 in Poway
$950,000 Price
Jenn Edwards
Harcourts One
(619) 257-2618
49 Total Sales
2 in Poway
$1,295,000 Price Range
Andrew Plante
Renovation Realty
(858) 766-6340
60 Total Sales
5 in Poway
$1.1M - $2.7M Price Range
Michael Thomas
California Lending & Realty
(858) 302-4363
53 Total Sales
3 in Poway
$775K - $1.7M Price Range
Anup Patel
LPT Realty, Inc
(619) 332-1552
10 Total Sales
3 in Poway
$950K - $2.1M Price Range
We collect this data history from publicly available records. To have your information removed, we recommend requesting removal directly through your county’s website.
| Date | Buyer | Sale Price | Title Company |
|---|---|---|---|
| $167,000 | Wfg Title Insurance | ||
| Schubert Gaye M | $620,000 | Fidelity Natl Ttl San Diego | |
| Williams Karla K | -- | Title365 Company | |
| Williams Karla K | -- | Accommodation | |
| Williams Karla K | -- | None Available | |
| Williams Karla Koerber | $360,000 | Stewart Title | |
| Dow Harley D | -- | -- | |
| Dow Harley D | $144,000 | Guardian Title Company | |
| Ericksen Colin W | -- | -- | |
| -- | $165,000 | -- | |
| -- | $98,800 | -- |
We collect this data history from publicly available records. To have your information removed, we recommend requesting removal directly through your county’s website.
| Date | Status | Borrower | Loan Amount |
|---|---|---|---|
| Open | $390,000 | ||
| Previous Owner | Schubert Gaye M | $220,000 | |
| Previous Owner | Williams Karla K | $370,000 | |
| Previous Owner | Williams Karla K | $346,000 | |
| Previous Owner | Williams Karla Koerber | $53,964 | |
| Previous Owner | Williams Karla Koerber | $270,000 | |
| Previous Owner | Dow Harley D | $126,000 | |
| Previous Owner | Dow Harley D | $100,000 | |
| Previous Owner | Dow Harley D | $63,950 | |
| Previous Owner | Dow Harley O | $75,000 |
We collect this data history from publicly available records. To have your information removed, we recommend requesting removal directly through your county’s website.
| Date | Event | Price | List to Sale | Price per Sq Ft |
|---|---|---|---|---|
| 05/11/2021 05/11/21 | Sold | $620,000 | +6.0% | $475 / Sq Ft |
| 04/12/2021 04/12/21 | Pending | -- | -- | -- |
| 04/08/2021 04/08/21 | For Sale | $585,000 | -- | $448 / Sq Ft |
We collect this data history from publicly available records. To have your information removed, we recommend requesting removal directly through your county’s website.
| Year | Tax Paid | Tax Assessment Tax Assessment Total Assessment is a certain percentage of the fair market value that is determined by local assessors to be the total taxable value of land and additions on the property. | Land | Improvement |
|---|---|---|---|---|
| 2026 | $7,766 | $700,420 | $505,438 | $194,982 |
| 2025 | $7,563 | $686,687 | $495,528 | $191,159 |
| 2024 | $7,563 | $673,223 | $485,812 | $187,411 |
| 2023 | $7,235 | $645,048 | $452,574 | $192,474 |
| 2022 | $7,114 | $632,400 | $443,700 | $188,700 |
| 2021 | $4,532 | $399,711 | $179,106 | $220,605 |
| 2020 | $4,471 | $395,613 | $177,270 | $218,343 |
| 2019 | $4,355 | $387,857 | $173,795 | $214,062 |
| 2018 | $4,233 | $380,253 | $170,388 | $209,865 |
| 2017 | $4,120 | $372,798 | $167,048 | $205,750 |
| 2016 | $4,036 | $365,489 | $163,773 | $201,716 |
| 2015 | $3,976 | $360,000 | $161,313 | $198,687 |
| 2014 | -- | $184,141 | $82,512 | $101,629 |
Seller's Agent in 2021
Thomas North
North Properties
(619) 778-5198
84 Total Sales
EN
Buyer's Agent in 2021
Eddie Neiman
Zip Realty Inc
AP
Buyer's Agent in 2021
Ayren Pfeifer
Compass
Source: San Diego MLS
MLS Number: 210008888
APN: 273-110-06-27
Disclaimer: Certain information contained herein is derived from information provided by parties other than Homes.com. All information provided is deemed reliable, but is not guaranteed to be accurate and should be independently verified.
This information is deemed reliable but not guaranteed. You should rely on this information only to decide whether or not to further investigate a particular property.
BEFORE MAKING ANY OTHER DECISION, YOU SHOULD PERSONALLY INVESTIGATE THE FACTS (e.g. square footage and lot size) with the assistance of an appropriate professional. You may use this information only to identify properties you may be interested in investigating further. All uses except for personal, noncommercial use in accordance with the foregoing purpose are prohibited. Redistribution or copying of this information, any photographs or video tours is strictly
prohibited. This information is derived from the Internet Data Exchange (IDX) service provided by San Diego MLS. Displayed property listings may be held by a brokerage firm other than the broker and/or agent responsible for this display. The information and any photographs and video tours and the compilation from which they are derived is protected by copyright. Compilation © 2026 San Diego MLS.
Ask me questions while you tour the home.