
Emily Hughes Smith
RE/MAX Connection
(888) 559-5237
42 Total Sales
1 in Weinland Park
$208,000 Price

Estimated Value: $341,000 - $426,233
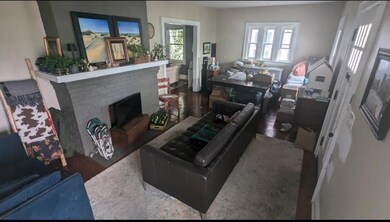
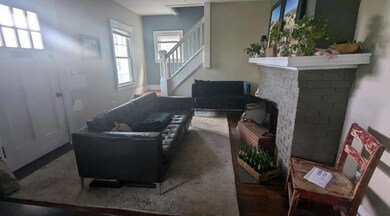
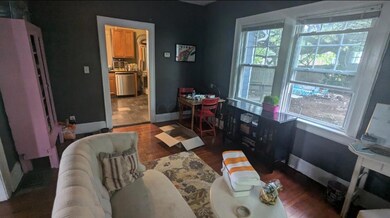
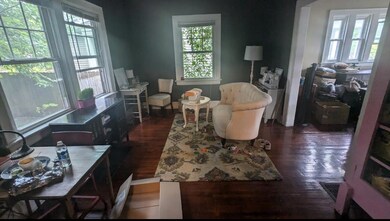

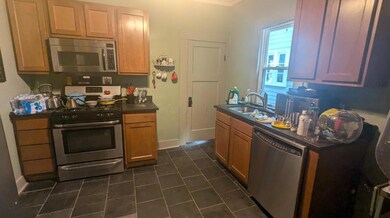
Beautiful 3 bedroom 1.5 bath Weinland Park home. Located just minutes from Short North and Ohio State campus, the home features a new roof, windows, newer furnace and ac, updated electrical panel, updated plumbing, hardwood floors, updated kitchen and bathroom with tile floors, granite countertops, and stainless steel appliances. Could be perfect home for someone looking to put their own touches on a home. There is some deferred maintenance including overgrown landscaping, paint, some old porch wood, etc. This is reflected in the price. Great opportunity to pick up a deal in one of the city's most desirable areas.
Last Agent to Sell the Property
ListWithFreedom.com License #2020001410 Listed on: 10/11/2024
We collect this data history from publicly available records. To have your information removed, we recommend requesting removal directly through your county’s website.
Emily Hughes Smith
RE/MAX Connection
(888) 559-5237
42 Total Sales
1 in Weinland Park
$208,000 Price
Letisha Parks
EXP Realty, LLC
(833) 991-4546
28 Total Sales
1 in Weinland Park
$260,000 Price
Michael Jones
Coldwell Banker Realty
(380) 210-3322
101 Total Sales
1 in Weinland Park
$555,000 Price
Carlton Shaffer
RE/MAX Partners
(380) 444-4963
207 Total Sales
1 in Weinland Park
$285,000 Price
Elizabeth Greulich
Rich Russo Realty & Co.
(380) 444-6768
32 Total Sales
1 in Weinland Park
$350,000 Price
Janene Parham
Red 1 Realty
(380) 210-4635
203 Total Sales
7 in Weinland Park
$199,000 Price Range
We collect this data history from publicly available records. To have your information removed, we recommend requesting removal directly through your county’s website.
| Date | Buyer | Sale Price | Title Company |
|---|---|---|---|
| $260,000 | Ohio Real Title | ||
| Storey Sean | -- | Bridge Title & Escrow Services | |
| Central Insight Investment And Developme | -- | Golden Eagle Title & Escrow | |
| Storey Sean | $33,000 | Independent Title Svcs Inc | |
| Pronoia Capital Trust | $32,200 | None Available | |
| Pacific Mortgage Investments Llc | -- | Cardinal Title | |
| Storey Sean | $33,000 | Cardinal Title | |
| Lakeside Reo Ventures Llc | $18,217 | None Available | |
| Moore Carlita | $73,000 | Discovery Title Agency Inc | |
| Federal National Mortgage Association | $23,000 | -- | |
| Monaghan Stephan L | $23,000 | Title First Agency Inc | |
| Abn Amro Mtg Group Inc | $22,000 | Independent Title | |
| Haygood Elvira | -- | -- | |
| -- | -- | -- |
We collect this data history from publicly available records. To have your information removed, we recommend requesting removal directly through your county’s website.
| Date | Status | Borrower | Loan Amount |
|---|---|---|---|
| Open | $234,000 | ||
| Closed | Ketron Elijah | $234,000 | |
| Previous Owner | Central Insight Investment & Development | $189,800 | |
| Previous Owner | Central Insight Investment And Developme | $130,000 | |
| Previous Owner | Storey Sean | $360,000 | |
| Previous Owner | Moore Carlita | $80,000 | |
| Previous Owner | Moore Carlita | $58,400 | |
| Previous Owner | Haygood Elvira | $23,600 |
We collect this data history from publicly available records. To have your information removed, we recommend requesting removal directly through your county’s website.
| Date | Event | Price | List to Sale | Price per Sq Ft |
|---|---|---|---|---|
| 12/05/2024 12/05/24 | Sold | $260,000 | -4.4% | $203 / Sq Ft |
| 10/25/2024 10/25/24 | Pending | -- | -- | -- |
| 10/11/2024 10/11/24 | For Sale | $272,000 | -- | $212 / Sq Ft |
We collect this data history from publicly available records. To have your information removed, we recommend requesting removal directly through your county’s website.
| Year | Tax Paid | Tax Assessment Tax Assessment Total Assessment is a certain percentage of the fair market value that is determined by local assessors to be the total taxable value of land and additions on the property. | Land | Improvement |
|---|---|---|---|---|
| 2025 | $3,705 | $80,710 | $36,750 | $43,960 |
| 2024 | $5,895 | $80,710 | $36,750 | $43,960 |
| 2023 | $3,883 | $80,710 | $36,750 | $43,960 |
| 2022 | $1,082 | $15,340 | $8,510 | $6,830 |
| 2021 | $967 | $15,340 | $8,510 | $6,830 |
| 2020 | $968 | $15,340 | $8,510 | $6,830 |
| 2019 | $884 | $11,800 | $6,550 | $5,250 |
| 2018 | $1,122 | $11,800 | $6,550 | $5,250 |
| 2017 | $1,051 | $11,800 | $6,550 | $5,250 |
| 2016 | $1,356 | $19,960 | $5,780 | $14,180 |
| 2015 | $1,346 | $19,960 | $5,780 | $14,180 |
| 2014 | $1,238 | $19,960 | $5,780 | $14,180 |
| 2013 | $805 | $18,130 | $5,250 | $12,880 |
CM
Seller's Agent in 2024
Charles Medalie
ListWithFreedom.com
(855) 456-4945
1 in this area
452 Total Sales
BP
Buyer's Agent in 2024
Blake Park
Reafco
(614) 769-1555
1 in this area
87 Total Sales
Source: Columbus and Central Ohio Regional MLS
MLS Number: 224036263
APN: 010-024555
Disclaimer: Certain information contained herein is derived from information provided by parties other than Homes.com. All information provided is deemed reliable, but is not guaranteed to be accurate and should be independently verified.
IDX information is provided exclusively for personal, non-commercial use, and may not be used for any purpose other than to identify prospective properties consumers may be interested in purchasing.
Information is deemed reliable but not guaranteed.
Ask me questions while you tour the home.