
Tiffany Stone Scott
Better Homes And Gardens Real Estate Main Street Properties
(850) 407-6547
115 Total Sales
2 in Skyland Park
$573K - $653K Price Range
Estimated Value: $193,215 - $224,000
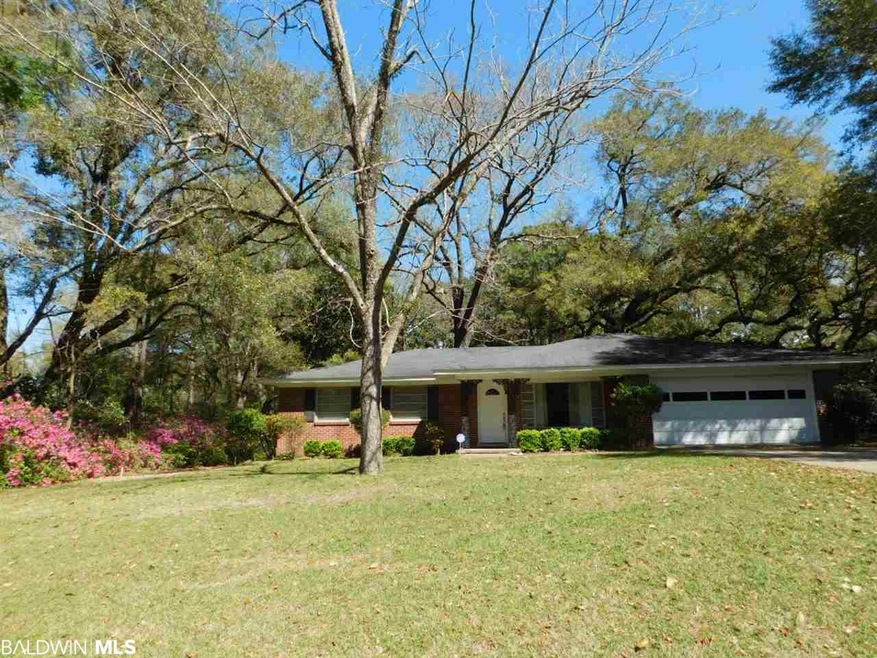
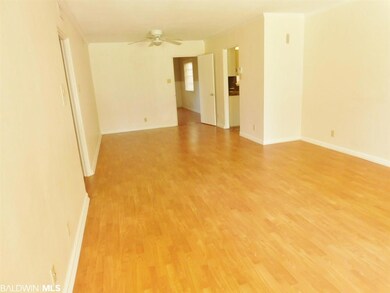
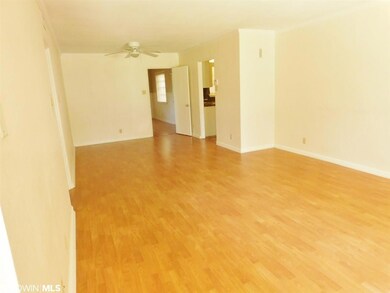
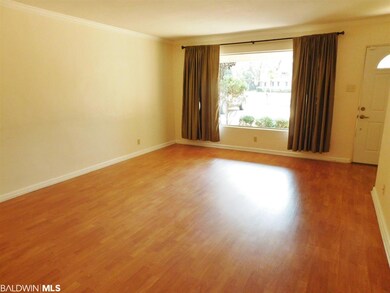
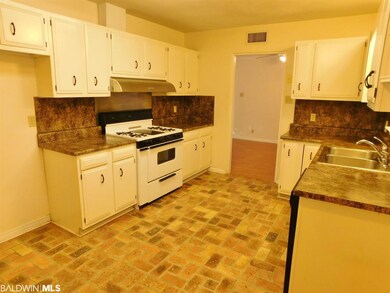
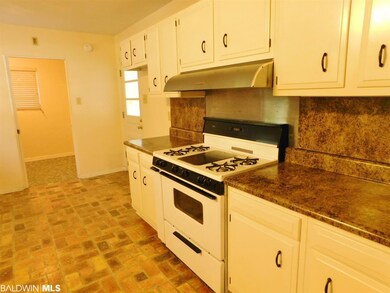
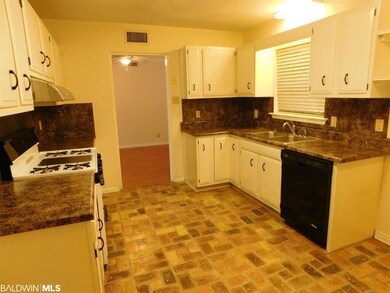
THIS WELL MAINTAINED HOME IN THE SKYLINE COMMUNITY IS PERFECT IN EVERY WAY. IT OFFERS THREE BEDROOMS AND TWO BATHS PLUS A BONUS ROOM THAT CAN EASILY BE CONVERTED INTO A 4TH BEDROOM. LARGE LIVING AREA AND FORMAL DINING PLUS AN EAT-IN AREA IN THE KITCHEN. LOTS OF CLOSET SPACE. BONUS ROOM OPENS TO THE PATIO AND HUGE FENCED BACK YARD. NATURAL GAS LINE AT THE PATIO TO MAKE GRILLING EASY. HEATING/COOLING SYSTEM APPROX 5 YRS OLD PER SELLER. MINUTES TO I-10 AND I-65. CONVENIENT TO SCHOOLS AND SHOPPING...CONVENIENT TO EVERYTHING!
Last Agent to Sell the Property
Better Homes and Gardens Real Estate Platinum Properties Southern Region License #77475 Listed on: 02/14/2018
Last Buyer's Agent
Non Member
Non Member Office
We collect this data history from publicly available records. To have your information removed, we recommend requesting removal directly through your county’s website.
Tiffany Stone Scott
Better Homes And Gardens Real Estate Main Street Properties
(850) 407-6547
115 Total Sales
2 in Skyland Park
$573K - $653K Price Range
Leslie Davis
Keller Williams - Mobile
(251) 283-4681
131 Total Sales
1 in Skyland Park
$124,000 Price
Tatyana Hall
Waters Edge Realty
(804) 494-7195
83 Total Sales
2 in Skyland Park
$142,500 Price Range
Michaela Ray Callow
Elite Real Estate Solutions, LLC
(251) 325-1285
263 Total Sales
5 in Skyland Park
$110K - $383K Price Range
Karen Graham
Elite By The Beach, LLC
(938) 444-0948
56 Total Sales
1 in Skyland Park
$170,000 Price
Zach J Gaines
eXp Realty, LLC
(256) 342-9804
80 Total Sales
5 in Skyland Park
$247K - $300K Price Range
We collect this data history from publicly available records. To have your information removed, we recommend requesting removal directly through your county’s website.
| Date | Buyer | Sale Price | Title Company |
|---|---|---|---|
| $125,000 | None Available | ||
| French Laurel Elizabeth | -- | None Available | |
| Smith Paul D | $104,700 | None Available | |
| Buckner Marlene Crawford | -- | -- |
We collect this data history from publicly available records. To have your information removed, we recommend requesting removal directly through your county’s website.
| Date | Status | Borrower | Loan Amount |
|---|---|---|---|
| Open | $45,000 | ||
| Open | Stanley Gregory Paul | $129,499 | |
| Closed | Stanley Gregory Paul | $128,649 | |
| Previous Owner | French Laurel Elizabeth | $116,800 | |
| Previous Owner | Smith Paul D | $20,550 | |
| Previous Owner | Smith Paul D | $109,600 | |
| Previous Owner | Buckner Marlene Crawford | $88,004 |
We collect this data history from publicly available records. To have your information removed, we recommend requesting removal directly through your county’s website.
| Date | Event | Price | List to Sale | Price per Sq Ft | Prior Sale |
|---|---|---|---|---|---|
| 06/05/2018 06/05/18 | Sold | $125,000 | 0.0% | $76 / Sq Ft | |
| 06/04/2018 06/04/18 | Sold | $125,000 | -3.8% | $76 / Sq Ft | View Prior Sale |
| 05/10/2018 05/10/18 | Pending | -- | -- | -- | |
| 05/10/2018 05/10/18 | Pending | -- | -- | -- | |
| 03/07/2018 03/07/18 | For Sale | $129,900 | 0.0% | $79 / Sq Ft | |
| 02/23/2018 02/23/18 | Pending | -- | -- | -- | |
| 02/14/2018 02/14/18 | For Sale | $129,900 | -- | $79 / Sq Ft |
We collect this data history from publicly available records. To have your information removed, we recommend requesting removal directly through your county’s website.
| Year | Tax Paid | Tax Assessment Tax Assessment Total Assessment is a certain percentage of the fair market value that is determined by local assessors to be the total taxable value of land and additions on the property. | Land | Improvement |
|---|---|---|---|---|
| 2025 | $841 | $15,300 | $3,000 | $12,300 |
| 2024 | $841 | $15,250 | $3,100 | $12,150 |
| 2023 | $839 | $13,310 | $2,750 | $10,560 |
| 2022 | $645 | $12,040 | $2,500 | $9,540 |
| 2021 | $645 | $12,040 | $2,500 | $9,540 |
| 2020 | $654 | $12,190 | $2,280 | $9,910 |
| 2019 | $665 | $12,380 | $0 | $0 |
| 2018 | $626 | $10,920 | $0 | $0 |
| 2017 | $626 | $10,920 | $0 | $0 |
| 2016 | $643 | $11,180 | $0 | $0 |
| 2013 | $651 | $11,060 | $0 | $0 |
Seller's Agent in 2018
Rose P. Melton
Better Homes & Gardens RE Platinum Properties
(251) 604-8415
5 in this area
115 Total Sales
RM
Seller's Agent in 2018
Rose Melton
Better Homes and Gardens Real Estate Platinum Properties Southern Region
(251) 604-8415
1 in this area
43 Total Sales
RJ
Buyer's Agent in 2018
Randy Johnson
Diamond Properties
NM
Buyer's Agent in 2018
Non Member
Non Member Office
Source: Baldwin REALTORS®
MLS Number: 265560
APN: 33-01-11-2-000-098
Disclaimer: Certain information contained herein is derived from information provided by parties other than Homes.com. All information provided is deemed reliable, but is not guaranteed to be accurate and should be independently verified.
IDX information is provided exclusively for personal, non-commercial use, and may not be used for any purpose other than to identify prospective properties consumers may be interested in purchasing. Information is deemed reliable but not guaranteed.
Ask me questions while you tour the home.