
Ian Randall
Compass - Denver
(720) 513-0884
59 Total Sales
2 in Ralston Valley
$552,500 Price Range


Estimated Value: $661,000 - $762,000
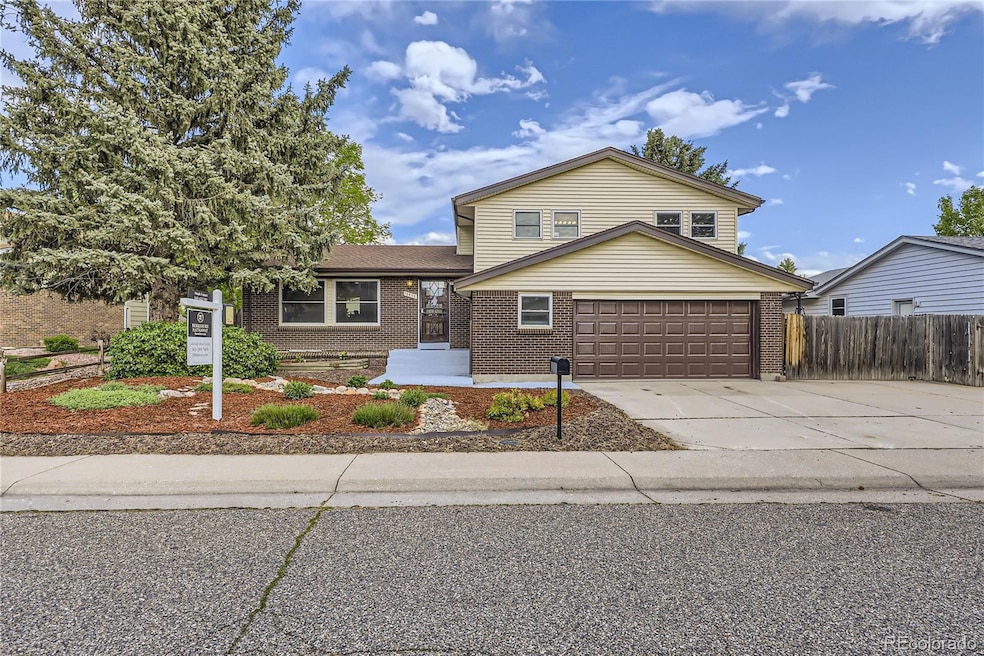
* NEW LANDSCAPING, NEW PAINT, NEW CARPET, NEW FLOORING, BACK TO MARKET AFTER MULTIPLE UPDATES *
Welcome to your DREAM home nestled in the heart of Arvada, CO! This exquisite 4-bedroom, 2.5-bathroom property offers a perfect blend of comfort, style & convenience, making it an ideal haven for families & entertainers alike. As you step inside, be greeted by a warm ambiance accentuated by rich wood flooring & an abundance of natural light. The heart of this home is undoubtedly the chef’s kitchen, equipped w/ top-of-the-line Bosch appliances, glass backsplash, hand painted cabinets & an indoor herb garden. Adjacent to the kitchen, the dining & living areas provide a seamless flow for gatherings, while the refurbished bathrooms add a touch of modern elegance.
Upstairs, the bedrooms offer tranquil retreats for rest and relaxation, each spacious and inviting. The primary suite, in particular, boasts generous closet space & an en-suite bathroom, providing a private sanctuary for the homeowners. The basement unveils a versatile space, perfect for an art studio, guest suite, or additional family room, catering to your unique lifestyle needs. Step outside to discover a beautifully landscaped yard, complete w/ grow boxes and a garden area, inviting you to cultivate your green thumb & enjoy outdoor living.
BONUS- the extended driveway opens up to a large pad on the side yard that allows more than enough space to store your boat or RV! The property’s location is unbeatable, w/ walkability to an elementary school, shopping, groceries, light rail, Old Town Arvada, 20 minutes to downtown, close to highways, trails, Clear Creek, the Apex Center & multiple parks, ensuring convenience & entertainment are always within reach.
Don’t miss the opportunity to own this delightful residence in Arvada, where comfort meets convenience in a serene setting. Whether you’re entertaining guests, enjoying family time, or seeking solitude, this home caters to every aspect of modern living.
Last Agent to Sell the Property
Berkshire Hathaway HomeServices Colorado, LLC - Highlands Ranch Real Estate Brokerage Phone: 540-422-1161 License #100096068 Listed on: 04/10/2024
We collect this data history from publicly available records. To have your information removed, we recommend requesting removal directly through your county’s website.
Ian Randall
Compass - Denver
(720) 513-0884
59 Total Sales
2 in Ralston Valley
$552,500 Price Range
Brian Harvey
Keller Williams Advantage Realty
(970) 670-9680
93 Total Sales
1 in Ralston Valley
$784,900 Price
Stacey Carpenter
Brokers Guild Homes
(720) 730-6936
21 Total Sales
2 in Ralston Valley
$437,500 Price Range
Barry Remington
WK Real Estate
(720) 674-9142
141 Total Sales
1 in Ralston Valley
$475,000 Price
Brandi Schott
The Colorado Group
(720) 807-5912
82 Total Sales
1 in Ralston Valley
$575,000 Price
Juan Munoz
Real Broker, LLC DBA Real
(720) 706-6535
127 Total Sales
1 in Ralston Valley
$684,706 Price
We collect this data history from publicly available records. To have your information removed, we recommend requesting removal directly through your county’s website.
| Date | Buyer | Sale Price | Title Company |
|---|---|---|---|
| $725,000 | Htc | ||
| Mcdonell Matthew | -- | None Listed On Document | |
| Fay Karen E | $247,250 | Land Title |
We collect this data history from publicly available records. To have your information removed, we recommend requesting removal directly through your county’s website.
| Date | Status | Borrower | Loan Amount |
|---|---|---|---|
| Open | $145,000 | ||
| Previous Owner | Mcdonell Matthew | $592,000 | |
| Previous Owner | Fay Karen E | $195,000 | |
| Previous Owner | Fay Karen E | $192,500 | |
| Previous Owner | Fay Karen E | $210,400 | |
| Previous Owner | Fay Karen E | $208,000 | |
| Previous Owner | Fay Karen E | $211,000 | |
| Previous Owner | Fay Karen E | $20,000 | |
| Previous Owner | Fay Karen E | $197,800 | |
| Previous Owner | Humble Roy F | $225,000 |
We collect this data history from publicly available records. To have your information removed, we recommend requesting removal directly through your county’s website.
| Date | Event | Price | List to Sale | Price per Sq Ft |
|---|---|---|---|---|
| 08/16/2024 08/16/24 | Sold | $725,000 | 0.0% | $389 / Sq Ft |
| 07/22/2024 07/22/24 | Pending | -- | -- | -- |
| 06/28/2024 06/28/24 | Off Market | $725,000 | -- | -- |
| 05/24/2024 05/24/24 | For Sale | $725,000 | 0.0% | $389 / Sq Ft |
| 04/29/2024 04/29/24 | Off Market | $725,000 | -- | -- |
| 04/19/2024 04/19/24 | Price Changed | $725,000 | -2.7% | $389 / Sq Ft |
| 04/10/2024 04/10/24 | For Sale | $745,000 | -- | $399 / Sq Ft |
We collect this data history from publicly available records. To have your information removed, we recommend requesting removal directly through your county’s website.
| Year | Tax Paid | Tax Assessment Tax Assessment Total Assessment is a certain percentage of the fair market value that is determined by local assessors to be the total taxable value of land and additions on the property. | Land | Improvement |
|---|---|---|---|---|
| 2025 | $4,493 | $43,567 | $13,663 | $29,904 |
| 2024 | $3,514 | $36,224 | $14,580 | $21,644 |
| 2023 | $3,514 | $36,224 | $14,580 | $21,644 |
| 2022 | $2,992 | $30,556 | $11,388 | $19,168 |
| 2021 | $3,042 | $31,435 | $11,716 | $19,719 |
| 2020 | $2,818 | $29,207 | $10,674 | $18,533 |
| 2019 | $2,780 | $29,207 | $10,674 | $18,533 |
| 2018 | $2,816 | $28,758 | $7,569 | $21,189 |
| 2017 | $2,578 | $28,758 | $7,569 | $21,189 |
| 2016 | $2,260 | $23,753 | $5,803 | $17,950 |
| 2015 | $1,833 | $23,753 | $5,803 | $17,950 |
| 2014 | $1,833 | $18,109 | $4,872 | $13,237 |
NF
Seller's Agent in 2024
Noah Franco
Berkshire Hathaway HomeServices Colorado, LLC - Highlands Ranch Real Estate
(540) 422-1161
1 in this area
35 Total Sales
Buyer's Agent in 2024
Julie Leins
Keller Williams Advantage Realty LLC
(720) 474-0928
7 in this area
274 Total Sales
Source: REcolorado®
MLS Number: 7356627
APN: 39-064-06-003
Disclaimer: Certain information contained herein is derived from information provided by parties other than Homes.com. All information provided is deemed reliable, but is not guaranteed to be accurate and should be independently verified.
All data is obtained from various sources and may not have been verified by broker or MLS GRID. Supplied Open House Information is subject to change without notice. All information should be independently reviewed and verified for accuracy. Properties may or may not be listed by the office/agent presenting the information. Some IDX listings have been excluded from this website. The content relating to real estate for sale in this Web site comes in part from the Internet Data eXchange (“IDX”) program of METROLIST, INC., DBA RECOLORADO®. Real estate listings held by brokers other than Ten-X are marked with the IDX Logo. This information is being provided for the consumers’ personal, non-commercial use and may not be used for any other purpose. All information is subject to change and should be independently verified.
This publication is designed to provide information with regard to the subject matter covered. It is displayed with the understanding that the publisher and authors are not engaged in rendering real estate, legal, accounting, tax, or other professional services and that the publisher and authors are not offering such advice in this publication. If real estate, legal, or other expert assistance is required, the services of a competent, professional person should be sought.
The information contained in this publication is subject to change without notice. METROLIST, INC., DBA RECOLORADO MAKES NO WARRANTY OF ANY KIND WITH REGARD TO THIS MATERIAL, INCLUDING, BUT NOT LIMITED TO, THE IMPLIED WARRANTIES OF MERCHANTABILITY AND FITNESS FOR A PARTICULAR PURPOSE. METROLIST, INC., DBA RECOLORADO SHALL NOT BE LIABLE FOR ERRORS CONTAINED HEREIN OR FOR ANY DAMAGES IN CONNECTION WITH THE FURNISHING, PERFORMANCE, OR USE OF THIS MATERIAL.
PUBLISHER’S NOTICE: All real estate advertised herein is subject to the Federal Fair Housing Act and the Colorado Fair Housing Act, which Acts make it illegal to make or publish any advertisement that indicates any preference, limitation, or discrimination based on race, color, religion, sex, handicap, familial status, or national origin.
METROLIST, INC., DBA RECOLORADO will not knowingly accept any advertising for real estate that is in violation of the law. All persons are hereby informed that all dwellings advertised are available on an equal opportunity basis.
© 2026 METROLIST, INC., DBA RECOLORADO® – All Rights Reserved. 6455 S. Yosemite St., Suite 500 Greenwood Village, CO 80111 USA
ALL RIGHTS RESERVED WORLDWIDE. No part of this publication may be reproduced, adapted, translated, stored in a retrieval system or transmitted in any form or by any means, electronic, mechanical, photocopying, recording, or otherwise, without the prior written permission of the publisher. The information contained herein including but not limited to all text, photographs, digital images, virtual tours, may be seeded and monitored for protection and tracking.
Listings courtesy of REcolorado® as distributed by MLS GRID.
Based on information submitted to the MLS GRID
Ask me questions while you tour the home.