
James Rice
Real of Pennsylvania
(856) 517-8544
185 Total Sales
1 in Trainer
$253,450 Price
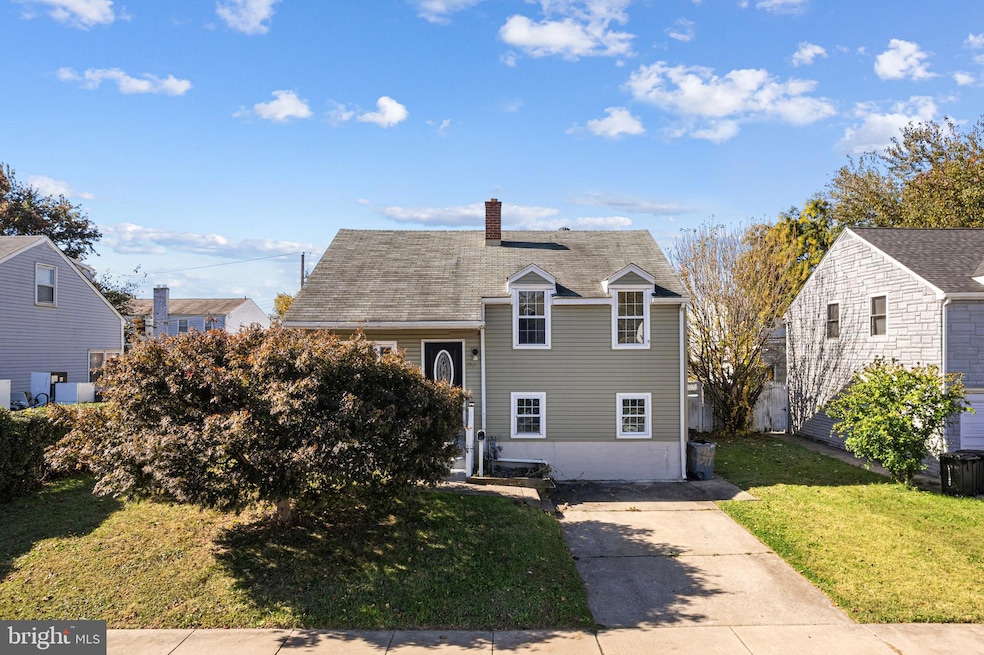


Discover the charm of this welcoming 4-bedroom, 1.5 bath split-level home. As you step through the front door, you’ll enter a generous living area that flows effortlessly into a separate dining space, perfect for both everyday life and entertaining. The heart of the home features a well-appointed kitchen with ample cabinet storage and work surfaces that allow for seamless meal preparation while staying connected to the adjacent living spaces. Ascend to the upper level to find three comfortably-sized bedrooms, each offering generous closet space and plenty of natural light, along with a full bathroom. The lower level is equally inviting with a versatile space suited for an additional bedroom, home office, media room or anything of your desire! Additionally, you will find a conveniently located half bathroom. The lower level gives you the added benefit of direct access to the backyard. Outside, you’re greeted by a spacious, fenced backyard perfect for a private retreat, barbecues, gardening, or simply relaxing under the sky. This home combines both convenience and comfort. With its thoughtful layout, generous bedroom count, and flexible living spaces, this home presents an excellent opportunity to start your next chapter here!
Last Agent to Sell the Property
(610) 520-0100 info@mainlinekw.com Keller Williams Main Line Brokerage Phone: 6105200100 License #RS330645 Listed on: 10/27/2025
We collect this data history from publicly available records. To have your information removed, we recommend requesting removal directly through your county’s website.
James Rice
Real of Pennsylvania
(856) 517-8544
185 Total Sales
1 in Trainer
$253,450 Price
Shannon Diiorio
Compass RE
(484) 922-8462
105 Total Sales
1 in Trainer
$235,000 Price
Neil Douen
EXP Realty, LLC
(856) 351-4301
166 Total Sales
1 in Trainer
$180,000 Price
Edward Cole
Springer Realty Group
(610) 890-7760
87 Total Sales
1 in Trainer
$20,000 Price
Joseph Anthony Jr
CG Realty, LLC
(610) 510-7542
136 Total Sales
1 in Trainer
$245,000 Price
Brian Spangler
Keller Williams Real Estate - Media
(484) 787-3029
128 Total Sales
1 in Trainer
$230,000 Price
We collect this data history from publicly available records. To have your information removed, we recommend requesting removal directly through your county’s website.
| Date | Type | Sale Price | Title Company |
|---|---|---|---|
| Deed | $275,000 | Keystone Title Services | |
| Deed | -- | Surety Abstract Services | |
| Warranty Deed | $105,947 | -- | |
| Deed | $59,900 | None Available | |
| Sheriffs Deed | -- | None Available | |
| Deed | $130,000 | None Available | |
| Deed | $118,000 | -- | |
| Deed | $94,000 | -- |
We collect this data history from publicly available records. To have your information removed, we recommend requesting removal directly through your county’s website.
| Date | Status | Loan Amount | Loan Type |
|---|---|---|---|
| Open | $220,000 | New Conventional | |
| Closed | $150,500 | New Conventional | |
| Previous Owner | $109,407 | Construction | |
| Previous Owner | $20,000 | Unknown | |
| Previous Owner | $81,000 | Stand Alone Refi Refinance Of Original Loan | |
| Previous Owner | $17,500 | Unknown | |
| Previous Owner | $58,378 | FHA | |
| Previous Owner | $130,000 | Fannie Mae Freddie Mac | |
| Previous Owner | $94,400 | Fannie Mae Freddie Mac | |
| Previous Owner | $93,173 | FHA |
We collect this data history from publicly available records. To have your information removed, we recommend requesting removal directly through your county’s website.
| Date | Event | Price | List to Sale | Price per Sq Ft |
|---|---|---|---|---|
| 12/23/2025 12/23/25 | Sold | $275,000 | 0.0% | $197 / Sq Ft |
| 11/12/2025 11/12/25 | Pending | -- | -- | -- |
| 10/27/2025 10/27/25 | For Sale | $275,000 | -- | $197 / Sq Ft |
We collect this data history from publicly available records. To have your information removed, we recommend requesting removal directly through your county’s website.
| Year | Tax Paid | Tax Assessment Tax Assessment Total Assessment is a certain percentage of the fair market value that is determined by local assessors to be the total taxable value of land and additions on the property. | Land | Improvement |
|---|---|---|---|---|
| 2026 | $4,892 | $113,420 | $32,880 | $80,540 |
| 2025 | $4,462 | $113,420 | $32,880 | $80,540 |
| 2024 | $4,462 | $113,420 | $32,880 | $80,540 |
| 2023 | $4,341 | $113,420 | $32,880 | $80,540 |
| 2022 | $4,252 | $113,420 | $32,880 | $80,540 |
| 2021 | $6,000 | $113,420 | $32,880 | $80,540 |
| 2020 | $4,714 | $78,480 | $27,050 | $51,430 |
| 2019 | $4,714 | $78,480 | $27,050 | $51,430 |
| 2018 | $4,725 | $78,480 | $0 | $0 |
| 2017 | $4,694 | $78,480 | $0 | $0 |
| 2016 | $431 | $78,480 | $0 | $0 |
| 2015 | $431 | $78,480 | $0 | $0 |
| 2014 | $431 | $78,480 | $0 | $0 |
Seller's Agent in 2025
Carson Merine
Keller Williams Main Line
(717) 321-3641
95 Total Sales
Buyer's Agent in 2025
Kevin Hobbs
Coldwell Banker Realty
(302) 530-3144
37 Total Sales
Source: Bright MLS
MLS Number: PADE2102890
APN: 46-00-00577-00
Disclaimer: Certain information contained herein is derived from information provided by parties other than Homes.com. All information provided is deemed reliable, but is not guaranteed to be accurate and should be independently verified.
The data relating to real estate for sale on this website appears in part through the BRIGHT Internet Data Exchange program, a voluntary cooperative exchange of property listing data between licensed real estate brokerage firms, and is provided by BRIGHT through a licensing agreement.
Listing information is from various brokers who participate in the Bright MLS IDX program and not all listings may be visible on the site.
The property information being provided on or through the website is for the personal, non-commercial use of consumers and such information may not be used for any purpose other than to identify prospective properties consumers may be interested in purchasing.
Some properties which appear for sale on the website may no longer be available because they are for instance, under contract, sold or are no longer being offered for sale.
Property information displayed is deemed reliable but is not guaranteed.
Copyright 2026 Bright MLS, Inc.
Ask me questions while you tour the home.