
Anna Koenig
@properties Christie's International Real Estate
(708) 726-9456
44 Total Sales
1 in Southeast Lemont
$410,000 Price

Estimated Value: $696,000 - $784,711
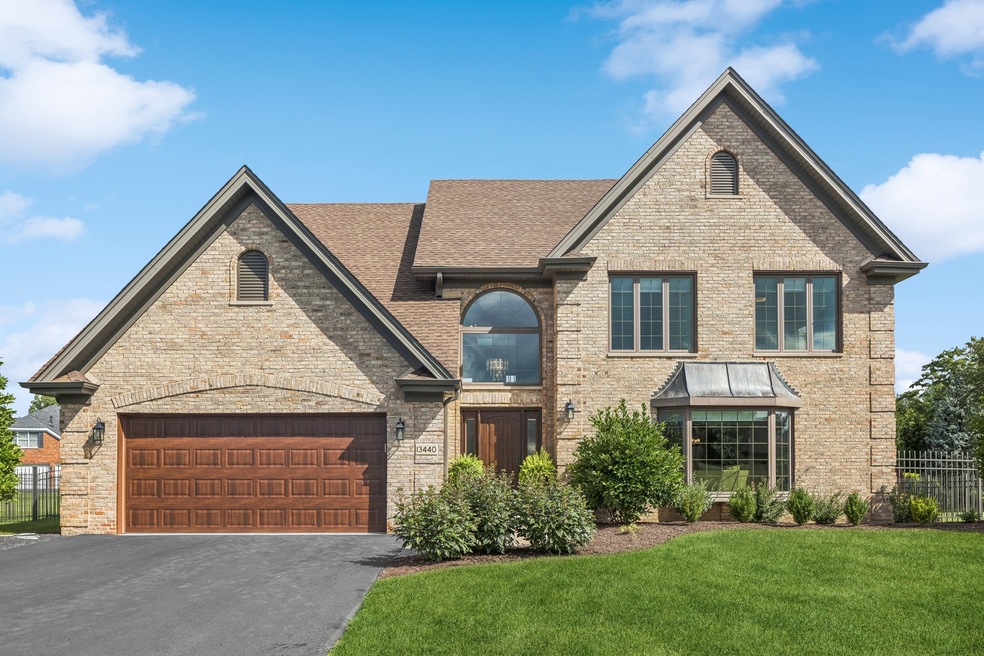
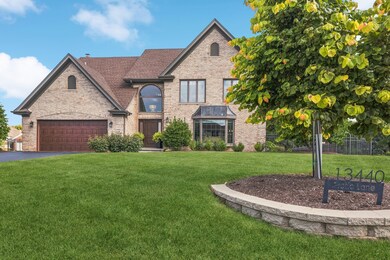
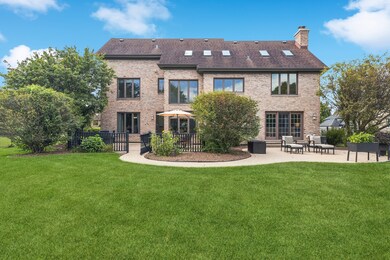
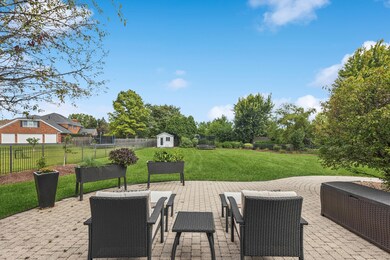
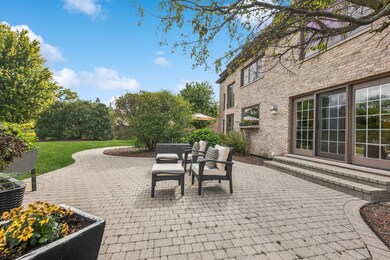
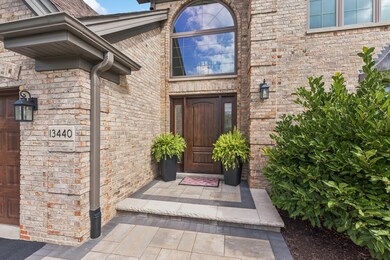
Welcome to this exceptional, CUSTOM all-brick home in Fox Hills of Lemont. This impressive two-story home is complemented by lush, colorful landscaping & expansive greenery. The picture-perfect backyard boasts room to roam as well as peace & tranquility on a gorgeous, fully-fenced HALF ACRE lot. This home is unlike any other - with a floorplan that is both familiar & warm - while also being refreshingly unique. Soaring ceilings; natural light pouring in from windows all around; generously sized rooms; & stylish, modern finishes captivate once inside. You are welcomed into the home through the newer front door into the sunny two-story foyer with inviting staircase & gorgeous chandelier. Neutral, modern paint colors; white trim & crown molding; elegant window treatments; & white two-panel interior doors are just some of the eye-catching updates to notice at first glance. Flow from the foyer into the living & dining rooms, both designed for entertaining with ease. The two-story kitchen with soaring ceilings & skylights also offers abundant wood cabinetry with updated black pulls, sleek granite countertops, stainless-steel appliances, wet bar, planning desk, pantry with shelving, updated light sconces, & door to exterior. The kitchen flows seamlessly into the cozy family room featuring a brick fireplace with wood mantle, windows on either side with plantation shutters, & elegant Atrium door to brick paver patio. Also on the main floor is a convenient mudroom with built-in shelving, a useful hall tree with bench & storage, & space to accommodate a washer & dryer if desired. Upstairs you'll find the incredible primary suite, three additional large bedrooms, & expanded catwalk with gorgeous views. The spacious primary suite features a walk-in closet with shelving; vaulted ceiling; & well appointed primary bathroom with step-in shower, soaking tub, & double vanity. The bedrooms are equipped with generous closet space, ceiling fans, & share a full hall bathroom with double sinks. The finished basement offers another level of space to enjoy - with an open family room, workout room, spacious laundry room, & utility room with easy access to mechanicals. The gorgeous backyard features multiple spaces to relax & entertain, including the fenced-in concrete patio plus the expansive, curved brick paver patio. This home has been impeccably maintained & has had nearly everything replaced. Recent upgrades include: one new set of furnace & A/C (2024 - the other set newer in 2015); sump pump (2023); Tuff shed (2023); brick paver steps reset (2023); various light fixtures (2023); roof vents (2023); tuckpointing (2022), professional landscaping (2022); mudroom professionally remodeled (2022); primary suite remodeled with engineered hardwood floors, new baseboards, & ceiling fan (2022); driveway redone (2022); gable vents (2020); chimney cap & masonry (2020); garage door opener (2020); Cedar Mill fence (2018); French drain in backyard (2018); new window treatments throughout (2017); windows & skylights throughout (2016); HGI front & back doors (2016); washer/dryer (2015); chimney liner (2015); main & second floor interior doors (2014); whole home painted; & so much more. Highly-rated Blue Ribbon award winning Lemont 113A & 210 school districts. Minutes from vibrant downtown Lemont & The Forge Adventure Park. Close to world renowned golf courses & abundant shopping; dining; & transportation options - all within 30 miles of Chicago. This is truly a one-of-a-kind place to call "home" & an incredible opportunity you will NOT want to miss!
Last Agent to Sell the Property
Realty Executives Elite License #475162466 Listed on: 08/22/2024
We collect this data history from publicly available records. To have your information removed, we recommend requesting removal directly through your county’s website.
Anna Koenig
@properties Christie's International Real Estate
(708) 726-9456
44 Total Sales
1 in Southeast Lemont
$410,000 Price
Deneen Ruffolo
Realty Executives Midwest
(708) 286-5683
91 Total Sales
2 in Southeast Lemont
$373K - $610K Price Range
Linda Schaver
@properties Christie's International Real Estate
(779) 235-5847
49 Total Sales
1 in Southeast Lemont
$380,000 Price
Kelly Kirchheimer
Compass
(844) 794-3511
78 Total Sales
1 in Southeast Lemont
$655,000 Price
Benny Collesano
Better Homes & Gardens Real Estate Connections
(708) 905-4956
154 Total Sales
6 in Southeast Lemont
$185K - $495K Price Range
Theresa Gustafson
Keller Williams Inspire
(630) 454-0979
55 Total Sales
1 in Southeast Lemont
$1,050,000 Price
We collect this data history from publicly available records. To have your information removed, we recommend requesting removal directly through your county’s website.
| Date | Buyer | Sale Price | Title Company |
|---|---|---|---|
| $695,500 | None Listed On Document | ||
| $433,000 | Fidelity National Title |
We collect this data history from publicly available records. To have your information removed, we recommend requesting removal directly through your county’s website.
| Date | Status | Borrower | Loan Amount |
|---|---|---|---|
| Previous Owner | $660,487 | ||
| Previous Owner | $333,000 |
We collect this data history from publicly available records. To have your information removed, we recommend requesting removal directly through your county’s website.
| Date | Event | Price | List to Sale | Price per Sq Ft | Prior Sale |
|---|---|---|---|---|---|
| 10/11/2024 10/11/24 | Sold | $695,250 | -0.7% | $221 / Sq Ft | |
| 08/28/2024 08/28/24 | Pending | -- | -- | -- | |
| 08/22/2024 08/22/24 | For Sale | $700,000 | +61.7% | $223 / Sq Ft | |
| 12/10/2014 12/10/14 | Sold | $433,000 | -3.6% | $135 / Sq Ft | View Prior Sale |
| 11/05/2014 11/05/14 | Pending | -- | -- | -- | |
| 10/27/2014 10/27/14 | For Sale | $449,000 | -- | $140 / Sq Ft |
We collect this data history from publicly available records. To have your information removed, we recommend requesting removal directly through your county’s website.
| Year | Tax Paid | Tax Assessment Tax Assessment Total Assessment is a certain percentage of the fair market value that is determined by local assessors to be the total taxable value of land and additions on the property. | Land | Improvement |
|---|---|---|---|---|
| 2025 | $9,016 | $49,823 | $14,296 | $35,527 |
| 2024 | $9,016 | $49,823 | $14,296 | $35,527 |
| 2023 | $8,424 | $49,823 | $14,296 | $35,527 |
| 2022 | $8,424 | $40,817 | $12,646 | $28,171 |
| 2021 | $8,203 | $40,815 | $12,645 | $28,170 |
| 2020 | $8,371 | $40,815 | $12,645 | $28,170 |
| 2019 | $8,056 | $40,786 | $12,645 | $28,141 |
| 2018 | $7,929 | $40,786 | $12,645 | $28,141 |
| 2017 | $8,543 | $40,786 | $12,645 | $28,141 |
| 2016 | $7,863 | $35,755 | $10,446 | $25,309 |
| 2015 | $8,416 | $37,610 | $10,446 | $27,164 |
| 2014 | $8,456 | $39,919 | $10,446 | $29,473 |
| 2013 | $8,605 | $43,068 | $10,446 | $32,622 |
Seller's Agent in 2024
Megan Beechen
Realty Executives
(630) 632-5486
14 in this area
138 Total Sales
Buyer's Agent in 2024
Michael Havey
RE/MAX Premier
(708) 670-2268
1 in this area
113 Total Sales
Seller's Agent in 2014
Jeanne Pahlke
@ Properties
(630) 932-8700
4 in this area
47 Total Sales
Buyer's Agent in 2014
Kathleen Walsh
Coldwell Banker Realty
(630) 294-1307
4 Total Sales
Source: Midwest Real Estate Data (MRED)
MLS Number: 12144595
APN: 22-35-104-017-0000
Disclaimer: Certain information contained herein is derived from information provided by parties other than Homes.com. All information provided is deemed reliable, but is not guaranteed to be accurate and should be independently verified.
All data is obtained from various sources and may not have been verified by broker or MLS GRID. Supplied Open House Information is subject to change without notice. All information should be independently reviewed and verified for accuracy. Properties may or may not be listed by the office/agent presenting the information. Some IDX listings have been excluded from this website.
Listings courtesy of Midwest Real Estate Data (MRED) as distributed by MLS GRID.
Based on information submitted to the MLS GRID
Ask me questions while you tour the home.