

1345 2nd St Unit C Sarasota, FL 34236
Downtown Sarasota NeighborhoodHighlights
- City View
- Open Floorplan
- High Ceiling
- Booker High School Rated A-
- Main Floor Primary Bedroom
- 2-minute walk to Five Points Park
About This Home
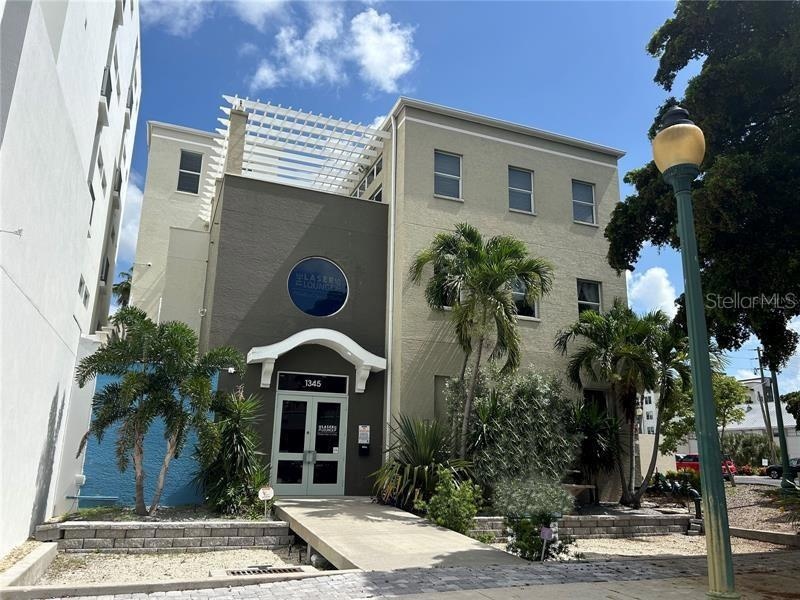
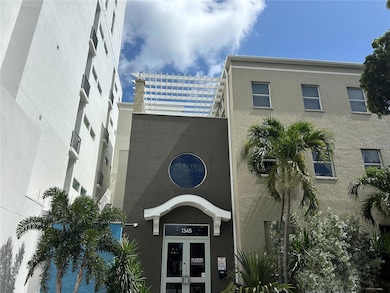
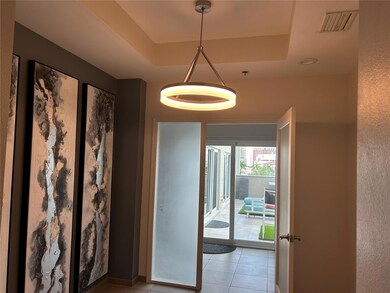
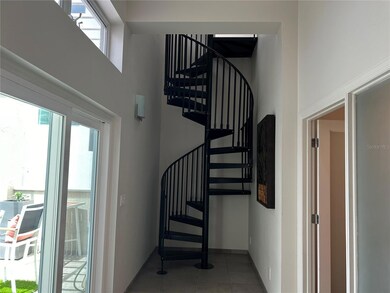
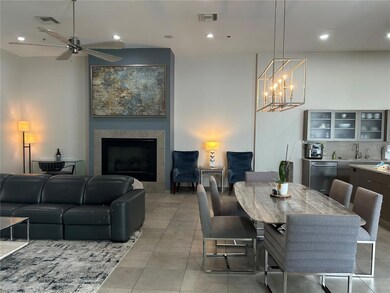
AVAILABLE FOR 2027 SEASON... Look at this great location Downtown Sarasota. Walk to everything. This commercial building is 3 floors with spa lounge on 1 & 2. Top floor with private elevator is the penthouse condo. This 4 bedroom is very unique with a very open floor plan and high ceilings. The kitchen has huge workable island, wine fridge, built in oven and microwave, 6 burner gas top with grilling area. A separate full length wet bar/ coffee station with 2 dishwashers and many cabinets for storage. The open concept space of dinning and living room with a non burning fire place is very soothing. long upper and lower windows and sliders lead out to a open patio balcony off the kitchen that views the city and Shelby Library. This is a great space to grill up for all your friends. The master bedroom has a delightful walk through closet / storage that leads to a nice size master bathroom with huge walk in shower. Through out the unit all rooms have very nice lighting from windows ceilings to floor. A spiral staircase takes you to the third upper floor bedroom with a 1/2 bath and it's own rooftop patio. This unit comes with two assigned covered parking spaces and guest parking lot if needed. This is a must see unit in the heart of Downtown Sarasota. Off Season 1 month min at $6200, prime season Dec to April $8500 per month includes all utilities. Downtown Sarasota rental
Listing Agent
JENNETTE PROPERTIES, INC. Brokerage Phone: 941-359-3435 License #3015694 Listed on: 07/25/2024
Condo Details
Home Type
- Condominium
Year Built
- Built in 2000
Home Design
- Entry on the 3rd floor
- Turnkey
Interior Spaces
- 3,130 Sq Ft Home
- 2-Story Property
- Open Floorplan
- Wet Bar
- High Ceiling
- Ceiling Fan
- Electric Fireplace
- Drapes & Rods
- Family Room Off Kitchen
- Den
- Inside Utility
- Ceramic Tile Flooring
- City Views
Kitchen
- Eat-In Kitchen
- Built-In Oven
- Range Hood
- Recirculated Exhaust Fan
- Microwave
- Ice Maker
- Dishwasher
- Wine Refrigerator
- Stone Countertops
- Disposal
Bedrooms and Bathrooms
- 4 Bedrooms
- Primary Bedroom on Main
- Split Bedroom Floorplan
Laundry
- Laundry in unit
- Dryer
- Washer
Parking
- 2 Carport Spaces
- Ground Level Parking
- Guest Parking
- Assigned Parking
Outdoor Features
- Patio
- Front Porch
Utilities
- Central Heating and Cooling System
- Mini Split Air Conditioners
- Electric Water Heater
Listing and Financial Details
- Residential Lease
- Security Deposit $2,500
- Property Available on 12/1/26
- Tenant pays for cleaning fee
- The owner pays for cable TV, grounds care, pest control, trash collection
- $100 Application Fee
- 1-Month Minimum Lease Term
- Assessor Parcel Number 2026130088
Community Details
Overview
- No Home Owners Association
- Plat Of Sarasota Community
Pet Policy
- No Pets Allowed
Security
- Card or Code Access
Map
Property History
We collect this data history from publicly available records. To have your information removed, we recommend requesting removal directly through your county’s website.
| Date | Event | Price | List to Sale | Price per Sq Ft |
|---|---|---|---|---|
| 11/17/2025 11/17/25 | Price Changed | $8,500 | +37.1% | $3 / Sq Ft |
| 05/21/2025 05/21/25 | Price Changed | $6,200 | +3.3% | $2 / Sq Ft |
| 04/08/2025 04/08/25 | Price Changed | $6,000 | -25.0% | $2 / Sq Ft |
| 10/21/2024 10/21/24 | Price Changed | $8,000 | +45.5% | $3 / Sq Ft |
| 07/25/2024 07/25/24 | For Rent | $5,500 | -- | -- |
Source: Stellar MLS
MLS Number: A4618267

APN: 2026-13-0088
Disclaimer: Certain information contained herein is derived from information provided by parties other than Homes.com. All information provided is deemed reliable, but is not guaranteed to be accurate and should be independently verified.
All data is obtained from various sources and may not have been verified by broker or MLS GRID. Supplied Open House Information is subject to change without notice. All information should be independently reviewed and verified for accuracy. Properties may or may not be listed by the office/agent presenting the information. Some IDX listings have been excluded from this website. IDX information is provided exclusively for personal, non-commercial use, and may not be used for any purpose other than to identify prospective properties consumers may be interested in purchasing. Information is deemed reliable but not guaranteed.
Listings courtesy of Stellar MLS as distributed by MLS GRID.
Based on information submitted to the MLS GRID
Listing Information presented by local MLS brokerage: Ten-X - (888)-952-6393
- 1335 2nd St Unit Villa 2E
- 200 Cocoanut Ave Unit 7
- 290 Cocoanut Ave Unit 601
- 290 Cocoanut Ave Unit 703
- 290 Cocoanut Ave Unit 1004
- 290 Cocoanut Ave Unit 604
- 290 Cocoanut Ave Unit 10
- 290 Cocoanut Ave Unit 504
- 332 Cocoanut Ave Unit 302
- 332 Cocoanut Ave Unit 406
- 235 Cocoanut Ave Unit 113C
- 235 Cocoanut Ave Unit 117C
- 1305 4th St Unit 500
- 1305 4th St Unit 401B
- 1305 4th St Unit 403B
- 1305 4th St Unit 201I
- 1305 4th St Unit 202P
- 1415 2nd St
- 235 Cocoanut Ave Unit 128E
- 235 Cocoanut Ave Unit 106B
- 100 Central Ave Unit C620
- 1343 4th St Unit 201
- 1343 4th St Unit 101
- 100 Central Ave Unit K817
- 50 Central Ave
- 50 Central Ave Unit 16A
- 50 Central Ave Unit 15B
- 320 Central Ave
- 1221 N Palm Ave Unit 204
- 1270 5th St
- 1255 N Gulfstream Ave Unit 1101
- 1350 Main St Unit 1503
- 1350 Main St Unit 1407
- 1350 Main St Unit 709
- 1350 Main St Unit 302
- 1350 Main St Unit 909
- 1350 Main St Unit 1007
Ask me questions while you tour the home.