
Ignacio Avila
HomeSmart
(956) 431-0287
51 Total Sales
1 in Spring Branch West
$749,000 Price


Estimated Value: $465,000 - $495,805
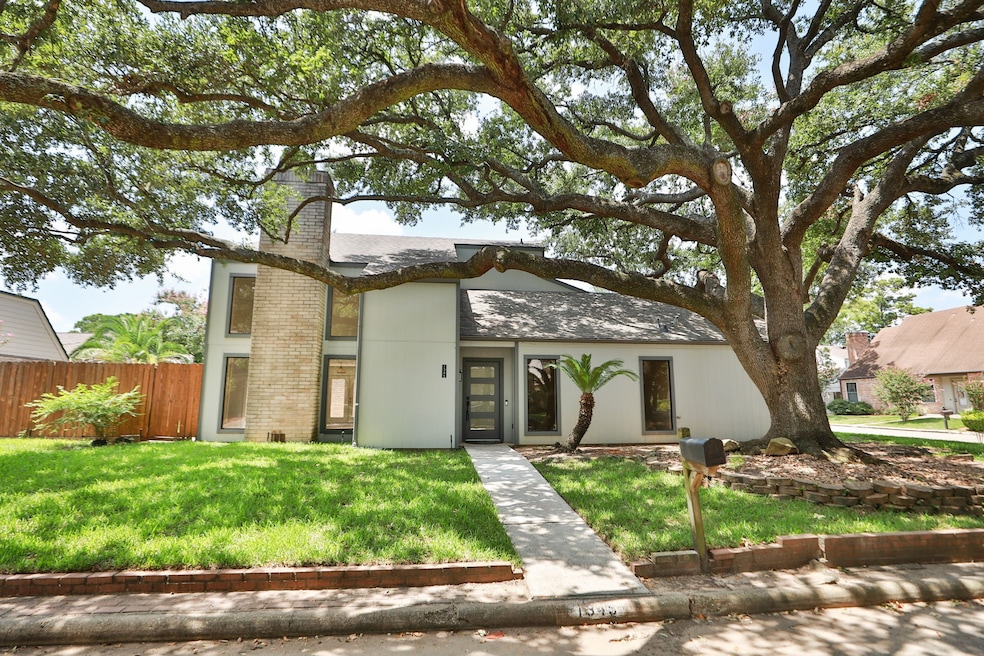
Highly sought-after Spring Branch location! Step inside this beautifully renovated gem, where impressive soaring ceilings and expansive windows flood the home with natural light. Custom new tile flooring guides you through the open-concept layout, seamlessly connecting the living room, dining area, and updated kitchen. The kitchen boasts brand-new stainless steel appliances, a large quartz island perfect for prepping and gathering, and ample cabinetry for all your culinary needs—plus a cozy breakfast room with built-ins. The spacious primary suite, located on the first floor, features built-ins and a large spa-like walk-in shower and generous closet space. Upstairs, you’ll find two sizable bedrooms connected by a Jack-and-Jill bath. Fresh carpet and paint throughout make this home truly move-in ready. Don’t miss the chance to add this one to your list!
Last Agent to Sell the Property
Pro Plus Realtors License #0578541 Listed on: 08/16/2025
We collect this data history from publicly available records. To have your information removed, we recommend requesting removal directly through your county’s website.
Ignacio Avila
HomeSmart
(956) 431-0287
51 Total Sales
1 in Spring Branch West
$749,000 Price
Pilar Stevens
eXp Realty LLC
(866) 517-9093
19 Total Sales
1 in Spring Branch West
$391,000 Price
Andres Zilveti
The Zilveti Group, LLC
(737) 377-1192
55 Total Sales
9 in Spring Branch West
$400K - $549K Price Range
Jennifer Chang
Conveyance Real Estate, LLC
(833) 646-0457
9 Total Sales
1 in Spring Branch West
$485,000 Price
Stephen Felix
eXp Realty LLC
(737) 204-4102
33 Total Sales
1 in Spring Branch West
$470,000 Price
Beatriz Moreno
Compass RE Texas, LLC - Memorial
(855) 479-0867
23 Total Sales
2 in Spring Branch West
$459K - $520K Price Range
We collect this data history from publicly available records. To have your information removed, we recommend requesting removal directly through your county’s website.
| Date | Buyer | Sale Price | Title Company |
|---|---|---|---|
| -- | None Listed On Document | ||
| -- | None Available |
We collect this data history from publicly available records. To have your information removed, we recommend requesting removal directly through your county’s website.
| Date | Status | Borrower | Loan Amount |
|---|---|---|---|
| Open | $461,487 |
We collect this data history from publicly available records. To have your information removed, we recommend requesting removal directly through your county’s website.
| Date | Event | Price | List to Sale | Price per Sq Ft |
|---|---|---|---|---|
| 11/12/2025 11/12/25 | Sold | -- | -- | -- |
| 10/17/2025 10/17/25 | For Sale | $495,000 | 0.0% | $240 / Sq Ft |
| 10/11/2025 10/11/25 | Pending | -- | -- | -- |
| 09/22/2025 09/22/25 | Price Changed | $495,000 | -0.8% | $240 / Sq Ft |
| 09/09/2025 09/09/25 | Price Changed | $499,000 | -6.7% | $242 / Sq Ft |
| 08/16/2025 08/16/25 | For Sale | $535,000 | -- | $260 / Sq Ft |
We collect this data history from publicly available records. To have your information removed, we recommend requesting removal directly through your county’s website.
| Year | Tax Paid | Tax Assessment Tax Assessment Total Assessment is a certain percentage of the fair market value that is determined by local assessors to be the total taxable value of land and additions on the property. | Land | Improvement |
|---|---|---|---|---|
| 2025 | $179 | $368,199 | $184,075 | $184,124 |
| 2024 | $171 | $366,170 | $184,075 | $182,095 |
| 2023 | $267 | $366,170 | $184,075 | $182,095 |
| 2022 | $8,517 | $361,422 | $184,075 | $177,347 |
| 2021 | $7,754 | $361,422 | $184,075 | $177,347 |
| 2020 | $7,523 | $324,048 | $174,125 | $149,923 |
| 2019 | $7,134 | $324,048 | $174,125 | $149,923 |
| 2018 | $378 | $324,048 | $174,125 | $149,923 |
| 2017 | $5,675 | $324,048 | $174,125 | $149,923 |
| 2016 | $5,159 | $324,048 | $174,125 | $149,923 |
| 2015 | $1,386 | $273,531 | $99,500 | $174,031 |
| 2014 | $1,386 | $162,972 | $44,775 | $118,197 |
S
Seller's Agent in 2025
Serena Zindler
Pro Plus Realtors
(832) 233-3919
1 in this area
16 Total Sales
Seller Co-Listing Agent in 2025
Terry Whitaker
Pro Plus Realtors
(832) 453-2340
1 in this area
14 Total Sales
Buyer's Agent in 2025
Karla Fonseca Kohnke
HomeSmart
(917) 463-6259
1 in this area
20 Total Sales
Source: Houston Association of REALTORS®
MLS Number: 28708512
APN: 1136070000003
Disclaimer: Certain information contained herein is derived from information provided by parties other than Homes.com. All information provided is deemed reliable, but is not guaranteed to be accurate and should be independently verified.
Copyright 2026, Houston REALTORS® Information Service, Inc.
The information provided is exclusively for consumers’ personal, non-commercial use, and may not be used for any purpose other than to identify prospective properties consumers may be interested in purchasing.
Information is deemed reliable but not guaranteed.
Ask me questions while you tour the home.