
Seller's Agent in 2025
Will Penney
EXP Realty, LLC.
(330) 760-2866
390 Total Sales


Estimated Value: $570,000 - $611,000
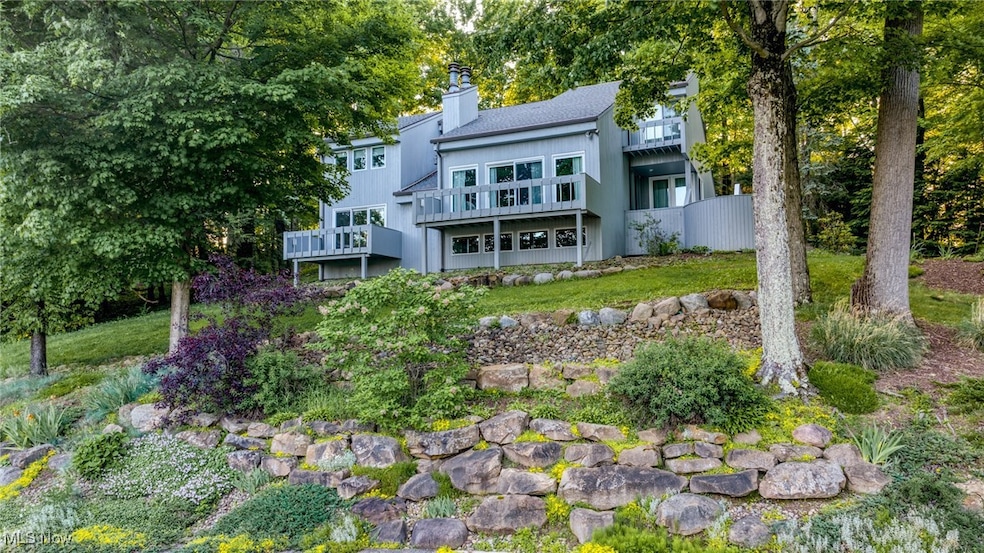
Situated on the hill on the prestigious Beechwood Island, on nearly 0.6 acres, this large contemporary home offers an exceptional blend of comfort, quality, and timeless charm. There are 4-bedrooms, 3.5-bath homes and features over 2,800 square feet of living space designed for both relaxation and easy entertaining.
Step inside to find a bright, open interior accented by two cozy fireplaces and large picture windows that frame tranquil outdoor views. The living and dining room windows and doors were upgraded in 2014, flooding the home with natural light and enhancing its inviting atmosphere. The kitchen is tastefully updated with a modern layout, perfect for preparing meals with ease and style. Off the kitchen is a spacious laundry room with a unique stainless-steel sink and washboard.
The home's thoughtful upgrades continue with a new roof installed in 2018, a new water softener in 2021, and fresh interior and exterior painting completed in 2022—providing peace of mind and polished aesthetics throughout. The finished lower level offers flexible space for a brightly lit family room and a Rec room that is currently used as an office.
Outdoors, mature trees and a gentle water view create a serene backdrop. The spacious backyard offers endless opportunities for gardening, relaxing, or gathering with friends. The rear patio is perfect for get togethers. An attached heated and cooled two-car garage ensures ample storage and plenty of parking.
Twin Lakes beach amenities are available as well.
Last Agent to Sell the Property
EXP Realty, LLC. Brokerage Email: willpenney2982@gmail.com 330-760-2866 License #348168 Listed on: 06/12/2025
We collect this data history from publicly available records. To have your information removed, we recommend requesting removal directly through your county’s website.
We collect this data history from publicly available records. To have your information removed, we recommend requesting removal directly through your county’s website.
| Date | Buyer | Sale Price | Title Company |
|---|---|---|---|
| $589,900 | Ohio Real Title |
We collect this data history from publicly available records. To have your information removed, we recommend requesting removal directly through your county’s website.
| Date | Status | Borrower | Loan Amount |
|---|---|---|---|
| Open | $489,850 |
We collect this data history from publicly available records. To have your information removed, we recommend requesting removal directly through your county’s website.
| Date | Event | Price | List to Sale | Price per Sq Ft |
|---|---|---|---|---|
| 07/15/2025 07/15/25 | Sold | $589,850 | 0.0% | $207 / Sq Ft |
| 06/15/2025 06/15/25 | Pending | -- | -- | -- |
| 06/12/2025 06/12/25 | For Sale | $589,850 | -- | $207 / Sq Ft |
We collect this data history from publicly available records. To have your information removed, we recommend requesting removal directly through your county’s website.
| Year | Tax Paid | Tax Assessment Tax Assessment Total Assessment is a certain percentage of the fair market value that is determined by local assessors to be the total taxable value of land and additions on the property. | Land | Improvement |
|---|---|---|---|---|
| 2025 | $6,130 | $140,490 | $24,430 | $116,060 |
| 2024 | $6,049 | $140,490 | $24,430 | $116,060 |
| 2023 | $6,000 | $113,720 | $24,430 | $89,290 |
| 2022 | $6,014 | $113,720 | $24,430 | $89,290 |
| 2021 | $6,009 | $113,720 | $24,430 | $89,290 |
| 2020 | $5,817 | $99,470 | $24,430 | $75,040 |
| 2019 | $5,773 | $99,470 | $24,430 | $75,040 |
| 2018 | $5,492 | $91,630 | $24,430 | $67,200 |
| 2017 | $5,492 | $91,630 | $24,430 | $67,200 |
| 2016 | $6,029 | $91,630 | $24,430 | $67,200 |
| 2015 | $6,031 | $91,630 | $24,430 | $67,200 |
| 2014 | $6,138 | $91,630 | $24,430 | $67,200 |
| 2013 | $6,092 | $91,630 | $24,430 | $67,200 |
Seller's Agent in 2025
Will Penney
EXP Realty, LLC.
(330) 760-2866
390 Total Sales
Buyer's Agent in 2025
Janet Dauber
EXP Realty, LLC.
(330) 437-5454
191 Total Sales
Source: MLS Now
MLS Number: 5130600
APN: 12-077-10-00-038-000
Disclaimer: Certain information contained herein is derived from information provided by parties other than Homes.com. All information provided is deemed reliable, but is not guaranteed to be accurate and should be independently verified.
IDX information is provided exclusively for personal, non-commercial use, and may not be used for any purpose other than to identify prospective properties consumers may be interested in purchasing. Information is deemed reliable but not guaranteed.
Ask me questions while you tour the home.