
Sandy Harrison
Responds Quickly
A Better Way Realty
(479) 324-4451
107 Total Sales
2 in Conway
$145,000 Price Range
Estimated Value: $327,000 - $359,000
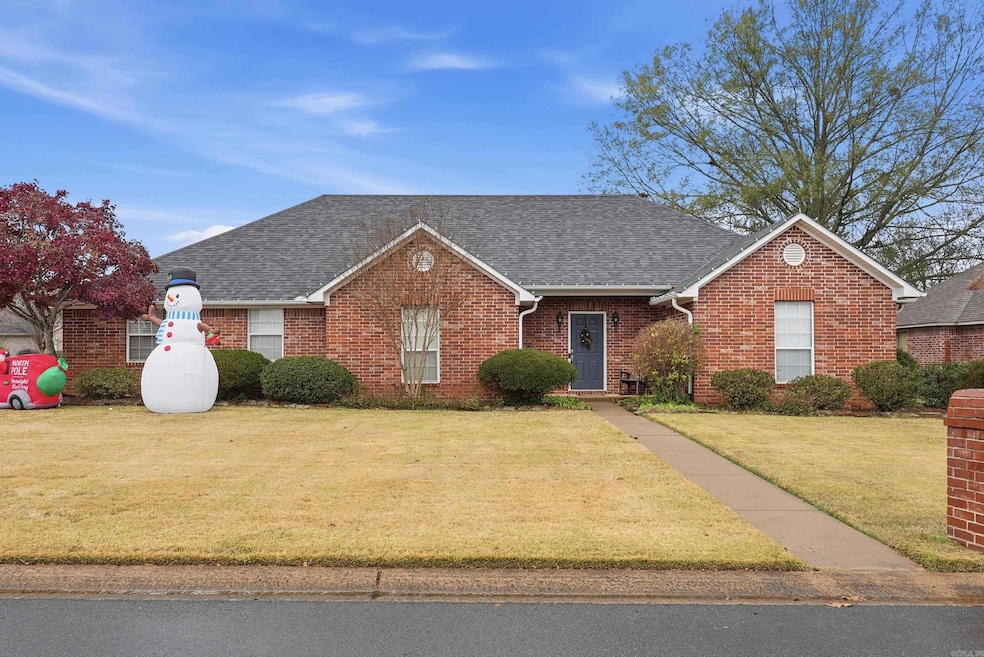
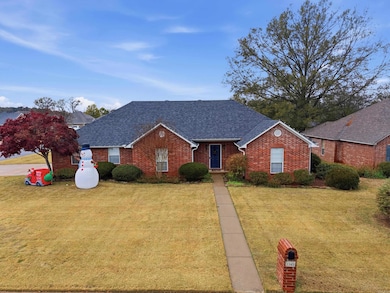
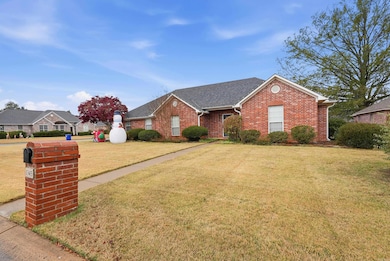
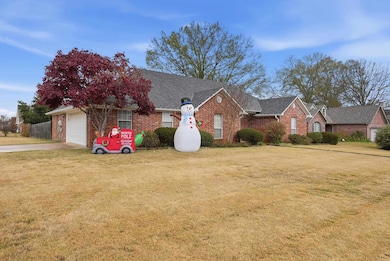
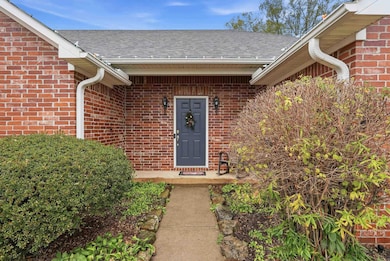
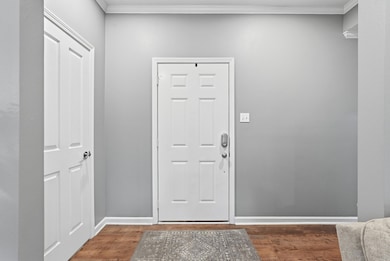
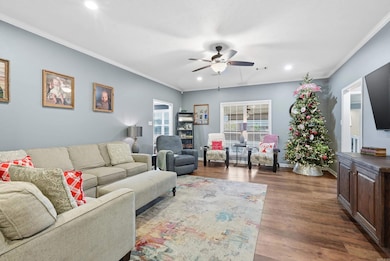
DISCOVER THIS BEAUTIFUL HOME IN THE DESIRABLE CATHERINE PLACE SUBDIVISION! OFFERING 3 BEDROOMS & 2.5 BATHS, THIS PROPERTY FEATURES A SPACIOUS GREAT ROOM, A KITCHEN WITH A COZY BREAKFAST AREA, A FORMAL DINING ROOM, AND A CONVENIENT LAUNDRY ROOM. NESTLED ON A CORNER LOT, THE HOME INCLUDES A SIDE-LOAD GARAGE WITH ADDITIONAL STORAGE SPACE. MAJOR UPDATES PROVIDE PEACE OF MIND, INCLUDING A NEW ROOF IN 2023, WATER HEATER IN 2017, AND ALL-NEW HVAC SYSTEM AND APPLIANCES IN 2025. OUTSIDE, A COVERED REAR PATIO, PRISTINE LAWN AND IMMACULATE LANDSCAPING CREATE EXCEPTIONAL CURB APPEAL. DONT MISS YOUR OPPORTUNITY TO MAKE THIS WELL-MAINTAINED HOME YOURS!
We collect this data history from publicly available records. To have your information removed, we recommend requesting removal directly through your county’s website.
Sandy Harrison
A Better Way Realty
(479) 324-4451
107 Total Sales
2 in Conway
$145,000 Price Range
Lee Melton
Keller Williams Realty
(501) 476-1240
61 Total Sales
1 in Conway
$145,000 Price
Gloria Quezada
Truman Ball Real Estate
(501) 510-8033
132 Total Sales
1 in Conway
$36,000 Price
Benjamin Oxner
Michele Phillips & Co. Realtors
(501) 285-8952
42 Total Sales
1 in Conway
$191,000 Price
Dayla London
Crye-Leike REALTORS NLR Branch
(501) 271-3642
53 Total Sales
1 in Conway
$218,000 Price
Bethany Brasfield
Trademark Real Estate, Inc.
(501) 510-8335
135 Total Sales
2 in Conway
$240,000 Price Range
We collect this data history from publicly available records. To have your information removed, we recommend requesting removal directly through your county’s website.
| Date | Buyer | Sale Price | Title Company |
|---|---|---|---|
| $333,000 | Faulkner County Title Company | ||
| $191,000 | Faulkner County Title Compan | ||
| -- | -- | ||
| $23,000 | -- |
We collect this data history from publicly available records. To have your information removed, we recommend requesting removal directly through your county’s website.
| Date | Status | Borrower | Loan Amount |
|---|---|---|---|
| Open | $158,000 | ||
| Previous Owner | $31,627 | ||
| Previous Owner | $178,200 | ||
| Previous Owner | $187,540 |
We collect this data history from publicly available records. To have your information removed, we recommend requesting removal directly through your county’s website.
| Date | Event | Price | List to Sale | Price per Sq Ft |
|---|---|---|---|---|
| 01/21/2026 01/21/26 | Sold | $333,000 | -0.7% | $167 / Sq Ft |
| 12/01/2025 12/01/25 | For Sale | $335,500 | -- | $169 / Sq Ft |
We collect this data history from publicly available records. To have your information removed, we recommend requesting removal directly through your county’s website.
| Year | Tax Paid | Tax Assessment Tax Assessment Total Assessment is a certain percentage of the fair market value that is determined by local assessors to be the total taxable value of land and additions on the property. | Land | Improvement |
|---|---|---|---|---|
| 2025 | $2,436 | $60,510 | $7,200 | $53,310 |
| 2024 | $2,325 | $60,510 | $7,200 | $53,310 |
| 2023 | $2,214 | $43,760 | $7,200 | $36,560 |
| 2022 | $1,791 | $43,760 | $7,200 | $36,560 |
| 2021 | $1,693 | $43,760 | $7,200 | $36,560 |
| 2020 | $1,969 | $38,910 | $7,200 | $31,710 |
| 2019 | $1,969 | $38,910 | $7,200 | $31,710 |
| 2018 | $1,969 | $38,910 | $7,200 | $31,710 |
| 2017 | $1,514 | $38,910 | $7,200 | $31,710 |
| 2016 | $1,026 | $27,200 | $7,200 | $20,000 |
| 2015 | $1,376 | $36,220 | $7,200 | $29,020 |
| 2014 | $1,026 | $36,220 | $7,200 | $29,020 |
Seller's Agent in 2026
Velda Lueders
CBRPM Conway
(501) 730-2857
220 Total Sales
M
Buyer's Agent in 2026
Mary Kordsmeier
CBRPM Conway
(501) 450-6293
11 Total Sales
Source: Cooperative Arkansas REALTORS® MLS
MLS Number: 25047495
APN: 711-12188-120
Disclaimer: Certain information contained herein is derived from information provided by parties other than Homes.com. All information provided is deemed reliable, but is not guaranteed to be accurate and should be independently verified.
IDX information is provided exclusively for personal, non-commercial use, and may not be used for any purpose other than to identify prospective properties consumers may be interested in purchasing.
Ask me questions while you tour the home.