NOT LISTED FOR SALE

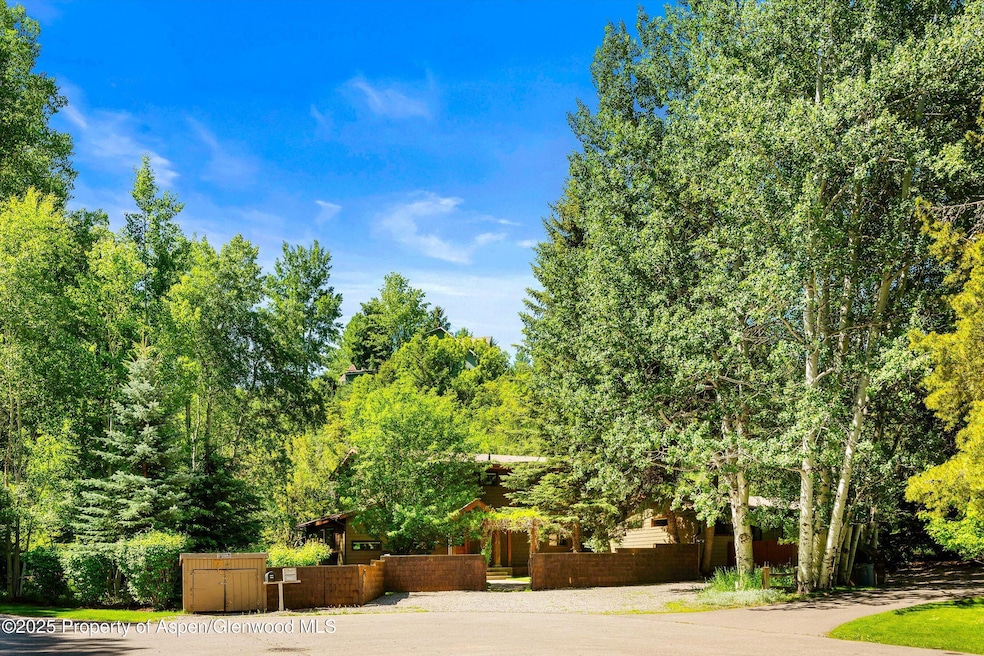
1345 Sage Ct Aspen, CO 81611

Aspen Area

Estimated Value: $5,670,000 - $7,283,340

4 Beds
4 Baths
3,355 Sq Ft
$1,888/Sq Ft Est. Value

Sale Details

Date Sold: August 29, 2025

Last sale price $6,207,000 $1,850 Per Sq Ft

Est. 2% increase in value since last sale

Current estimated payment $35,951 / mo

18 Days on Market

Highlights

  • 0.77 Acre Lot
  • Maid or Guest Quarters
  • Cul-De-Sac
  • Green Building
  • 3 Fireplaces
  • Patio

About This Home

As of August 2025

Located in the highly desirable Red Butte neighborhood at the end of a quiet cul-de-sac, this 4-bedroom home is made up of a 3-bedroom main house and an attached 1-bedroom apartment. This is an amazing opportunity to own a single-family home in Aspen at a reasonable price point. The 3-bedroom and 3-bathroom main house is highlighted by a warm main floor den, dining area, and open kitchen. During warmer months, there is a private back patio for entertaining or simply enjoying morning coffee. The primary suite is on the upper level and is generously sized with a fireplace and outdoor patio. Adding value and flexibility, the home includes an attached 1-bedroom apartment that can be used as overflow for guests, kids, and staff, or rented as a source of income. It has a private entrance with a full kitchen, bedroom, and bathroom. Families will appreciate being in the highly acclaimed Aspen School District as well as the free bus service that runs to downtown Aspen every half hour. With close proximity to the Rio Grande Trail and the Cemetery Lane bike path, access to all of Aspen's amenities is available without a car. For buyers thinking about a significant renovation or redevelopment, the owners are in possession of a City of Aspen demolition permit that is transferable. This is a turnkey single-family home in Aspen for under $7m. Act fast.

Last Agent to Sell the Property

Hudson Smythe

Compass Aspen Brokerage Phone: 970-925-6063 License #FA.100090816 Listed on: 07/12/2025

Compass Aspen

Co-Listed By

Blake Appleby

Compass Aspen Brokerage Phone: 970-925-6063 License #FA.100066940

Last Buyer's Agent

Whitney McLaughlin

The Agency Aspen License #FA.100100242

The Agency Aspen

Range of Values:

--
Value Increase
--
Percent Increase
--
Adjusted for Inflation
Collateral Analytics

Collateral Analytics Collateral Analytics AVMs (Automated Valuation Model) employ a number of statistical approaches combined with neighborhood-specific comparable selection guarantees the most up-to-date and precise valuations.

Not Available

Collateral Analytics does not have data for the current month. Please view the chart for historical values.

ICE

ICE Mortgage Technology ICE Mortgage Technology’s AVM (Automated Valuation Model) is a state-of-the-art online residential property valuation tool that provides a quick and accurate estimate of the value of almost any home in the U.S.

Not Available

ICE Mortgage Technology does not have data for the current month. Please view the chart for historical values.

First American

First American First American Data & Analytics’ next-generation AVM combines unrivaled data assets with a blended ensemble of valuation models to produce highly accurate, reliable valuations you can trust.

Not Available

First American does not have data for the current month. Please view the chart for historical values.

Quantarium

Quantarium Quantarium’s valuation service, repeatedly proven the industry’s most accurate and comprehensive, is supercharged with a self-learning and auto-tuning AI engine that continually becomes smarter and more accurate as it processes daily inputs from the industry’s leading RE data lake.

Not Available

Quantarium does not have data for the current month. Please view the chart for historical values.

Average Value
Not Available
List Price
Sold Price
Create a Home Valuation Report for This Property
The Home Valuation Report is an in-depth analysis detailing your home's value as well as a comparison with similar homes in the area

Home Details

Home Type

  • Single Family

Est. Annual Taxes

  • $12,942

Year Built

  • Built in 1967

Lot Details

  • 33,520 Sq Ft Lot
  • Cul-De-Sac
  • North Facing Home
  • Fenced
  • Sprinkler System
  • Landscaped with Trees
  • Property is in excellent condition
  • Property is zoned R-30

Home Design

  • Frame Construction
  • Tar and Gravel Roof
  • Composition Roof
  • Composition Shingle Roof
  • Metal Roof
  • Wood Siding

Interior Spaces

  • 3,355 Sq Ft Home
  • 2-Story Property
  • 3 Fireplaces
  • Gas Fireplace
  • Window Treatments
  • Crawl Space

Kitchen

  • Range
  • Microwave
  • Freezer
  • Dishwasher

Bedrooms and Bathrooms

  • 4 Bedrooms
  • Maid or Guest Quarters
  • 4 Full Bathrooms

Laundry

  • Laundry Room
  • Dryer
  • Washer

Outdoor Features

  • Patio
  • Storage Shed

Utilities

  • No Cooling
  • Heating System Uses Natural Gas
  • Radiant Heating System
  • Baseboard Heating
  • Water Rights Not Included

Additional Features

  • Green Building
  • Accessory Dwelling Unit (ADU)
  • Mineral Rights Excluded

Community Details

  • Property has a Home Owners Association
  • Association fees include sewer
  • Red Butte Subd Subdivision

Listing and Financial Details

  • Assessor Parcel Number 273501303008
  • Seller Concessions Not Offered

Home Details

Home Type

Single Family

Est. Annual Taxes

$12,942

Year Built

Built in 1967

Lot Details

0.77 Acres

Listing Details

  • Property Sub Type: Single Family Residence
  • Prop. Type: Residential
  • Lot Size Acres: 0.77
  • Co List Office Mls Id: CompassAspen
  • Inclusions: Dryer, Freezer, Refrigerator, Washer, Window Coverings, Range, Microwave, Dishwasher
  • Subdivision Name: Red Butte Subd
  • Directions: From Highway 82 heading into Aspen turn Left onto Cemetery Lane. Turn Right onto Red Butte and then Right onto Sage Court. 1345 Sage Ct is at the end of the cul-de-sac.
  • Architectural Style: Two Story
  • Garage Yn: No
  • Master Model: No
  • New Construction: No
  • Year Built: 1967
  • Tax Parcel Letter: R005365
  • Attribution Contact: 970-925-6063
  • Location Info:Furnished: No
  • Keywords Info:Pre-Fabricated Home: No
  • General Info:Zoning2: R-30
  • Laundry Facility:Laundry Room: Yes
  • Listing Info:Short Sale: No
  • Listing Info:REO: No
  • Listing Info:Auction: No
  • Gas:Natural Gas2: Yes
  • Listing Info:ADU: Yes
  • General Info:Levels: 2.0
  • Financing Info:Taxes2: 12942.24
  • Financing Info:Tax Year2: 2025
  • Extras:GuestCaretaker Qtrs: Yes
  • Extras:Landscaping: Yes
  • Extras:PatioDeck: Yes
  • Listing Info:New Construction: No
  • Sanitation:Sewer: Yes
  • Inclusions:Dishwasher: Yes
  • Inclusions:Microwave: Yes
  • Exterior:Wood Siding: Yes
  • Inclusions:Range: Yes
  • Condition:Excellent: Yes
  • Water Rights:No3: Yes
  • Extras:Lawn Sprinklers: Yes
  • Miscellaneous:Under Construction3: No
  • Electric:Yes: Public
  • Substructure:Crawl Space: Yes
  • Roof:Composition Shingles: Yes
  • Extras:Fence: Yes
  • Mineral Rights:No2: Yes
  • Cooling:None: Yes
  • Inclusions:Dryer: Yes
  • Inclusions:Washer: Yes
  • Inclusions:Window Coverings: Yes
  • General Info:Unit Faces: North
  • Style:Two Story: Yes
  • Inclusions:Freezer: Yes
  • Roof:Metal: Yes
  • Extras:Storage Shed: Yes
  • Roof:Tar Gravel: Yes
  • Financing Info:HOA Dues YN: No
  • Listing Info In Foreclosure: No
  • Keywords Info Garage4: No
  • General Info:Main Floor Primary: No
  • Special Features: None

Interior Features

  • Furnished: Unfurnished
  • Has Basement: Crawl Space
  • Full Bathrooms: 4
  • Total Bedrooms: 4
  • Fireplace Features: Gas
  • Fireplaces: 3
  • Fireplace: Yes
  • Living Area: 3355.0
  • Fireplace:Gas: Yes

Exterior Features

  • Fencing: Fenced
  • Lot Features: Cul-De-Sac, Landscaped
  • Construction Type: Wood Siding, Frame
  • Direction Faces: North
  • Property Condition: Excellent
  • Roof: Tar/Gravel, Composition, Metal
  • Construction:Frame: Yes

Utilities

  • Laundry Features: Inside
  • Building Features: Yes
  • Cooling: None
  • Cooling Y N: No
  • Heating: Radiant, Natural Gas, Baseboard
  • Heating Yn: Yes
  • Electric: Yes
  • Utilities: Natural Gas Available
  • Water Source: Public
  • Heating:Radiant: Yes
  • Heating:Natural Gas: Yes
  • Heating:Baseboard: Yes

Condo/Co-op/Association

  • Association: Yes

Association/Amenities

  • Listing Info:Member Association: Aspen Association
  • Location Amenities:Trees: Yes
  • Location Amenities:Cul-de-Sac: Yes

Fee Information

  • Association Fee Includes: Sewer

Lot Info

  • Lot Size Sq Ft: 33520.0
  • Parcel #: 273501303008
  • Zoning: R-30

Tax Info

  • Tax Annual Amount: 12942.24
  • Tax Year: 2025

Ownership History

We collect this data history from publicly available records. To have your information removed, we recommend requesting removal directly through your county’s website.

Date Name Owned For Owner Type

Purchase Details

Listed on
Jul 12, 2025
Closed on
Aug 29, 2025
Sold by
Bought by
Seller's Agent
Hudson Smythe
Compass Aspen
Buyer's Agent
Whitney McLaughlin
The Agency Aspen
List Price
$6,400,000
Sold Price
$6,207,000
Premium/Discount to List
-$193,000
-3.02%
Views
6
Current Estimated Value
$6,334,085

Home Financials for this Owner

Home Financials are based on the most recent Mortgage that was taken out on this home.
Estimated Appreciation
$127,085
Avg. Annual Appreciation
2.20%

Purchase Details

Closed on
Sep 27, 2010
Sold by
Bought by

Home Financials for this Owner

Home Financials are based on the most recent Mortgage that was taken out on this home.
Original Mortgage
$729,750
Interest Rate
4.46%
Mortgage Type
New Conventional

Purchase Details

Closed on
Mar 28, 2005
Sold by
Bought by
Source: Public Records

Home Values in the Area

Source: Public Records

Average Home Value in this Area


Source: Public Records

Agents Specializing in Aspen, CO

See All Agents

Purchase History

We collect this data history from publicly available records. To have your information removed, we recommend requesting removal directly through your county’s website.

Date Buyer Sale Price Title Company
$6,207,000 Land Title
-- Stewart Title
-- --
Source: Public Records

Mortgage History

We collect this data history from publicly available records. To have your information removed, we recommend requesting removal directly through your county’s website.

Date Status Borrower Loan Amount
Previous Owner $100,925
Previous Owner $694,525
Previous Owner $729,750
Previous Owner $945,000
Previous Owner $629,000
Previous Owner $650,000
Previous Owner $35,000
Source: Public Records

Property History

We collect this data history from publicly available records. To have your information removed, we recommend requesting removal directly through your county’s website.

Date Event Price List to Sale Price per Sq Ft
08/29/2025 08/29/25 Sold $6,207,000 -3.0% $1,850 / Sq Ft
01/24/2025 01/24/25 For Sale $6,400,000 -- $1,908 / Sq Ft
Source: Aspen Glenwood MLS

Tax History

We collect this data history from publicly available records. To have your information removed, we recommend requesting removal directly through your county’s website.

Year Tax Paid Tax Assessment Tax Assessment Total Assessment is a certain percentage of the fair market value that is determined by local assessors to be the total taxable value of land and additions on the property. Land Improvement
2025 $13,647 $375,280 $343,750 $31,530
2024 $13,647 $393,680 $331,890 $61,790
2023 $12,722 $400,210 $337,400 $62,810
2022 $6,647 $188,250 $159,850 $28,400
2021 $6,618 $193,660 $164,450 $29,210
2020 $6,244 $174,760 $135,850 $38,910
2019 $5,988 $174,760 $135,850 $38,910
2018 $5,849 $175,980 $136,800 $39,180
2017 $5,390 $169,470 $129,600 $39,870
2016 $5,435 $167,370 $127,360 $40,010
2015 $5,365 $167,370 $127,360 $40,010
2014 $4,609 $137,410 $123,380 $14,030
Source: Public Records

Agents Affiliated with this Home

  • Section Image
  • Section Image
  • Section Image
See All Agents

Map

Source: Aspen Glenwood MLS

MLS Number: 186767

Aspen Glenwood MLS

APN: R005365

Your Personal Tour Guide

Ask me questions while you tour the home.