NOT LISTED FOR SALE
4 Beds
3.5 Baths
2,646 Sq Ft
0.29 Acre Lot

Sale Details

Date Sold: July 15, 2025

193 Days on Market

Highlights



  • Under Construction
  • Vaulted Ceiling
  • Great Room



  • Mountain View
  • Main Floor Primary Bedroom
  • Porch

About This Home

As of July 2025

We are proud to introduce our new Estate Model, The Pine at Hart Crossing! Open single level floor plan living at its finest! Each bedroom has its own ensuite
bathroom with the exception of the office that could also function as a bedroom. Your living space and kitchen are accentuated by a massive vaulted ceiling. The
home come complete with a GE Cafe Appliance package with refrigerator included! All of our finishes are higher quality for an excellent, luxurious feel. But there is
more the massive oversized, extra length, extra width garage comes fully painted and finished with epoxy flooring, gas heater, 50 amp electric vehicle hookup, and
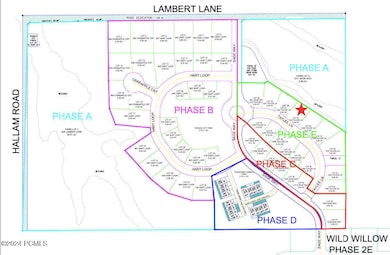
hot/cold water bib. The RV garage is 14 ft tall, and approximately 48 feet deep. Lot 35 backs up to open space and is definitely higher quality lot. Do not miss out on
this one! Square footage figures are provided as a courtesy estimate only and were obtained from building plans. Buyer is advised to obtain an independent
measurement. Taxes have yet to be assessed.

Last Agent to Sell the Property

McKinley Smoot

Engel & Volkers Park City License #9489492-SA00 Listed on: 12/10/2024

Co-Listed By

Sherman Smoot

BHHS Utah Properties - SV License #5489807-AB00

Last Buyer's Agent

Carolyn Triptow

Summit Sotheby's International Realty License #5487151-SA00

Summit Sotheby's International Realty
Create a Home Valuation Report for This Property
The Home Valuation Report is an in-depth analysis detailing your home's value as well as a comparison with similar homes in the area

Home Details

Home Type

  • Single Family

Year Built

  • Built in 2025 | Under Construction

Lot Details

  • 12,632 Sq Ft Lot
  • Level Lot

HOA Fees

  • $250 Monthly HOA Fees

Parking

  • 2 Car Attached Garage
  • Garage Door Opener

Property Views

  • Mountain
  • Meadow

Home Design

  • Slab Foundation
  • Wood Frame Construction
  • Shingle Roof
  • Asphalt Roof
  • HardiePlank Type
  • Stone

Interior Spaces

  • 2,646 Sq Ft Home
  • Vaulted Ceiling
  • Ceiling Fan
  • Gas Fireplace
  • Great Room
  • Dining Room
  • Storage
  • Laundry Room

Kitchen

  • Oven
  • Microwave
  • Dishwasher
  • Disposal

Flooring

  • Carpet
  • Tile
  • Vinyl

Bedrooms and Bathrooms

  • 4 Bedrooms | 3 Main Level Bedrooms
  • Primary Bedroom on Main
  • Walk-In Closet

Outdoor Features

  • Patio
  • Porch

Utilities

  • Forced Air Heating and Cooling System
  • Heating System Uses Natural Gas
  • Natural Gas Connected
  • Gas Water Heater
  • Water Softener is Owned
  • Phone Available

Community Details

  • Association fees include snow removal
  • Association Phone (435) 640-6271
  • Hart Crossing Subdivision

Listing and Financial Details

  • Assessor Parcel Number Hcs-E-35

Home Details

Home Type

Single Family

Year Built

Built in 2025 | Under Construction

Lot Details

0.29 Acres

HOA Fees

$250 per month

Parking

2

Listing Details

  • MainLevelTotalsBedroom: 3
  • MainLevelTotalsDiningRoom: 1
  • MainLevelTotalsFullBaths: 3
  • MainLevelTotalsGreatRoom: 1
  • MainLevelTotalsHalfBaths: 1
  • Prop. Type: Residential
  • Road Frontage Type: Public
  • Road Surface Type: Paved
  • Property Sub Type: Single Family Residence
  • Lot Size Acres: 0.29
  • Co List Office Mls Id: 3111
  • Co List Office Phone: 435-850-7000
  • Subdivision Name: Hart Crossing
  • Architectural Style: Ranch
  • New Construction: Yes
  • Year Built: 2025
  • Contract Info:Short Sale: No
  • Contract Info:BankLender Owned: No
  • Property Info:Construction Status: Under Construction
  • Property Info:Accessory Dwelling Unit YN: No
  • Size of HouseLot:Apx SqFt Finished: 2646.0
  • Room Totals:Dining Room7: 1
  • Room Totals:Great Room7: 1
  • Property Info:Apx Date Proposed Completion: 2025-06-01
  • Main Level Totals:Laundry2: 1
  • Room Totals:Laundry8: 1
  • Appliances:Appliances: Disposal, Microwave, Refrigerator, Dishwasher, Oven
  • Association Fees Included:Association Fees Included: Snow Removal
  • Common Area Amenities:Common Area Amenities: Pets Allowed
  • Construction:Construction: Frame - Wood
  • Environmental Certificate:Environmental Certificate: None
  • Property Description:Property Description: Level
  • Disability Features:Disability Features: None
  • Equipment: Water Softener - Owned, Garage Door Opener, Water Heater - Gas
  • Foundation: Slab
  • Views: Meadow, Mountain(s)
  • SourceMLSURL: https://sourcemls.org/api/v1/eyJ0eXAiOiJKV1QiLCJhbGciOiJIUzI1NiJ9.eyJTb3VyY2VTeXN0ZW1JRCI6Ik0wMDAwMDYyNyIsIkxpc3RpbmdJRCI6IjEyNDA0NzcwIiwiU3RhbmRhcmRTdGF0dXMiOiJDbG9zZWQiLCJNb2RpZmljYXRpb25UaW1lc3RhbXAiOiIyMDI2LTA3LTIzVDE4OjI4OjA0LjAwMFoiLCJMaWNlbnNlZUlEIjoib2F1dGgyXzE4ODM4IiwiTGljZW5zZWVOYW1lIjoiVEVOLVgsIExMQyBDb1N0YXIgR3JvdXAgKEluLUhvdXNlKSJ9.JIiqLb0OuQPUILIqNvF4QD7fjKSuSqc0AWCMtG2cK1c/badge
  • Special Features: NewHome

Interior Features

  • Flooring: Tile, Vinyl, Carpet
  • Interior Amenities: Walk-In Closet(s)
  • Accessibility Features: None
  • Full Bathrooms: 3
  • Half Bathrooms: 1
  • Total Bedrooms: 4
  • Fireplace Features: Gas
  • Fireplaces: 1
  • Fireplace: Yes
  • Dining Area:Dining Area: Semi-Formal Dining
  • Interior Features:Interior Features: Main Level Master Bedroom, Ceiling(s) - 9 Ft Plus, Vaulted Ceiling(s), Storage, Walk-In Closet(s)

Exterior Features

  • Construction Type: Stone
  • Exterior Features:Exterior Features: Patio, Porch
  • Exterior: HardiPlank Type, Stone
  • Roof: Shingle, Asphalt
  • Other Structures: None

Garage/Parking

  • Covered Parking Spaces: 2
  • Garage Spaces: 2.0
  • Size of HouseLot:Apx SqFt Garage: 1361
  • Size of HouseLot:Source of Garage Measurements: Appraiser
  • Garage Type:Garage Type: Attached

Utilities

  • Utilities: Electricity Connected, Phone Available, See Remarks
  • Cooling Y N: Yes
  • Heating Yn: Yes
  • Sewer: Public Sewer
  • Water Source: Public
  • Heating:Heating: Fireplace(s), Forced Air, Natural Gas
  • Cooling: Central Air
  • Utilities: Electricity Connected, Natural Gas Connected, Phone Available, See Remarks

Association/Amenities

  • MembershipAmenitiesMembershipAvailable: No
  • AssociationOccupant:HOA Contact: Webster Construction
  • AssociationOccupant:Currently Occupied: Call Listing Agent
  • AssociationOccupant:Mgmt Rental Co: No

Condo/Co-op/Association

  • Association Fee: 250.0
  • Association Fee Frequency: Monthly
  • Phone: 435-640-6271
  • Association: Yes

Fee Information

  • Association Fee Includes: Snow Removal

Schools

  • Junior High Dist: South Summit

Lot Info

  • Development Status: Under Construction
  • Parcel #: Hcs-E-35

Tax Info

  • Tax Year: 2024
  • Tax Annual Amount: 1.0

Home Values in the Area

Source: Public Records

Average Home Value in this Area


Source: Public Records

Agents Specializing in Francis, UT

See All Agents

Property History

We collect this data history from publicly available records. To have your information removed, we recommend requesting removal directly through your county’s website.

Date Event Price List to Sale Price per Sq Ft
07/15/2025 07/15/25 Sold -- -- --
06/21/2025 06/21/25 Pending -- -- --
12/10/2024 12/10/24 For Sale $1,615,000 -- $610 / Sq Ft
Source: Park City Board of REALTORS®

Agents Affiliated with this Home

  • Section Image
  • Section Image
See All Agents

Map

Source: Park City Board of REALTORS®

MLS Number: 12404770

Park City Board of REALTORS®
Your Personal Tour Guide

Ask me questions while you tour the home.