$945,000
SOLD JUN 4, 2026
3 Beds
2.5 Baths
2,234 Sq Ft
6,098 Sq Ft Lot

Sale Details

Date Sold: June 4, 2026

$423 Per Sq Ft

12% Below List Price

148 Days on Market

Highlights

  • Lake Front
  • Fitness Center
  • Sitting Area In Primary Bedroom
  • Osceola Elementary School Rated A
  • Tennis Courts
  • Gated Community

About This Home

As of June 2026

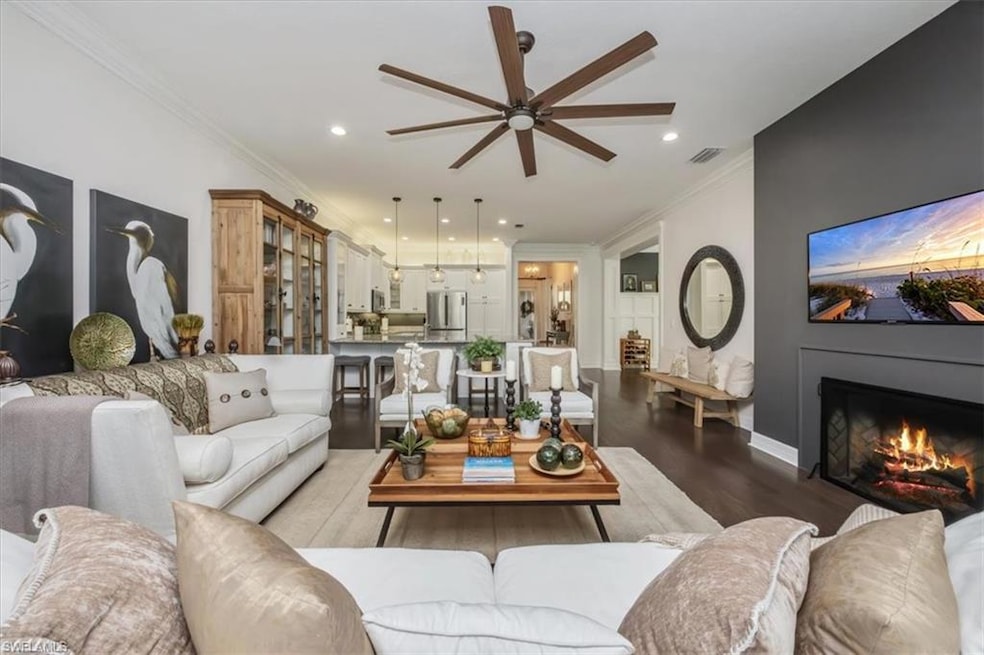
Nestled in the heart of Naples, this enchanting 3 bedroom's plus den, 2.5 bathrooms lakefront property offers a symphony of luxurious features and community amenities that promise an unparalleled lifestyle experience. As you step inside, the home reveals a harmonious blend of custom upgrades, including a cozy fireplace, bespoke bookcase in the den, and custom designed closets, with elegant wood and tile floors beneath coffered ceilings adorned with crown molding. The light dances through hurricane windows, showcasing breathtaking lake views and beckoning you to the extended screened enclosure, perfect for evenings of serene reflection. Culinary enthusiasts will revel in the large open kitchen with granite counter tops, new state-of-the-art Bosch appliances that grace the kitchen, and brand new washer and dryer, and Air conditioner 1 year new. While the community provides endless opportunities for recreation and relaxation. Whether it's enjoying a game of tennis, pickle ball, or bocce, indulging in the community pool, spa, or hot tub, or engaging in a spirited match on the volleyball court, there's something for everyone. The vibrant community ceaselessly buzzes with life, offering a clubhouse, business center, and access to scenic bike and jog paths. Families and social butterflies alike will appreciate the proximity to shopping, restaurants, schools, a nearby hospital, and a county park, all just a leisurely stroll away. Enjoy peace and tranquility, making this residence not just a house, but a dream home awaiting its next chapter.

Last Agent to Sell the Property

Diana Fricke

John R Wood Properties Listed on: 11/13/2025

John R Wood Properties

Last Buyer's Agent

Heidi Varsames

John R Wood Properties

John R Wood Properties

Home Details

Home Type

  • Single Family

Est. Annual Taxes

  • $5,274

Year Built

  • Built in 2015

Lot Details

  • 6,098 Sq Ft Lot
  • 44 Ft Wide Lot
  • Lake Front
  • Zero Lot Line

HOA Fees

  • $582 Monthly HOA Fees

Parking

  • 2 Car Attached Garage
  • Driveway

Home Design

  • Concrete Block With Brick
  • Concrete Foundation
  • Stucco
  • Tile

Interior Spaces

  • Property has 1 Level
  • Crown Molding
  • Vaulted Ceiling
  • Ceiling Fan
  • Fireplace
  • Great Room
  • Formal Dining Room
  • Den
  • Hobby Room
  • Screened Porch
  • Lake Views
  • Fire and Smoke Detector

Kitchen

  • Breakfast Bar
  • Self-Cleaning Oven
  • Electric Cooktop
  • Microwave
  • Ice Maker
  • Bosch Dishwasher
  • Dishwasher
  • Built-In or Custom Kitchen Cabinets

Flooring

  • Wood
  • Tile

Bedrooms and Bathrooms

  • 3 Bedrooms
  • Sitting Area In Primary Bedroom
  • Split Bedroom Floorplan
  • Built-In Bedroom Cabinets
  • Walk-In Closet

Laundry

  • Laundry in unit
  • Dryer
  • Washer
  • Laundry Tub

Outdoor Features

  • Tennis Courts
  • Basketball Court
  • Patio
  • Playground

Schools

  • Osceola Elementary School
  • Pine Ridge Middle School
  • Barron Collier High School

Utilities

  • Central Heating and Cooling System
  • Underground Utilities
  • Internet Available
  • Cable TV Available

Listing and Financial Details

  • Assessor Parcel Number 76480014763

Community Details

Overview

  • Marbella Isles Subdivision
  • Mandatory home owners association

Amenities

  • Community Barbecue Grill
  • Clubhouse
  • Billiard Room
  • Business Center

Recreation

  • Tennis Courts
  • Pickleball Courts
  • Bocce Ball Court
  • Fitness Center
  • Community Pool
  • Community Spa
  • Park
  • Bike Trail

Security

  • Gated Community

Home Details

Home Type

Single Family

Est. Annual Taxes

$5,274

Year Built

Built in 2015

Lot Details

6,098 Sq Ft Lot

HOA Fees

$582 per month

Parking

2

Listing Details

  • Property Type: Residential
  • Year Built: 2015
  • Property Sub Type: Single Family Residence
  • Community Features: Clubhouse, Park, Pool, Fitness Center, Sidewalks, Street Lights, Tennis Court(s), Gated
  • Frontage: Lakefront
  • Horses: No
  • Lot Features: Zero Lot Line
  • LotSizeAcres: 0.14
  • Park Name: MARBELLA ISLES
  • Road Surface Type: Paved
  • Is Senior Community?: No
  • Spa Features: Community
  • Has View?: Yes
  • Security Features: Smoke Detector(s), Gated Community
  • Association Amenities: Basketball Court, Barbecue, Bike And Jog Path, Billiard Room, Bocce Court, Business Center, Clubhouse, Park, Pool, Spa/Hot Tub, Fitness Center, Hobby Room, Internet Access, Pickleball, Play Area, Sidewalk, Streetlight, Tennis Court(s), Underground Utility
  • Association Fees: 6984
  • Has H O A?: Yes
  • Co List Office Mls Id: WOOD05
  • Standard Status: Closed
  • Subdivision Name: MARBELLA ISLES
  • Architectural Style: Ranch, Single Family
  • Has Fireplace?: No
  • Unit Levels: 1
  • Is New Construction?: No
  • Structure Type: House
  • NABOR_GulfAccessYN: No
  • NABOR_GasYN: No
  • NABOR_MasterHOAFee: 1746
  • Elevator: None
  • NABOR_CableAvailableYN: Yes
  • Boat Access: None
  • LastChangeTimestamp: 2026-06-05T17:44:54.660Z
  • NABOR_MasterHOAFeeFreq: Quarterly
  • Community Type: Gated
  • BridgeModificationTimestamp: 2026-06-05T17:49:47.204Z
  • ListAgent_MUI: 7517367
  • NABOR_HOADesc: Mandatory
  • NABOR_AuctionYN: No
  • CDOM: 204
  • NABOR_MandatoryHOAYN: Yes
  • Building Desc: 1 Story/Ranch
  • Equipment: Auto Garage Door, Cooktop - Electric, Dishwasher, Dryer, Microwave, Refrigerator/Icemaker, Self Cleaning Oven, Smoke Detector, Washer
  • DOM: 148
  • Additional Rooms: Den - Study, Great Room, Guest Bath, Laundry in Residence, Screened Lanai/Porch
  • NABOR_ListPrice: 975000
  • NABOR_LotFrontage: 44
  • Special Features: VirtualTour

Interior Features

  • Flooring: Tile, Wood
  • Interior Amenities: Built-In Cabinets, Closet Cabinets, Exclusions, Laundry Tub, Smoke Detectors, Volume Ceiling, Walk-In Closet(s)
  • Private Spa: No
  • Appliances: Electric Cooktop, Dishwasher, Dryer, Microwave, Refrigerator/Icemaker, Self Cleaning Oven, Washer
  • Full Bathrooms: 2
  • Half Bathrooms: 1
  • Total Bedrooms: 3
  • Total Bedrooms: 7
  • Stories: 1
  • Room Bedroom Features: Master BR Ground, Master BR Sitting Area, Split Bedrooms
  • Room Dining Room Features: Breakfast Bar, Formal
  • NABOR_Bedrooms: 3+Den

Exterior Features

  • Roof: Tile
  • View: Lake
  • Exterior Features: Screened Lanai/Porch
  • Pool Features: Community
  • Has Private Pool?: No
  • Waterfront Features: Lake
  • Construction Type: Concrete Block, Stucco
  • Foundation Details: Concrete Block
  • Other Structures: Tennis Court(s)
  • Patio And Porch Features: Patio

Garage/Parking

  • Garage Spaces: 2
  • Has Attached Garage?: Yes
  • Has Carport?: No
  • Covered Parking Spaces: 2
  • Has Attached Garage?: Yes
  • Parking Features: Driveway Paved, Attached
  • Total Parking Spaces: 2

Utilities

  • Cooling: Ceiling Fan(s), Central Electric
  • Cooling Y N: Yes
  • Heating Yn: Yes
  • Laundry Features: Laundry in Residence, Laundry Tub
  • Heating: Central Electric
  • Water Source: Central

Condo/Co-op/Association

  • Pets Allowed: Yes

Schools

  • Elementary School: OSCEOLA ELEMENTARY
  • High School: BARRON COLLIER HIGH
  • Middle Or Junior School: PINE RIDGE MIDDLE

Lot Info

  • Waterfront: Yes
  • Parcel Number: 76480014763
  • Lot Size Sq Ft: 6098
  • Land Lease Expiration Date: 2026-11-07
  • Additional Parcels: No

Rental Info

  • Lease Term: Buyer Finance/Cash,Buyer Pays Title,FHA

Tax Info

  • Tax Year: 2024
  • Tax Annual Amount: 5274

Multi Family

  • Number Of Units Furnished: Unfurnished
  • Number Of Units Total: 1

Ownership History

We collect this data history from publicly available records. To have your information removed, we recommend requesting removal directly through your county’s website.

Date Name Owned For Owner Type

Purchase Details

Listed on
Nov 13, 2025
Closed on
Jun 4, 2026
Sold by
Bought by
Seller's Agent
Diana Fricke
John R Wood Properties
Buyer's Agent
Heidi Varsames
John R Wood Properties
List Price
$1,076,000
Sold Price
$945,000
Premium/Discount to List
-$131,000
-12.17%
Views
39

Home Financials for this Owner

Home Financials are based on the most recent Mortgage that was taken out on this home.
Avg. Annual Appreciation
8.66%

Purchase Details

Closed on
Jul 21, 2020
Sold by
Bought by

Purchase Details

Listed on
Jan 9, 2019
Closed on
Jul 10, 2019
Sold by
Bought by
Seller's Agent
Patrick Dearborn
John R Wood Properties
Buyer's Agent
Diana Fricke
John R Wood Properties
List Price
$659,000
Sold Price
$600,000
Premium/Discount to List
-$59,000
-8.95%

Home Financials for this Owner

Home Financials are based on the most recent Mortgage that was taken out on this home.
Avg. Annual Appreciation
6.83%
Original Mortgage
$50,000
Interest Rate
0.037%
Mortgage Type
Commercial

Purchase Details

Closed on
Oct 13, 2015
Sold by
Bought by
Source: Public Records
Create a Home Valuation Report for This Property
The Home Valuation Report is an in-depth analysis detailing your home's value as well as a comparison with similar homes in the area

Home Values in the Area

Source: Public Records

Average Home Value in this Area


Source: Public Records

Purchase History

We collect this data history from publicly available records. To have your information removed, we recommend requesting removal directly through your county’s website.

Date Type Sale Price Title Company
Warranty Deed $945,000 None Listed On Document
Interfamily Deed Transfer -- Attorney
Warranty Deed $600,000 Omega Title Florida Llc
Special Warranty Deed $503,293 Nova Title Company
Source: Public Records

Mortgage History

We collect this data history from publicly available records. To have your information removed, we recommend requesting removal directly through your county’s website.

Date Status Loan Amount Loan Type
Previous Owner $50,000 Commercial
Previous Owner $75,000 Credit Line Revolving
Source: Public Records

Property History

We collect this data history from publicly available records. To have your information removed, we recommend requesting removal directly through your county’s website.

Date Event Price List to Sale Price per Sq Ft Prior Sale
06/04/2026 06/04/26 Sold $945,000 -3.1% $423 / Sq Ft
04/10/2026 04/10/26 Pending -- -- --
03/05/2026 03/05/26 Price Changed $975,000 -2.5% $436 / Sq Ft
02/20/2026 02/20/26 Price Changed $1,000,000 -7.3% $448 / Sq Ft
11/13/2025 11/13/25 Price Changed $1,079,000 +0.3% $483 / Sq Ft
11/13/2025 11/13/25 For Sale $1,076,000 +79.3% $482 / Sq Ft
07/10/2019 07/10/19 Sold $600,000 -4.7% $269 / Sq Ft View Prior Sale
04/08/2019 04/08/19 Pending -- -- --
03/08/2019 03/08/19 Price Changed $629,500 -4.5% $282 / Sq Ft
01/09/2019 01/09/19 For Sale $659,000 -- $295 / Sq Ft
Source: Naples Area Board of REALTORS®

Tax History

We collect this data history from publicly available records. To have your information removed, we recommend requesting removal directly through your county’s website.

Year Tax Paid Tax Assessment Tax Assessment Total Assessment is a certain percentage of the fair market value that is determined by local assessors to be the total taxable value of land and additions on the property. Land Improvement
2025 $5,494 $589,607
2024 $5,324 $572,990
2023 $5,324 $556,301 $0 $0
2022 $5,470 $540,098 $0 $0
2021 $5,528 $524,367 $0 $0
2020 $5,320 $510,125 $0 $0
2019 $4,908 $469,003 $0 $0
2018 $4,799 $460,258 $0 $0
2017 $4,728 $450,791 $0 $0
2016 $4,610 $441,519 $0 $0
2015 $467 $42,000 $0 $0
Source: Public Records

Agents Affiliated with this Home

  • Section Image
  • Section Image
  • Section Image
  • Section Image
See All Agents

Map

Source: Naples Area Board of REALTORS®

MLS Number: 225079550

Naples Area Board of REALTORS®

APN: 76480014763

Your Personal Tour Guide

Ask me questions while you tour the home.