
Matthew Wright
eXp Realty
(651) 370-8910
168 Total Sales
1 in Warren
$512,000 Price


Estimated Value: $568,468
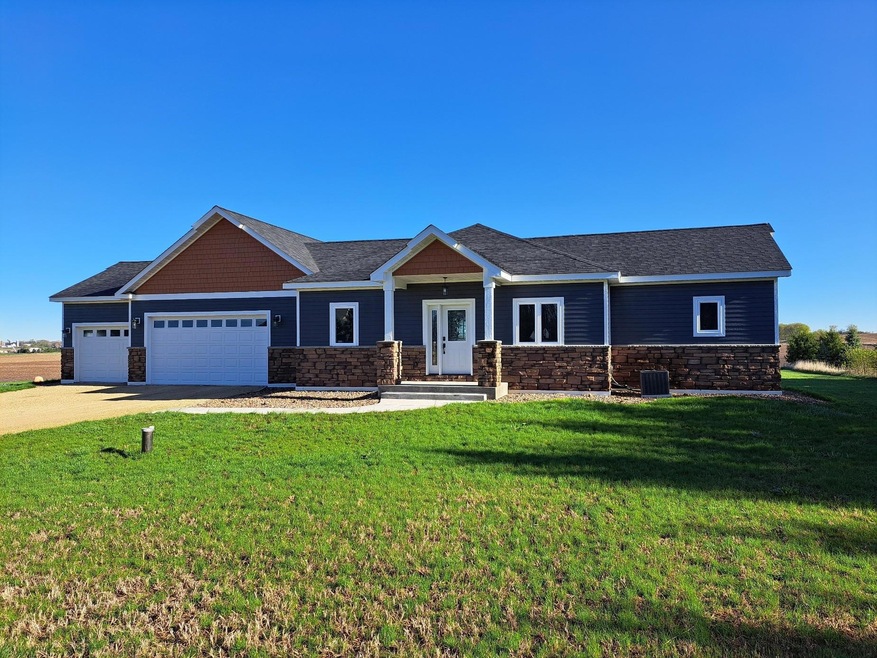
Relaxing country living on over 2 peaceful acres with a deck overlooking the pond! This first time offering brings a high quality, well-maintained house with a great floorplan to the market. Lots of built-in features and a 40’ x 60’ Class 5 pad ready for a Pole Barn for storing your toys – you can’t get that in the city! This home offers 4 bedrooms and 3 bathrooms, with an open-concept great room on the main level. The lower level includes 2 bedrooms – each with a walk-in closet, a rec/game room, and a flex space for exercise, hobbies, or play. Find the “hidden room” wine cellar or convert it to a room for collectables. The rec room bar is a custom crafted live edge top with a waterfall design and epoxy finish to preserve its natural beauty. Both upper and lower-level full baths feature tile shower surrounds, tall vanities with solid surface tops and dropped make-up counters. The Primary bath includes a 6' soaking tub. Lots of windows and the patio door allow abundant natural light. Stay cozy by the corner fireplace on winter evenings and enjoy fresh air and outdoor activities on the large deck all summer long. The granite topped center island highlights the generous sized kitchen with stainless steel appliances, undercabinet lighting and tiled floor. The “table with a view” is just steps away allowing you to enjoy your meals while looking out over the adjacent wide-open farmlands – no back yard neighbors! The 2nd main floor bedroom, currently used as an office, sits just across the foyer from the large laundry room. The insulated and sheetrocked garage has power and a gas line ready for a heater, and a 220v outlet easily converted to charge an EV. Power is at the west end of the garage for expansion to the future pole barn and conduit is in place from the back of the house to the utility room to run lines for solar panels. Hot and cold running water is also available in the garage. Fiber Optic internet lines were just installed last fall across the street – conduit in place to bring it to the mechanical room. Nearby easy access to I94, Hudson, New Richmond and River Falls are minutes away or follow the Interstate straight through for commutes to the Twin Cities. A quick closing is possible for those wishing to have the first summer BBQ on the deck. Be first to see this one!
We collect this data history from publicly available records. To have your information removed, we recommend requesting removal directly through your county’s website.
Matthew Wright
eXp Realty
(651) 370-8910
168 Total Sales
1 in Warren
$512,000 Price
Max Gygi
RE/MAX Results
(651) 615-3753
194 Total Sales
3 in Warren
$60K - $345K Price Range
Katie House
EXP Realty, LLC
(612) 445-2146
183 Total Sales
11 in Warren
$305K - $650K Price Range
Jay Fletch
Edina Realty, Inc.
(534) 544-4854
461 Total Sales
15 in Warren
$51K - $788K Price Range
Jeff Hines
Farm Home Land Realty LLC
(534) 248-6323
35 Total Sales
1 in Warren
$342,000 Price
Jason Neuhaus
Coldwell Banker Realty
(534) 248-2560
229 Total Sales
8 in Warren
$273K - $850K Price Range
We collect this data history from publicly available records. To have your information removed, we recommend requesting removal directly through your county’s website.
| Date | Buyer | Sale Price | Title Company |
|---|---|---|---|
| $569,900 | Results Title | ||
| $153,500 | St Croix County Abstract & T | ||
| -- | None Listed On Document |
We collect this data history from publicly available records. To have your information removed, we recommend requesting removal directly through your county’s website.
| Date | Status | Borrower | Loan Amount |
|---|---|---|---|
| Previous Owner | $35,000 | ||
| Previous Owner | $313,000 | ||
| Previous Owner | $307,000 | ||
| Previous Owner | $42,835 | ||
| Previous Owner | $277,000 |
We collect this data history from publicly available records. To have your information removed, we recommend requesting removal directly through your county’s website.
| Date | Event | Price | List to Sale | Price per Sq Ft | Prior Sale |
|---|---|---|---|---|---|
| 05/30/2025 05/30/25 | Sold | $569,900 | 0.0% | $214 / Sq Ft | |
| 04/18/2025 04/18/25 | Price Changed | $569,900 | -4.2% | $214 / Sq Ft | |
| 04/15/2025 04/15/25 | For Sale | $595,000 | +802.9% | $224 / Sq Ft | |
| 10/05/2021 10/05/21 | Sold | $65,900 | 0.0% | -- | View Prior Sale |
| 09/05/2021 09/05/21 | Pending | -- | -- | -- | |
| 08/04/2021 08/04/21 | For Sale | $65,900 | -- | -- |
We collect this data history from publicly available records. To have your information removed, we recommend requesting removal directly through your county’s website.
| Year | Tax Paid | Tax Assessment Tax Assessment Total Assessment is a certain percentage of the fair market value that is determined by local assessors to be the total taxable value of land and additions on the property. | Land | Improvement |
|---|---|---|---|---|
| 2025 | $6,314 | $543,800 | $98,200 | $445,600 |
| 2024 | $62 | $543,800 | $98,200 | $445,600 |
| 2023 | $7 | $273,700 | $66,500 | $207,200 |
| 2022 | $6 | $400 | $400 | $0 |
| 2021 | $6 | $400 | $400 | $0 |
| 2020 | $6 | $400 | $400 | $0 |
| 2019 | $6 | $400 | $400 | $0 |
| 2018 | $6 | $400 | $400 | $0 |
| 2017 | $6 | $300 | $300 | $0 |
| 2016 | $6 | $300 | $300 | $0 |
| 2015 | $5 | $300 | $300 | $0 |
| 2014 | $7 | $400 | $400 | $0 |
| 2013 | $7 | $400 | $400 | $0 |
Seller's Agent in 2025
Rick Zager
Builders Choice Realty
(651) 983-8156
1 in this area
12 Total Sales
Buyer's Agent in 2025
Danny Rorabeck
Century 21 Affiliated*
(612) 720-1310
2 in this area
106 Total Sales
W
Seller's Agent in 2021
Westconsin 1 Staff
Westconsin Realty LLC
(715) 386-1700
1 in this area
1 Total Sale
O
Buyer's Agent in 2021
Other Companies Non-MLS
Other Companies/Non-MLS
Source: NorthstarMLS
MLS Number: 6703635
APN: 042-1072-80-200
Disclaimer: Certain information contained herein is derived from information provided by parties other than Homes.com. All information provided is deemed reliable, but is not guaranteed to be accurate and should be independently verified.
All data is obtained from various sources and may not have been verified by broker or MLS GRID. Supplied Open House Information is subject to change without notice. All information should be independently reviewed and verified for accuracy. Properties may or may not be listed by the office/agent presenting the information. Some IDX listings have been excluded from this website.
Listings courtesy of NorthstarMLS as distributed by MLS GRID.
Based on information submitted to the MLS GRID
Ask me questions while you tour the home.