
Kimberly Huffaker
Responds Quickly
AZ Key LLC
(623) 263-0766
54 Total Sales
1 in Reed Park
$395,000 Price

Estimated Value: $387,000 - $431,000
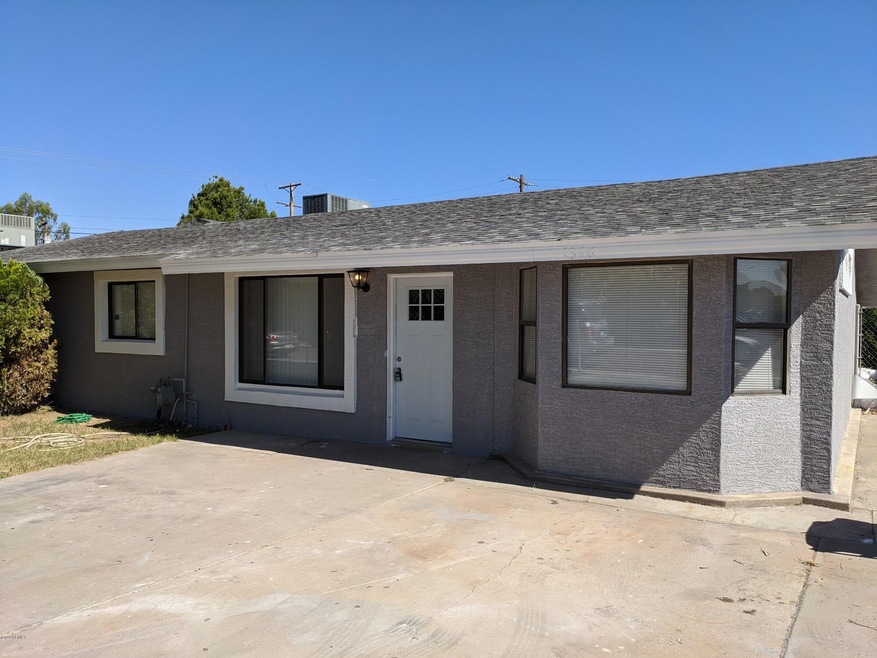
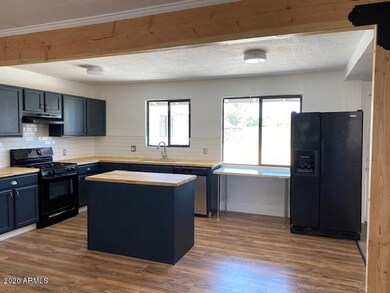
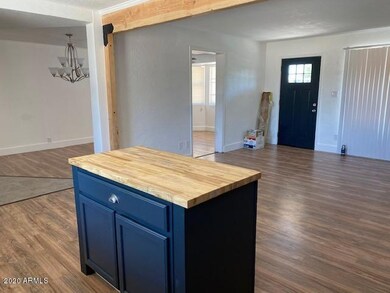
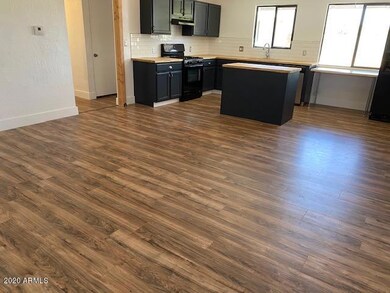
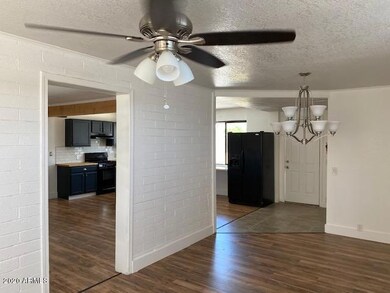
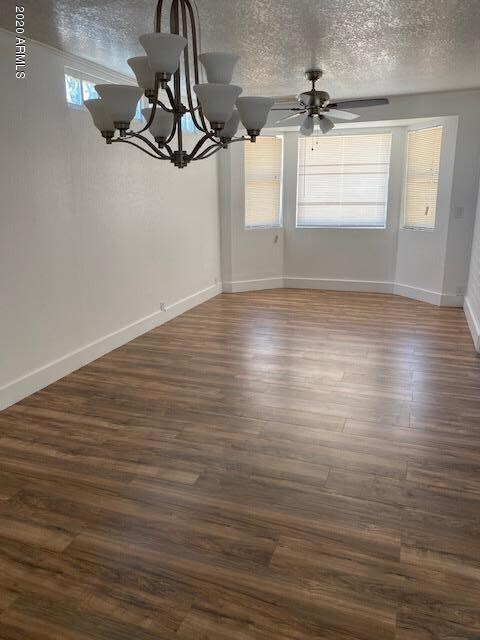
Beautifully remodeled home in the heart of Mesa. Brand new flooring and paint. New bathroom., New electrical, plumbing and water heater. Classic home with oversized backyard and close proximity to downtown Mesa.
Last Agent to Sell the Property
Realty ONE Group License #SA649794000 Listed on: 06/07/2020
Kimberly Huffaker
AZ Key LLC
(623) 263-0766
54 Total Sales
1 in Reed Park
$395,000 Price
Janie Garza Clark
Realty ONE Group
(623) 755-9796
57 Total Sales
1 in Reed Park
$384,500 Price
James Albera
LPT Realty, LLC
(623) 257-9294
83 Total Sales
1 in Reed Park
$390,000 Price
Jay Landfair
Rosenbaum Realty Group
(928) 438-9182
10 Total Sales
1 in Reed Park
$406,000 Price
Jennifer Thatcher
HomeSmart
(623) 244-7428
32 Total Sales
1 in Reed Park
$415,000 Price
David Mendel
eXp Realty
(888) 586-2019
89 Total Sales
1 in Reed Park
$405,000 Price
We collect this data history from publicly available records. To have your information removed, we recommend requesting removal directly through your county’s website.
| Date | Event | Price | List to Sale | Price per Sq Ft |
|---|---|---|---|---|
| 09/14/2020 09/14/20 | Sold | $296,000 | -4.5% | $152 / Sq Ft |
| 08/11/2020 08/11/20 | Pending | -- | -- | -- |
| 08/03/2020 08/03/20 | Price Changed | $309,900 | -1.5% | $159 / Sq Ft |
| 06/27/2020 06/27/20 | Price Changed | $314,500 | -0.2% | $162 / Sq Ft |
| 05/19/2020 05/19/20 | For Sale | $315,000 | 0.0% | $162 / Sq Ft |
| 09/01/2017 09/01/17 | Rented | $1,200 | 0.0% | -- |
| 08/30/2017 08/30/17 | Under Contract | -- | -- | -- |
| 08/28/2017 08/28/17 | For Rent | $1,200 | -- | -- |
We collect this data history from publicly available records. To have your information removed, we recommend requesting removal directly through your county’s website.
| Year | Tax Paid | Tax Assessment Tax Assessment Total Assessment is a certain percentage of the fair market value that is determined by local assessors to be the total taxable value of land and additions on the property. | Land | Improvement |
|---|---|---|---|---|
| 2025 | $1,387 | $16,751 | ||
| 2024 | $1,406 | $15,954 | ||
| 2023 | $1,406 | $29,100 | $5,820 | $23,280 |
| 2022 | $1,375 | $21,980 | $4,390 | $17,590 |
| 2021 | $1,413 | $19,910 | $3,980 | $15,930 |
| 2020 | $1,622 | $18,750 | $3,750 | $15,000 |
| 2019 | $672 | $12,530 | $2,500 | $10,030 |
| 2018 | $645 | $11,710 | $2,340 | $9,370 |
| 2017 | $626 | $10,360 | $2,070 | $8,290 |
| 2016 | $614 | $9,060 | $1,810 | $7,250 |
| 2015 | $491 | $7,050 | $1,410 | $5,640 |
JK
Seller's Agent in 2020
Jenell Kapp
Realty One Group
(480) 206-5205
25 Total Sales
Buyer's Agent in 2020
Rita Galaviz
HomeSmart
(602) 299-0142
121 Total Sales
VC
Seller's Agent in 2017
Veronica Cabrera
Revelation Real Estate
MG
Buyer's Agent in 2017
Maria Gaxiola-Islas
HomeSmart
Source: Arizona Regional Multiple Listing Service (ARMLS)
MLS Number: 6080388
APN: 138-14-062
Disclaimer: Certain information contained herein is derived from information provided by parties other than Homes.com. All information provided is deemed reliable, but is not guaranteed to be accurate and should be independently verified.
All information should be verified by the recipient and none is guaranteed as accurate by ARMLS
Listing Information presented by local MLS brokerage: Ten-X, local REALTOR®- Arlene Richardson - (888)-952-6393
Ask me questions while you tour the home.