NOT LISTED FOR SALE

1346 S Shore Rd Hadley, NY 12835

Edinburg Area

Estimated Value: $1,046,321

10 Beds
4.5 Baths
3,478 Sq Ft
$301/Sq Ft Est. Value

Sale Details

Date Sold: November 17, 2025

Last sale price $1,050,000 $302 Per Sq Ft

Current estimated payment $5,812 / mo

66 Days on Market

Highlights

  • Lake Front
  • Barn
  • Deck
  • Docks
  • 3.72 Acre Lot
  • Contemporary Architecture

About This Home

As of November 2025

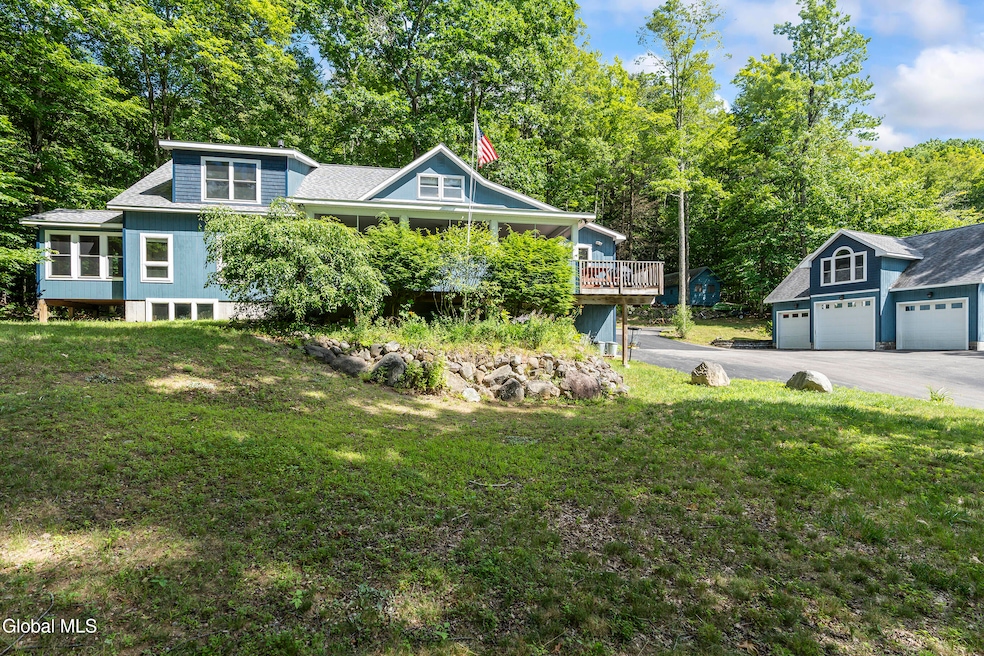
Wow! Lake homes like this are a rare find. Here's your opportunity to own a 10 bed, 4.5 bath property, with 200' of water frontage on the Great Sacandaga! Built in 2010, this home truly has it all. With incredible lake views throughout the house & over 4,000 combined sqft, the home features an open kitchen & living space, granite counters, stainless industrial appliances, large 1st floor primary suite, ADK knotty pine bar/game area in basement, sunroom, screened-in & open porch, both overlooking the water & much more! With a 3-bay detached garage & an extra 4th bay, there is plenty of room to store your boats and other toys. There is a bonus 2 room/1 bath space above the garage, along with a bunk house. With your own lake access right across the street, this is lake living at its finest!

Last Agent to Sell the Property

Scott Warden

Howard Hanna Capital Inc License #10401305853 Listed on: 07/29/2025

Howard Hanna Capital Inc

Last Buyer's Agent

Patrick Mullahey

The Park Agency LLC License #10491212937

Create a Home Valuation Report for This Property
The Home Valuation Report is an in-depth analysis detailing your home's value as well as a comparison with similar homes in the area

Home Details

Home Type

  • Single Family

Est. Annual Taxes

  • $4,529

Year Built

  • Built in 2010

Lot Details

  • 3.72 Acre Lot
  • Lake Front

Parking

  • 3 Car Detached Garage
  • Garage Door Opener
  • Off-Street Parking

Property Views

  • Lake
  • Mountain

Home Design

  • Contemporary Architecture
  • Shingle Roof
  • Asphalt

Interior Spaces

  • Family Room
  • Living Room with Fireplace
  • Game Room

Kitchen

  • Eat-In Kitchen
  • Oven
  • Range with Range Hood
  • Microwave
  • Dishwasher
  • Kitchen Island
  • Stone Countertops

Flooring

  • Laminate
  • Ceramic Tile

Bedrooms and Bathrooms

  • 10 Bedrooms
  • Primary Bedroom on Main
  • Bathroom on Main Level

Laundry

  • Laundry Room
  • Laundry on main level
  • Washer and Dryer

Finished Basement

  • Walk-Out Basement
  • Basement Fills Entire Space Under The House
  • Interior Basement Entry
  • Finished Basement Bathroom

Outdoor Features

  • Property is near a lake
  • Docks
  • Deck
  • Screened Patio
  • Outdoor Storage
  • Front Porch

Farming

  • Barn
  • Packing Shed

Utilities

  • Forced Air Heating and Cooling System
  • Heating System Uses Propane
  • Power Generator
  • Septic Tank

Community Details

  • No Home Owners Association

Listing and Financial Details

  • Legal Lot and Block 2.2 / 1
  • Assessor Parcel Number 413000 68.15-1-2.2

Home Details

Home Type

Single Family

Est. Annual Taxes

$4,529

Year Built

Built in 2010

Lot Details

3.72 Acres

Parking

3

Listing Details

  • Property Type: Residential
  • Property Sub Type: Single Family Residence
  • Year Built: 2010
  • Directions: GPS, or from I-87, take exit 18 and take Corinth Rd towards West Mtn, continue on Corinth Rd, for approx. 8 miles, to the end, take a left onto E. River Rd, left onto Main St, right onto Maple St, right onto Hamilton Ave, right onto CR 10, slight left onto S. Shore Rd, arrive at 1346 S. Shore Rd, home on your left
  • Above Grade Finished Sq Ft: 3478.0
  • Architectural Style: Contemporary
  • Financial Details General Taxes: 1878.0
  • General Taxes Description: Estimated
  • Financial Details School Taxes: 2651.0
  • School Taxes Description: Estimated
  • Lot Size Acres: 3.72
  • New Construction: No
  • Parking Features Parking Total: 9.0
  • Full Bathroom Level: First
  • Laundry Room Level: First
  • Primary Bathrooms Level: First
  • Primary Bedroom Level: First
  • Sale Detail Seller Contribution: No
  • Water Body Name: Great Sacandaga Lake
  • Garage Yn: Yes
  • Appliances Refrigerators: Yes
  • Architectural Style:Contemporary: Yes
  • Flooring:Laminate: Yes
  • Laundry Features:Main Level: Yes
  • Percent Basement Finished: Yes
  • Cooling:Central Air: Yes
  • Appliances Microwave: Yes
  • Flooring:Ceramic Tile: Yes
  • View:Lake2: Yes
  • View:Water2: Yes
  • View:Mountain(s)2: Yes
  • Directions Remarks: Agent to Agent Remarks: Home is in an estate, no PCD. 24 hour notice required Public record for main house shows 2932 sqft. We estimated the finished space above garage to be 546 sqft and the finished basement area to be 640 sqft. Sale includes additional lot, as well: parcel # 68.15-1-2.1
  • Directions Remarks: Public Remarks: Wow! Lake homes like this are a rare find. Here's your opportunity to own a 10 bed, 4.5 bath property, with 200' of water frontage on the Great Sacandaga! Built in 2010, this home truly has it all. With incredible lake views throughout the house & over 4,000 combined sqft, the home features an open kitchen & living space, granite counters, stainless industrial appliances, large 1st floor primary suite, ADK knotty pine bar/game area in basement, sunroom, screened-in & open porch, both overlooking the water & much more! With a 3-bay detached garage & an extra 4th bay, there is plenty of room to store your boats and other toys. There is a bonus 2 room/1 bath space above the garage, along with a bunk house. With your own lake access right across the street, this is lake living at its finest!
  • Special Features: None

Interior Features

  • Flooring: Ceramic Tile, Laminate
  • Basement: Finished, Full, Interior Entry, Walk-Out Access
  • Interior Amenities: Eat-in Kitchen, Kitchen Island
  • Appliances: Dishwasher, Microwave, Oven, Range, Range Hood, Refrigerator, Washer/Dryer
  • Full Bathrooms: 4
  • Half Bathrooms: 1
  • Total Bedrooms: 10
  • Below Grade Sq Ft: 640.0
  • Fireplace Features: Living Room
  • Fireplaces: 1
  • Living Area: 3478.0
  • Bedroom Level: First
  • Family Room Level: Second
  • Kitchen Level: First
  • Living Room Level: First
  • Bathroom Levels Full Bathroom 1: 1st
  • Bathroom Levels Full Bathroom 2: 1st
  • Bathroom Levels Full Bathroom 3: 2nd
  • Bathroom Levels Full Bathroom 4: 2nd
  • Bathroom Levels Half Bathroom 1: Basement
  • Fireplace: Yes
  • Appliances Dishwasher: Yes
  • Basement:Walk-Out Access: Yes
  • Full Basement: Yes
  • Kitchen Features:Eat-in Kitchen: Yes
  • Appliances:Range Hood: Yes
  • Appliances:WasherDryer: Yes
  • Fireplace Features:Living Room: Yes
  • Kitchen Features:Kitchen Island: Yes
  • Kitchen Features:Modern Kitchen: Yes
  • Basement:Interior Entry: Yes
  • Appliances:Oven: Yes
  • Appliances Range: Yes
  • Kitchen Features:Gourmet Kitchen: Yes
  • Interior Features:Stone Countertops: Yes
  • Interior Features:Open Floorplan: Yes

Exterior Features

  • Exterior Features: Drive-Paved, Dock
  • Roof: Shingle, Asphalt
  • Construction Type: Tex 11 Siding
  • Other Structures: Packing Shed, Storage, Barn(s)
  • Patio And Porch Features: Screened, Deck, Front Porch
  • View: Mountain(s), Lake, Water
  • Waterfront Features: Lake/River Across Rd, Lake Front
  • Waterfront: Yes
  • Waterfront Features:Lake Front: Yes
  • Waterfront Features:Waterfront: Yes
  • Exterior Features:Drive-Paved: Yes
  • Patio And Porch Features:Deck: Yes
  • Construction Materials:Tex 11 Siding: Yes
  • Waterfront Features:LakeRiver Across Rd: Yes
  • Patio And Porch Features:Screened: Yes
  • Lot Features:Views: Yes
  • Patio And Porch Features:Front Porch: Yes
  • Waterfront Features:Dock: Yes

Garage/Parking

  • Garage Spaces: 3.0
  • Parking Features: Off Street, Paved, Detached, Garage Door Opener
  • Attached Garage: No
  • Total Parking Spaces: 9.0
  • Property Detail:Garage Spaces: 3.0
  • Parking Features:Off Street: Yes
  • Property Detail:Parking YN: Yes
  • Parking Features:Paved: Yes
  • Parking Features:Garage: Yes
  • Parking Features:Detached: Yes
  • Parking Features:Garage Door Opener: Yes

Utilities

  • Sewer: Septic Tank
  • Cooling: Central Air
  • Electric: Generator
  • Heating: Forced Air, Propane
  • Laundry Features: Laundry Room, Main Level
  • Cooling Y N: Yes
  • Heating Yn: Yes
  • Sewer Septic Tank: Yes
  • Heating:Forced Air: Yes
  • Heating:Propane: Yes

Condo/Co-op/Association

  • Association: No

Association/Amenities

  • Parcel Tax HOA:Association YN: No

Schools

  • Junior High Dist: Edinburg

Lot Info

  • Lot Features: Views, Waterfront
  • Parcel #: 413000 68.15-1-2.2
  • Lot Size Sq Ft: 162043.2

Tax Info

  • Tax Annual Amount: 4529.0
  • Tax Block: 1
  • Tax Lot: 2.2

Ownership History

We collect this data history from publicly available records. To have your information removed, we recommend requesting removal directly through your county’s website.

Date Name Owned For Owner Type

Purchase Details

Listed on
Jul 29, 2025
Closed on
Nov 17, 2025
Sold by
Bought by
Seller's Agent
Scott Warden
Howard Hanna Capital Inc
Buyer's Agent
Patrick Mullahey
The Park Agency LLC
List Price
$1,250,000
Sold Price
$1,050,000
Premium/Discount to List
-$200,000
-16%
Views
61
Current Estimated Value
$1,046,321

Home Financials for this Owner

Home Financials are based on the most recent Mortgage that was taken out on this home.
Estimated Appreciation
-$3,679
Avg. Annual Appreciation
-0.50%
Source: Public Records

Home Values in the Area

Source: Public Records

Average Home Value in this Area


Source: Public Records

Agents Specializing in Hadley, NY

See All Agents

Purchase History

We collect this data history from publicly available records. To have your information removed, we recommend requesting removal directly through your county’s website.

Date Buyer Sale Price Title Company
$55,000 None Listed On Document
Source: Public Records

Property History

We collect this data history from publicly available records. To have your information removed, we recommend requesting removal directly through your county’s website.

Date Event Price List to Sale Price per Sq Ft
11/17/2025 11/17/25 Sold $1,050,000 -12.5% $302 / Sq Ft
10/03/2025 10/03/25 Pending -- -- --
08/19/2025 08/19/25 Price Changed $1,200,000 -4.0% $345 / Sq Ft
07/29/2025 07/29/25 For Sale $1,250,000 -- $359 / Sq Ft
Source: Global MLS

Tax History

We collect this data history from publicly available records. To have your information removed, we recommend requesting removal directly through your county’s website.

Year Tax Paid Tax Assessment Tax Assessment Total Assessment is a certain percentage of the fair market value that is determined by local assessors to be the total taxable value of land and additions on the property. Land Improvement
2025 $799 $42,600 $42,600 $0
2024 $772 $42,600 $42,600 $0
2023 $1,246 $42,600 $42,600 $0
2022 $1,246 $42,600 $42,600 $0
2021 $1,246 $42,600 $42,600 $0
2017 $1,246 $42,600 $42,600 $0
2016 $251 $42,600 $42,600 $0
Source: Public Records

Agents Affiliated with this Home

  • Section Image
  • Section Image
See All Agents

Map

Source: Global MLS

MLS Number: 202522695

Global MLS

APN: 413000 68.15-1-2.2

Your Personal Tour Guide

Ask me questions while you tour the home.