NOT LISTED FOR SALE

1346 W Progress Dr Hayden, ID 83835

Hayden Area

Estimated Value: $422,421

2 Beds
2 Baths
1,211 Sq Ft
$349/Sq Ft Est. Value

Sale Details

Date Sold: April 13, 2026

Current estimated payment $2,444 / mo

179 Days on Market

Highlights

  • Active Adult
  • Territorial View
  • Lawn
  • Primary Bedroom Suite
  • Vaulted Ceiling
  • Covered Patio or Porch

About This Home

As of April 2026

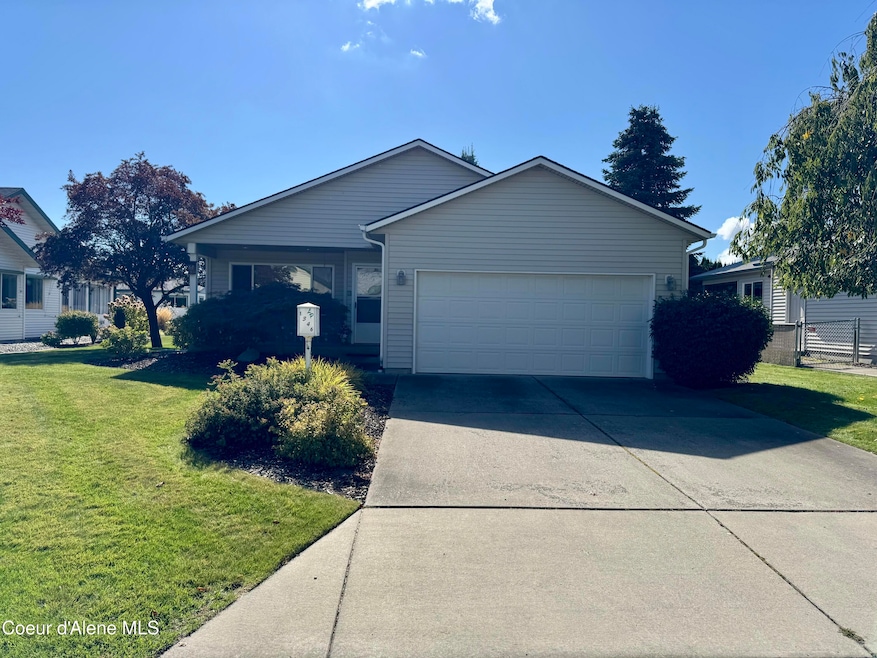
Centrally located single dwelling in Leisure Park with nice space between neighbors. This home is open with vaulted ceilings in living/dining and master bedroom. Ample storage throughout the home helps downsizing for those storage needs. Enjoy the front covered patio and rear covered porch for morning sunshine and afternoon shade. Newer roof, nice laminate or LVP flooring in dining and living area, lots of windows for natural light, and very clean for easy turn over. Great home to take a look at and consider living the Leisure Park lifestyle in this price range.

Last Agent to Sell the Property

Denise Hall

Ebroall & Pogue Realty, LLC License #DB20704 Listed on: 10/03/2025

Co-Listed By

Aaron Pogue

Ebroall & Pogue Realty, LLC License #SP50977

Last Buyer's Agent

Kelly Upchurch

Silvercreek Realty Group, LLC License #SP42280

Silvercreek Realty Group, LLC

Home Details

Home Type

  • Single Family

Est. Annual Taxes

  • $334

Year Built

  • Built in 1999

Lot Details

  • 6,970 Sq Ft Lot
  • Level Lot
  • Backyard Sprinklers
  • Lawn
  • Property is zoned RES/PUD, RES/PUD

HOA Fees

  • $115 Monthly HOA Fees

Parking

  • Attached Garage

Home Design

  • Brick Exterior Construction
  • Concrete Foundation
  • Frame Construction
  • Shingle Roof
  • Composition Roof
  • Vinyl Siding

Interior Spaces

  • 1,211 Sq Ft Home
  • 1-Story Property
  • Partially Furnished
  • Vaulted Ceiling
  • Territorial Views
  • Crawl Space

Kitchen

  • Breakfast Bar
  • Dishwasher
  • Disposal

Flooring

  • Carpet
  • Laminate
  • Vinyl

Bedrooms and Bathrooms

  • 2 Main Level Bedrooms
  • Primary Bedroom Suite
  • 2 Bathrooms

Laundry

  • Electric Dryer
  • Washer

Outdoor Features

  • Covered Patio or Porch
  • Rain Gutters

Utilities

  • Forced Air Heating and Cooling System
  • Heating System Uses Natural Gas
  • Gas Available
  • Gas Water Heater
  • Community Sewer or Septic
  • High Speed Internet
  • Internet Available
  • Cable TV Available

Community Details

  • Active Adult
  • Association fees include water
  • Leisure Park Association
  • Leisure Park/Village Subdivision

Listing and Financial Details

  • Assessor Parcel Number H59110080080

Home Details

Home Type

Single Family

Est. Annual Taxes

$334

Year Built

Built in 1999

Lot Details

6,970 Sq Ft Lot

HOA Fees

$115 per month

Listing Details

  • Property Sub Type: Site Built < 2 Acre
  • Prop. Type: Residential
  • Lot Size Acres: 0.16
  • Road Surface Type: Paved
  • Co List Office Mls Id: EPR
  • Co List Office Phone: 208-772-9617
  • Subdivision Name: Leisure Park/Village
  • Directions: N on Ramsey past Prairie to Leisure Park. Left at clubhouse left on Woodlawn Drive. Right on Progress to sign.
  • Year Built: 1999
  • General Property Description:Lot Acres2: 0.16
  • General Property Description:Lot Type 1: Residential
  • Legal and Taxes:Zoning2: RES/PUD
  • Legal and Taxes:Tax Year2: 2024
  • View:Territorial: Yes
  • Road Paved: Yes
  • Sewer:City Sewer: Yes
  • General Property Description:Building Style: Single Level
  • General Property Description:New Construction: No
  • Property Subject to:Homeowners Assoc: Yes
  • Property Subject to:Flood Zone: No
  • Common Walls:No Common Walls: Yes
  • Appliances Refrigerators: Yes
  • Washers: Yes
  • Foundation:Concrete: Yes
  • Exterior:Vinyl: Yes
  • Roof:Comp Shingle: Yes
  • Flooring:Carpet: Yes
  • Flooring:Laminate: Yes
  • Property Subject to:Frequency: Monthly
  • Fuel:Gas: Yes
  • Water:Community System2: Yes
  • Flooring:Vinyl2: Yes
  • Sewer:Community System: Yes
  • Property Subject to:HOA Name: Leisure Park
  • General Property Description:Total SqFt2: 1211.0
  • DelayedMarketingYN: No
  • Contract Information: Delayed Marketing: No
  • Special Features: None

Interior Features

  • Appliances: Electric Dryer, Gas Water Heater, Washer, Refrigerator, Disposal, Dishwasher
  • Has Basement: Crawl Space
  • Basement YN: No
  • Total Bedrooms: 2
  • Flooring: Laminate, Vinyl, Carpet
  • Interior Amenities: Cable Internet Available, DSL Available, High Speed Internet, Washer Hookup
  • Living Area: 1211.0
  • Main Level Bathrooms: 3
  • Main Level Bedrooms: 2
  • Interior Features:Central Air: Yes
  • Interior Features:Dryer Hookup - Elec2: Yes
  • Interior Features:Washer Hookup: Yes
  • Other Rooms:Main Floor Utilities: Yes
  • Other Rooms:Mst Bdrm Suite: Yes
  • Appliances Dishwasher: Yes
  • Appliances:Dryer Electric: Yes
  • Interior Features:High Speed Internet: Yes
  • Interior Features:Cable TV: Yes
  • Basement:None Crawl Space: Yes
  • Interior Features:Cable Internet Available: Yes
  • Interior Features:DSL Available: Yes
  • Appliances:Gas Water Heater2: Yes

Exterior Features

  • Fencing: Partial
  • Lot Features: Sprinklers In Rear, Sprinklers In Front, Level
  • View: Territorial
  • Common Walls: No Common Walls
  • Construction Type: Vinyl Siding, Brick, Frame
  • Exterior Features: Rain Gutters, Lawn
  • Foundation Details: Concrete Perimeter
  • Patio And Porch Features: Covered Porch, Covered Patio
  • Roof: Composition
  • Exterior Features:Lawn: Yes
  • Exterior Features:Rain Gutters: Yes
  • Construction:Frame: Yes
  • Lot Features:Level: Yes
  • Exterior Features:Covered Patio: Yes
  • Exterior Features:Covered Porch: Yes
  • Exterior:Brick2: Yes

Garage/Parking

  • Attached Garage: Yes
  • General Property Description:Garage Type2: Att Garage
  • General Property Description:Garage Stall2: 2 Car

Utilities

  • Laundry Features: Electric Dryer Hookup
  • Cooling: Central Air
  • Cooling Y N: Yes
  • Heating: Natural Gas, Forced Air
  • Sewer: Public Sewer, Community System, Lift Station
  • Utilities: Cable TV
  • Water Source: Community System
  • Heating:Forced Air: Yes

Condo/Co-op/Association

  • Senior Community: Yes
  • Association Fee Frequency: Monthly
  • Association Name: Leisure Park
  • Association: Yes

Association/Amenities

  • Kitchen Amenities:Counter Type: LAMINATE
  • Property Subject to:Association Fee: 115
  • Association Fee Includes:Water: Yes
  • Kitchen Amenities:Bkfst Bar: Yes

Fee Information

  • Association Fee Includes: Water

Schools

  • Junior High Dist: CDA - 271

Lot Info

  • Lot Size Sq Ft: 6969.6
  • Parcel #: H59110080080
  • Zoning: RES/PUD

Tax Info

  • Tax Annual Amount: 333.96
  • Tax Year: 2024

Ownership History

We collect this data history from publicly available records. To have your information removed, we recommend requesting removal directly through your county’s website.

Date Name Owned For Owner Type

Purchase Details

Listed on
Oct 3, 2025
Closed on
Apr 10, 2026
Sold by
Bought by
Seller's Agent
Denise Hall
Ebroall & Pogue Realty, LLC
Buyer's Agent
Kelly Upchurch
Silvercreek Realty Group, LLC
List Price
$428,000
Views
285
Current Estimated Value
$422,421

Home Financials for this Owner

Home Financials are based on the most recent Mortgage that was taken out on this home.
Avg. Annual Appreciation
6.30%

Purchase Details

Closed on
Feb 18, 2016
Sold by
Bought by

Home Financials for this Owner

Home Financials are based on the most recent Mortgage that was taken out on this home.
Original Mortgage
$75,000
Interest Rate
0.0397%
Mortgage Type
New Conventional

Purchase Details

Closed on
Feb 9, 2015
Sold by
Bought by
Source: Public Records
Create a Home Valuation Report for This Property
The Home Valuation Report is an in-depth analysis detailing your home's value as well as a comparison with similar homes in the area

Purchase History

We collect this data history from publicly available records. To have your information removed, we recommend requesting removal directly through your county’s website.

Date Buyer Sale Price Title Company
-- Pioneer Title
-- Req Of Kootenai County Title
-- None Available
Source: Public Records

Mortgage History

We collect this data history from publicly available records. To have your information removed, we recommend requesting removal directly through your county’s website.

Date Status Borrower Loan Amount
Previous Owner $90,500
Previous Owner $75,000
Previous Owner $35,372
Source: Public Records

Property History

We collect this data history from publicly available records. To have your information removed, we recommend requesting removal directly through your county’s website.

Date Event Price List to Sale Price per Sq Ft
04/13/2026 04/13/26 Sold -- -- --
03/31/2026 03/31/26 Pending -- -- --
01/08/2026 01/08/26 Price Changed $420,000 -1.9% $347 / Sq Ft
10/03/2025 10/03/25 For Sale $428,000 -- $353 / Sq Ft
Source: Coeur d'Alene Multiple Listing Service

Tax History

We collect this data history from publicly available records. To have your information removed, we recommend requesting removal directly through your county’s website.

Year Tax Paid Tax Assessment Tax Assessment Total Assessment is a certain percentage of the fair market value that is determined by local assessors to be the total taxable value of land and additions on the property. Land Improvement
2025 $321 $353,226 $140,000 $213,226
2024 $334 $335,880 $110,000 $225,880
2023 $334 $347,464 $110,000 $237,464
2022 $467 $358,255 $115,000 $243,255
2021 $440 $254,214 $100,000 $154,214
2020 $699 $221,337 $95,000 $126,337
2019 $839 $211,630 $98,700 $112,930
2018 $786 $196,730 $94,000 $102,730
2017 $989 $177,040 $78,000 $99,040
2016 $910 $154,850 $60,000 $94,850
2015 $466 $155,650 $57,200 $98,450
2013 $427 $131,730 $44,000 $87,730
Source: Public Records

Agents Affiliated with this Home

  • Section Image
  • Section Image
  • Section Image
See All Agents

Map

Source: Coeur d'Alene Multiple Listing Service

MLS Number: 25-10049

Coeur d

APN: H59110080080

Your Personal Tour Guide

Ask me questions while you tour the home.