NOT LISTED FOR SALE

13461 Old Creek Ct Parrish, FL 34219

Parrish Area

Estimated Value: $377,000 - $400,379

2 Beds
2 Baths
1,641 Sq Ft
$235/Sq Ft Est. Value

Sale Details

Date Sold: January 21, 2026

Last sale price $380,000 $232 Per Sq Ft

Est. 2% increase in value since last sale

Current estimated payment $2,450 / mo

114 Days on Market

Highlights

  • Fitness Center
  • Gated Community
  • Open Floorplan
  • Annie Lucy Williams Elementary School Rated A-
  • Pond View
  • Clubhouse

About This Home

As of January 2026

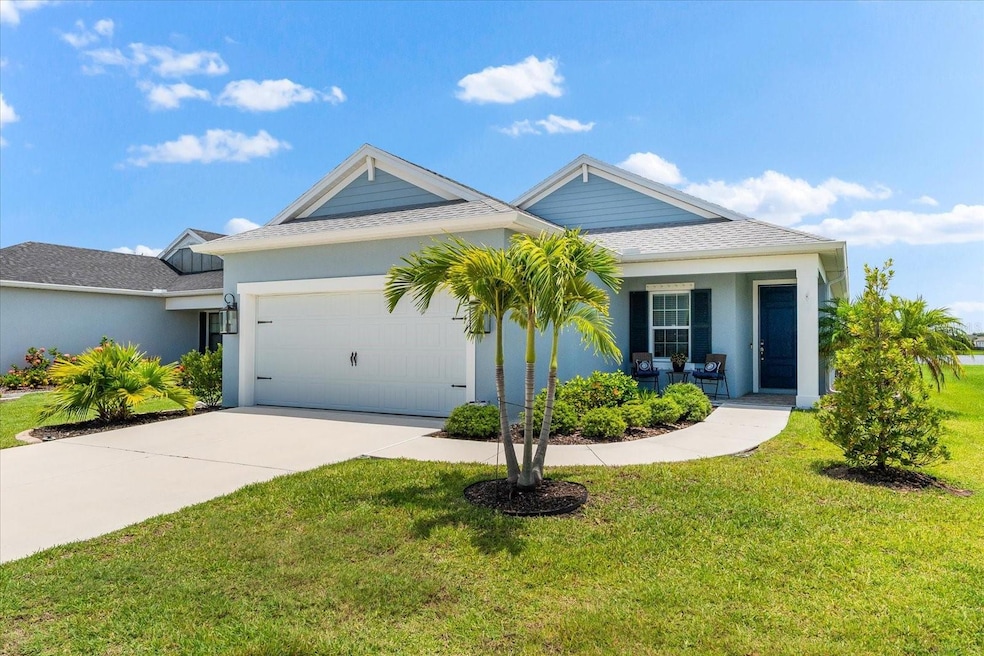
Welcome to this beautifully maintained home, with curb appeal, manicured landscaping and a charming front porch with new stone pavers. This Radiance model features 2 bedrooms, 2 bathrooms and a versatile flex room ideal for an office, den or even a 3rd bedroom. Enjoy tranquil pond views from the spacious living area, primary bedroom, and the screened lanai, which has been updated with stone pavers and privacy shades. The kitchen has stainless steel appliances, quartz countertops, and crown-molded wood cabinetry. The primary suite offers a peaceful retreat with his and her walk-in closets, updated laminate flooring, and an ensuite bathroom featuring dual vanities, a walk-in shower, and quartz countertops. This home has been carefully designed for both comfort and efficiency, featuring advanced upgrades like a UV light system in the AC to eliminate bacteria and odors, wood blinds, double-pane windows, and a whole house water softener. Additional features include a 2-car garage with shelving and epoxy floors, attic storage, clog-free leaf guard gutters, hurricane shutters, and a whole house surge protector for added peace of mind. Canoe Creek offers an array of community amenities, including a Lagoon-style pool and spa, a Clubhouse with kitchen and fitness room, Dog Park, Pickleball Courts, and a Picnic Shelter with grills. A full-time Lifestyle Coordinator organizes engaging events for residents. With NO CDD fees and LOW HOA dues, Canoe Creek is conveniently located near Lakewood Ranch, top dining, and shopping. This home truly is a gem! Don’t miss the opportunity to make it yours. Contact us today to schedule your private tour!

Last Agent to Sell the Property

Sherry Johnson

COLDWELL BANKER REALTY Brokerage Phone: 941-739-6777 License #3310870 Listed on: 08/15/2025

COLDWELL BANKER REALTY

Co-Listed By

Regina Chappell

COLDWELL BANKER REALTY Brokerage Phone: 941-739-6777 License #3406159

Last Buyer's Agent

Matt Bender

PREFERRED SHORE LLC License #3632787

PREFERRED SHORE LLC

Home Details

Home Type

  • Single Family

Est. Annual Taxes

  • $2,424

Year Built

  • Built in 2020

Lot Details

  • 7,144 Sq Ft Lot
  • North Facing Home
  • Landscaped
  • Irrigation Equipment

HOA Fees

  • $149 Monthly HOA Fees

Parking

  • 2 Car Attached Garage

Home Design

  • Slab Foundation
  • Shingle Roof
  • Block Exterior

Interior Spaces

  • 1,641 Sq Ft Home
  • 1-Story Property
  • Open Floorplan
  • Crown Molding
  • High Ceiling
  • Ceiling Fan
  • Sliding Doors
  • Family Room Off Kitchen
  • Living Room
  • Dining Room
  • Den
  • Pond Views

Kitchen

  • Range
  • Microwave
  • Dishwasher
  • Disposal

Flooring

  • Ceramic Tile
  • Luxury Vinyl Tile

Bedrooms and Bathrooms

  • 2 Bedrooms
  • Walk-In Closet
  • 2 Full Bathrooms

Laundry

  • Laundry Room
  • Dryer
  • Washer

Home Security

  • Home Security System
  • Fire and Smoke Detector
  • In Wall Pest System
  • Pest Guard System

Schools

  • Annie Lucy Williams Elementary School
  • Buffalo Creek Middle School
  • Parrish Community High School

Utilities

  • Central Heating and Cooling System
  • Thermostat
  • Natural Gas Connected
  • Gas Water Heater
  • Water Softener

Listing and Financial Details

Community Details

Overview

  • Association fees include common area taxes, pool, escrow reserves fund, private road, recreational facilities
  • Kathryne Wagenseil Association, Phone Number (941) 263-2150
  • Canoe Creek Ph I Subdivision, Radiance Floorplan
  • Canoe Creek Community
  • The community has rules related to deed restrictions, allowable golf cart usage in the community

Amenities

  • Clubhouse
  • Community Mailbox

Recreation

  • Pickleball Courts
  • Community Playground
  • Fitness Center
  • Community Pool
  • Community Spa
  • Dog Park

Security

  • Gated Community

Home Details

Home Type

Single Family

Est. Annual Taxes

$2,424

Year Built

Built in 2020

Lot Details

7,144 Sq Ft Lot

HOA Fees

$149 per month

Parking

2

Listing Details

  • HOA Fee Includes: Common Area Taxes, Pool, Escrow Reserves Fund, Private Road, Recreational Facilities
  • Property Type: Residential
  • Property Sub Type: Single Family Residence
  • Construction Materials: Block
  • Fireplace: No
  • Living Area: 1641
  • Lot Size Acres: 0.16
  • New Construction: No
  • Year Built: 2020
  • Building Area Total: 2300
  • Lot Size Sq Ft: 7144
  • Status: Sold
  • Co List Office Mls Id: MFR266500035
  • Co List Office Phone: 941-739-6777
  • Ownership: Fee Simple
  • Building Area Total Srch Sq M: 213.68
  • Escrow State: FL
  • Minimum Lease: 6 Months
  • RATIO Current Price By Calculate: 231.57
  • Total Acreage: 0 to less than 1/4
  • Water Access YN: 0
  • MFR_InLawSuiteYN: 0
  • Attribution Contact: 941-739-6777
  • Tax Year: 2024
  • Special Features: VirtualTour

Interior Features

  • Living Area Units: Square Feet
  • Flooring: Ceramic Tile, Luxury Vinyl
  • Full Bathrooms: 2
  • Interior Amenities: Ceiling Fans(s), High Ceilings, In Wall Pest System, Kitchen/Family Room Combo, Open Floorplan, Pest Guard System, Thermostat, Walk-In Closet(s)
  • Appliances Included: Dishwasher, Disposal, Dryer, Gas Water Heater, Microwave, Range, Refrigerator, Washer, Water Softener
  • Foundation Details: Slab
  • Total Bedrooms: 2
  • Levels: One
  • Other Equipment: Irrigation Equipment
  • Stories: 1
  • Additional Rooms: Den/Library/Office
  • Living Area Meters: 152.45

Exterior Features

  • Direction Faces: North
  • Exterior Features: Sidewalk, Sliding Doors
  • Roof: Shingle
  • Pool Private: No
  • View: Water
  • Waterfront: No
  • Road Surface Type: Asphalt
  • Water View: Pond
  • Water View YN: 1
  • Waterfront Feet Total: 0

Garage/Parking

  • Attached Garage: Yes
  • Carport Y N: No
  • Garage Spaces: 2
  • Garage Yn: Yes

Utilities

  • Utilities: Electricity Connected, Natural Gas Connected
  • Cooling: Central Air
  • Heating: Central
  • Laundry Features: Laundry Room
  • Sewer: Public Sewer
  • Water Source: Public

Condo/Co-op/Association

  • Community Features: Clubhouse, Community Mailbox, Deed Restrictions, Dog Park, Fitness Center, Gated Community - No Guard, Golf Carts OK, Playground, Pool, Sidewalks
  • Association Amenities: Clubhouse, Fitness Center, Gated, Pickleball Court(s), Playground, Pool, Spa/Hot Tub
  • Association Fee: 447
  • Association Fee Frequency: Quarterly
  • Association Name: Kathryne Wagenseil
  • Phone: 941-263-2150
  • Association: Yes
  • Security: Gated Community, Security System, Smoke Detector(s)
  • Senior Community: No
  • Association 2 YN: 0
  • Association Approval Required YN: 0
  • Pet Restrictions: Please check HOA Docs for pet restrictions and guidelines - Paragraph 10.08
  • Association Fee Requirement: Required
  • Association Email: kathryne.wagenseil@castlegroup.com

Fee Information

  • Total Annual Fees: 1788.00
  • Total Monthly Fees: 149.00
  • Monthly HOA Amount: 149.00

Schools

  • Elementary School: Annie Lucy Williams Elementary
  • High School: Parrish Community High
  • Middle Or Junior School: Buffalo Creek Middle

Lot Info

  • Zoning: RESI
  • Parcel Number: 497310859
  • Additional Parcels: No
  • Lot Features: Landscaped
  • Flood Zone Code: X

Rental Info

  • Pets Allowed: Yes
  • Lease Restrictions YN: 1
  • Additional Lease Restrictions: Please check HOA Docs for lease restrictions - Paragraph 10.29

Tax Info

  • Tax Annual Amount: 2423.78
  • Tax Lot: 197

Multi Family

  • Approval Process: Please check HOA Docs for lease restrictions - Paragraph 10.29

Ownership History

We collect this data history from publicly available records. To have your information removed, we recommend requesting removal directly through your county’s website.

Date Name Owned For Owner Type

Purchase Details

Listed on
Aug 15, 2025
Closed on
Jan 21, 2026
Sold by
Bought by
Seller's Agent
Sherry Johnson
COLDWELL BANKER REALTY
Buyer's Agent
Matt Bender
PREFERRED SHORE LLC
List Price
$399,900
Sold Price
$380,000
Premium/Discount to List
-$19,900
-4.98%
Views
13
Current Estimated Value
$385,845

Home Financials for this Owner

Home Financials are based on the most recent Mortgage that was taken out on this home.
Estimated Appreciation
$5,845
Avg. Annual Appreciation
3.30%
Original Mortgage
$206,000
Interest Rate
0.0622%
Mortgage Type
New Conventional

Purchase Details

Closed on
Jul 13, 2020
Sold by
Bought by

Home Financials for this Owner

Home Financials are based on the most recent Mortgage that was taken out on this home.
Original Mortgage
$234,687
Interest Rate
0.031%
Mortgage Type
New Conventional
Source: Public Records
Create a Home Valuation Report for This Property
The Home Valuation Report is an in-depth analysis detailing your home's value as well as a comparison with similar homes in the area

Home Values in the Area

Source: Public Records

Average Home Value in this Area


Source: Public Records

Purchase History

We collect this data history from publicly available records. To have your information removed, we recommend requesting removal directly through your county’s website.

Date Buyer Sale Price Title Company
$380,000 None Listed On Document
$293,359 Allegiant Title Professionals
Source: Public Records

Mortgage History

We collect this data history from publicly available records. To have your information removed, we recommend requesting removal directly through your county’s website.

Date Status Borrower Loan Amount
Open $206,000
Previous Owner $234,687
Source: Public Records

Property History

We collect this data history from publicly available records. To have your information removed, we recommend requesting removal directly through your county’s website.

Date Event Price List to Sale Price per Sq Ft
01/21/2026 01/21/26 Sold $380,000 -4.0% $232 / Sq Ft
12/07/2025 12/07/25 Pending -- -- --
11/14/2025 11/14/25 Price Changed $395,900 -1.0% $241 / Sq Ft
09/08/2025 09/08/25 For Sale $399,900 0.0% $244 / Sq Ft
08/23/2025 08/23/25 Pending -- -- --
08/15/2025 08/15/25 For Sale $399,900 -- $244 / Sq Ft
Source: Stellar MLS

Tax History

We collect this data history from publicly available records. To have your information removed, we recommend requesting removal directly through your county’s website.

Year Tax Paid Tax Assessment Tax Assessment Total Assessment is a certain percentage of the fair market value that is determined by local assessors to be the total taxable value of land and additions on the property. Land Improvement
2025 $2,385 $200,853
2024 $2,385 $195,192
2023 $2,385 $189,507 $0 $0
2022 $2,308 $183,987 $0 $0
2021 $2,204 $178,628 $0 $0
2020 $1,003 $55,000 $55,000 $0
2019 $147 $9,116 $9,116 $0
Source: Public Records

Agents Affiliated with this Home

  • Section Image
  • Section Image
  • Section Image
See All Agents

Map

Source: Stellar MLS

MLS Number: A4661496

Stellar MLS

APN: 4973-1085-9

Your Personal Tour Guide

Ask me questions while you tour the home.