
Steve Hudkins
Berkshire Hathaway Home Service Kee Realty
(734) 514-4628
190 Total Sales
3 in Carleton
$100K - $650K Price Range
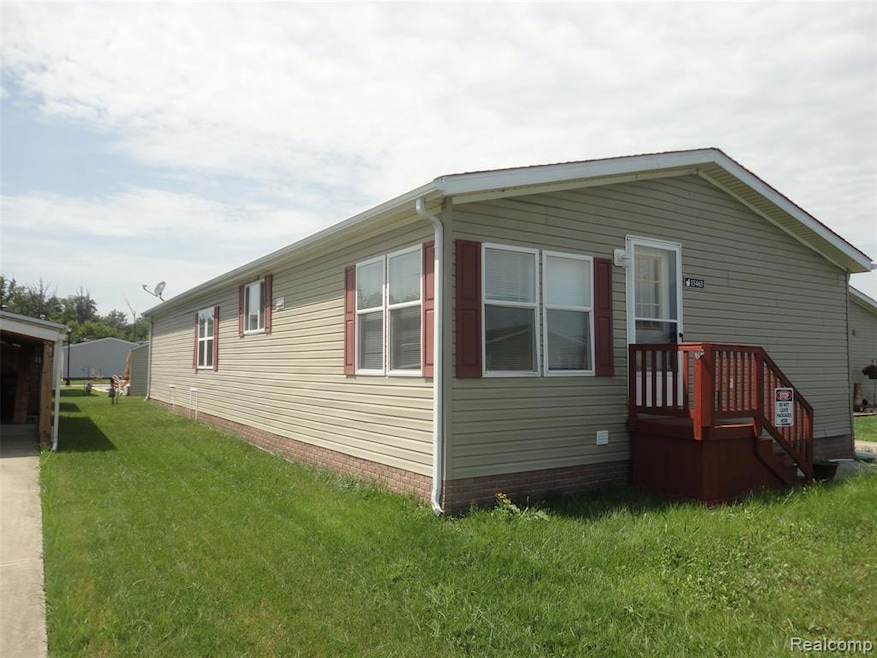
Beautiful 3 bedroom, 2 full bath manufactured home, open floor plan with 1,792 sq. ft. of living area. Very nice kitchen layout includes appliances; convenient laundry area includes washer and dryer. Primary bedroom suite includes full bath with double sink, separate shower and large bathtub. Home is move in ready at closing. This home is located in the Orchards manufactured home park which is a 55+ gated community, which includes a clubhouse, fitness center, and in-ground pool. Don’t miss out on this opportunity call today to make an appointment for a private showing.
Last Agent to Sell the Property
Real Estate Solutions of MI LLC License #6502139835 Listed on: 09/04/2025
Steve Hudkins
Berkshire Hathaway Home Service Kee Realty
(734) 514-4628
190 Total Sales
3 in Carleton
$100K - $650K Price Range
Dane Ramsden
Keller Williams Paint Creek
(947) 900-8263
168 Total Sales
2 in Carleton
$115K - $220K Price Range
Yvonne Zielinski
Epique Inc.
(586) 701-6409
110 Total Sales
1 in Carleton
$450,000 Price
Brooke Brock
BBR Realty LLC
(734) 472-2852
71 Total Sales
2 in Carleton
$140K - $290K Price Range
Carolena Reed
Premiere Realty Group LLC
(734) 366-4319
134 Total Sales
1 in Carleton
$749,900 Price
Danielle Stepp
Foundation Realty, LLC-Tecumseh
(517) 684-2757
275 Total Sales
1 in Carleton
$280,000 Price
We collect this data history from publicly available records. To have your information removed, we recommend requesting removal directly through your county’s website.
| Date | Event | Price | List to Sale | Price per Sq Ft |
|---|---|---|---|---|
| 03/10/2026 03/10/26 | Sold | $37,000 | -7.5% | $21 / Sq Ft |
| 02/23/2026 02/23/26 | Pending | -- | -- | -- |
| 12/26/2025 12/26/25 | Price Changed | $39,999 | -10.9% | $22 / Sq Ft |
| 11/01/2025 11/01/25 | Price Changed | $44,900 | -22.5% | $25 / Sq Ft |
| 09/05/2025 09/05/25 | For Sale | $57,900 | -- | $32 / Sq Ft |
Seller's Agent in 2026
Mike Sprott
Real Estate Solutions of MI LLC
(734) 755-1717
227 Total Sales
Buyer's Agent in 2026
Trista Williams
EXP Realty Main
(734) 770-7698
167 Total Sales
Source: Realcomp
MLS Number: 20251033798
Disclaimer: Certain information contained herein is derived from information provided by parties other than Homes.com. All information provided is deemed reliable, but is not guaranteed to be accurate and should be independently verified.
IDX provided courtesy of Realcomp II Ltd. via Ten-X and MLS
Copyright 2026 Realcomp II Ltd. Shareholders
IDX information is provided exclusively for consumers' personal, noncommercial use and may not be used for any purpose other than to identify prospective properties consumers may be interested in purchasing. The accuracy of all information, regardless of source, is not guaranteed or warranted. All information should be independently verified.
Listing Information presented by local MLS brokerage: Ten-X, local REALTOR®- Arlene Richardson - (888)-952-6393
Ask me questions while you tour the home.