
$431,990
- 3 Beds
- 2.5 Baths
- 2,088 Sq Ft
- 7,164 Sq Ft
- Available Now


Estimated payment $2,666/month
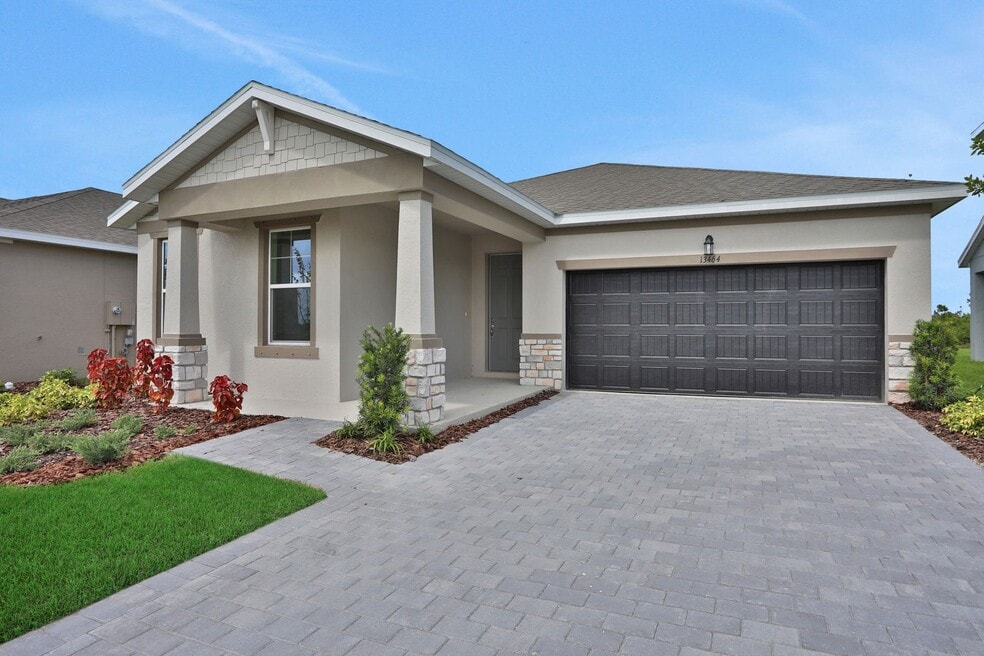
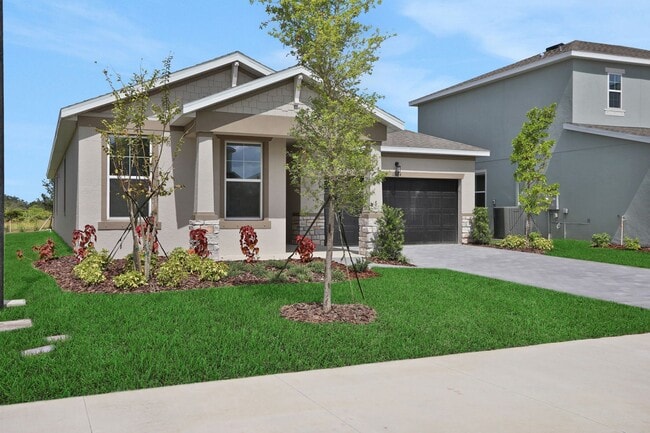
Welcome to 13464 Turnleaf Blvd., featuring the Ravenna floor plan with 2,249 square feet of thoughtfully designed single-story living. With four bedrooms, two-and-a-half baths, and a two-car garage, this home offers a comfortable balance of open gathering spaces and private retreats. The heart of the home is the spacious kitchen and great room, where a center island, walk-in pantry, stylish backsplash, and upper and lower cabinet lighting create a polished setting for everything from casual meals to entertaining. Wood-look laminate flooring and a modern design package add warmth and contemporary style throughout the main living areas. The primary suite provides a relaxing escape with dual walk-in closets and a private bath, while the additional bedrooms offer plenty of flexibility for guests, family, or a home office. Step outside to the covered lanai and enjoy a little extra space to unwind, dine outdoors, or gather with friends. Located in Turnleaf, this home pairs thoughtful design with a low-maintenance, amenity-rich community lifestyle.
Fixed interest rates on FHA, VA & USDA Loans. Offer valid for select homesites on loans closed on or before September 30th, 2026; see your builder representative for further details on expiration terms and available homesites.
Hours
| Monday - Thursday | 10:00 AM - 6:00 PM |
| Friday | 12:00 PM - 6:00 PM |
| Saturday | 10:00 AM - 6:00 PM |
| Sunday | 12:00 PM - 6:00 PM |
Office Address
$431,990
$438,391
$339,990
$367,990
$349,990
$472,990
| Date | Event | Price | List to Sale | Price per Sq Ft |
|---|---|---|---|---|
| 09/13/2026 09/13/26 | Price Changed | $359,990 | -2.7% | $160 / Sq Ft |
| 09/12/2026 09/12/26 | Price Changed | $369,990 | -2.6% | $165 / Sq Ft |
| 08/24/2026 08/24/26 | Price Changed | $379,990 | -1.3% | $169 / Sq Ft |
| 05/19/2026 05/19/26 | Price Changed | $384,990 | +1.3% | $171 / Sq Ft |
| 03/28/2026 03/28/26 | Price Changed | $379,990 | -5.0% | $169 / Sq Ft |
| 02/15/2026 02/15/26 | Price Changed | $399,890 | -5.9% | $178 / Sq Ft |
| 02/12/2026 02/12/26 | Price Changed | $424,990 | -5.7% | $189 / Sq Ft |
| 11/22/2025 11/22/25 | Price Changed | $450,821 | +0.1% | $200 / Sq Ft |
| 09/07/2025 09/07/25 | Price Changed | $450,276 | -0.2% | $200 / Sq Ft |
| 08/29/2025 08/29/25 | Price Changed | $451,276 | -9.0% | $201 / Sq Ft |
| 08/05/2025 08/05/25 | For Sale | $495,775 | -- | $220 / Sq Ft |
Ask me questions while you tour the home.