
Seller's Agent in 2021
Patti Sprafka Wagner
RE/MAX
(708) 218-8102
48 Total Sales

Estimated Value: $965,000 - $1,177,000
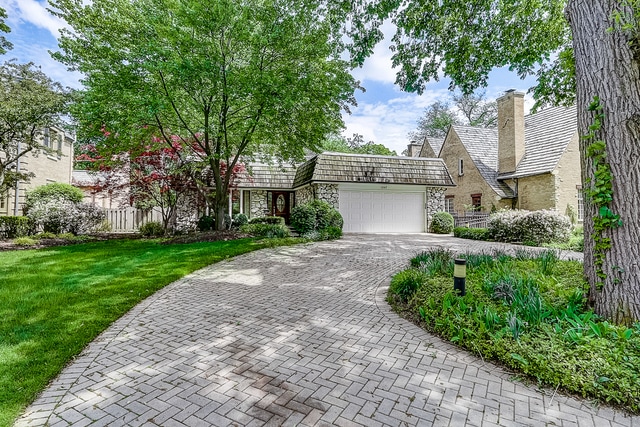
Custom-built home with paver brick circular driveway, attached garage, solid oak doors, hardwood floors, and highly desired First Floor Laundry Room. Gracious foyer with skylight and marble tile flooring, sunken Living Room and wonderful floor plan with first floor Bedroom and Full Bath. The quality oak cabinet, Island Kitchen boasts endless cabinet space, granite counters, garden window over the sink, stainless and/or cabinet front appliances, and opens to the spacious Family Room with Woodburning Fireplace and custom built-ins which include a bar sink, refrigerator and ice-maker, and sliding door that leads to the paver brick patio and lovely yard with both in-ground sprinkling system and an irrigation system to water the flowers. Luxurious Master Suite with fully organized walk-in closet, and an amazing Bath with heated marble tile flooring, whirlpool tub, multi-head steam shower, double bowl vanity and even a bidet. Two more Bedrooms share the 3rd Full Bath. Casual Rec Room has pegged pine walls, great storage, cedar closets, Kitchenette, and 1/2 Bath. Copper pipes, house generator, steel beam construction--the best of everything.
Last Agent to Sell the Property
RE/MAX In The Village License #475092330 Listed on: 05/29/2020
We collect this data history from publicly available records. To have your information removed, we recommend requesting removal directly through your county’s website.
We collect this data history from publicly available records. To have your information removed, we recommend requesting removal directly through your county’s website.
| Date | Buyer | Sale Price | Title Company |
|---|---|---|---|
| $710,000 | Greater Illinois Title | ||
| -- | Accommodation | ||
| -- | -- |
We collect this data history from publicly available records. To have your information removed, we recommend requesting removal directly through your county’s website.
| Date | Status | Borrower | Loan Amount |
|---|---|---|---|
| Previous Owner | $300,000 |
We collect this data history from publicly available records. To have your information removed, we recommend requesting removal directly through your county’s website.
| Date | Event | Price | List to Sale | Price per Sq Ft |
|---|---|---|---|---|
| 01/15/2021 01/15/21 | Sold | $710,000 | -8.4% | $235 / Sq Ft |
| 11/28/2020 11/28/20 | Pending | -- | -- | -- |
| 10/12/2020 10/12/20 | Price Changed | $775,000 | -3.1% | $256 / Sq Ft |
| 08/10/2020 08/10/20 | Price Changed | $800,000 | -2.9% | $265 / Sq Ft |
| 07/22/2020 07/22/20 | Price Changed | $824,000 | -3.0% | $273 / Sq Ft |
| 05/29/2020 05/29/20 | For Sale | $849,900 | -- | $281 / Sq Ft |
We collect this data history from publicly available records. To have your information removed, we recommend requesting removal directly through your county’s website.
| Year | Tax Paid | Tax Assessment Tax Assessment Total Assessment is a certain percentage of the fair market value that is determined by local assessors to be the total taxable value of land and additions on the property. | Land | Improvement |
|---|---|---|---|---|
| 2025 | $15,017 | $60,824 | $11,130 | $49,694 |
| 2024 | $15,017 | $60,824 | $11,130 | $49,694 |
| 2023 | $16,359 | $72,000 | $11,130 | $60,870 |
| 2022 | $16,359 | $56,816 | $9,739 | $47,077 |
| 2021 | $17,669 | $56,815 | $9,738 | $47,077 |
| 2020 | $17,264 | $56,815 | $9,738 | $47,077 |
| 2019 | $15,554 | $56,277 | $8,811 | $47,466 |
| 2018 | $14,722 | $56,277 | $8,811 | $47,466 |
| 2017 | $16,794 | $63,427 | $8,811 | $54,616 |
| 2016 | $18,751 | $60,785 | $7,420 | $53,365 |
| 2015 | $18,381 | $60,785 | $7,420 | $53,365 |
| 2014 | $16,853 | $60,785 | $7,420 | $53,365 |
| 2013 | $17,845 | $65,873 | $7,420 | $58,453 |
Seller's Agent in 2021
Patti Sprafka Wagner
RE/MAX
(708) 218-8102
48 Total Sales
Buyer's Agent in 2021
Ildiko Kresz
Kresz And Associates LLC
(708) 439-9374
7 Total Sales
Source: Midwest Real Estate Data (MRED)
MLS Number: MRD10729214
APN: 15-01-102-116-0000
Disclaimer: Certain information contained herein is derived from information provided by parties other than Homes.com. All information provided is deemed reliable, but is not guaranteed to be accurate and should be independently verified.
All data is obtained from various sources and may not have been verified by broker or MLS GRID. Supplied Open House Information is subject to change without notice. All information should be independently reviewed and verified for accuracy. Properties may or may not be listed by the office/agent presenting the information. Some IDX listings have been excluded from this website.
Listings courtesy of Midwest Real Estate Data (MRED) as distributed by MLS GRID.
Based on information submitted to the MLS GRID
Ask me questions while you tour the home.