
Matt Sarver
Keller Williams Lake Norman
(980) 430-6843
450 Total Sales
2 in Locust
$370K - $430K Price Range

Estimated Value: $275,000
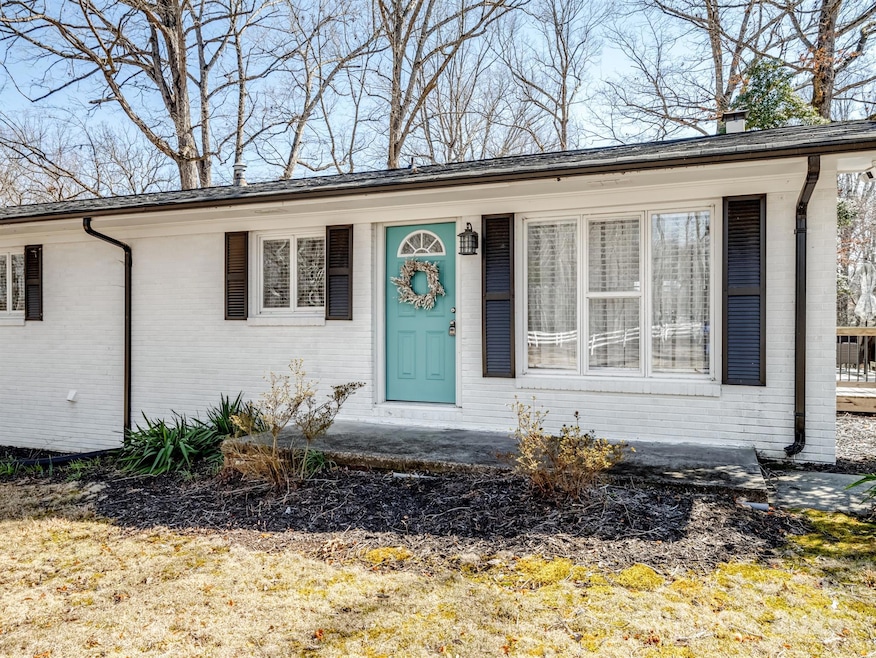
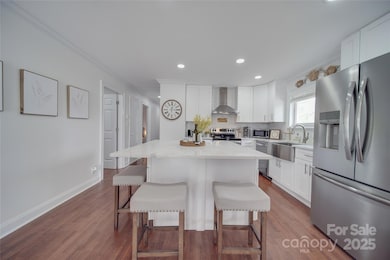
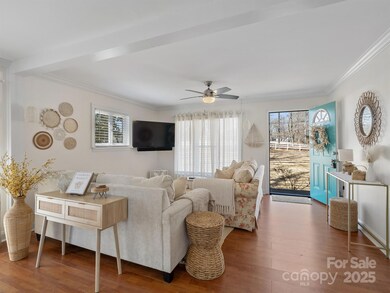
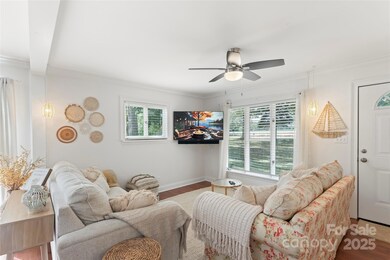
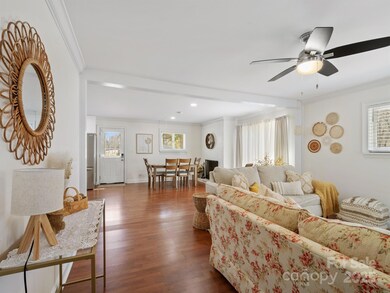
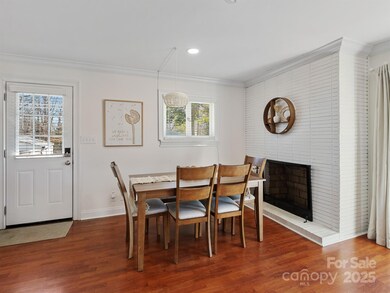
This cozy, fully renovated, MOVE-IN READY, 3 BDRM, 2 BATH brick Ranch house is straight out of a magazine! The home is nestled on a private 1.50 acre lot w/a flowing creek. The open-concept living area is filled w/ natural light, newer laminate wood floors, a wood-burning fireplace & a well-appointed kitchen w/ stainless steel appliances + refrigerator, granite countertops, island & dining area. The primary suite boasts a private bath & walk-in closet while two additional bedrooms provide flexibility for family, guests, or a home office. Spacious laundry room w/ sink + Washer & Dryer! The gigantic, mostly finished full basement has a garage in addition to a workshop. Wraparound deck + large outdoor party space includes Wi-Fi TV projector w/ wall-mounted screen. New 6-person Hot Tub. 20' x 11' pad included. Stylish, like new furniture & furnishings included w/accepted offer. Close to schools & grocery shopping. NO HOA!
Last Agent to Sell the Property
C-A-RE Realty Brokerage Email: DonAnthonyRealty@gmail.com License #249687 Listed on: 02/27/2025
We collect this data history from publicly available records. To have your information removed, we recommend requesting removal directly through your county’s website.
Matt Sarver
Keller Williams Lake Norman
(980) 430-6843
450 Total Sales
2 in Locust
$370K - $430K Price Range
Brenda Hayden
Keller Williams Unlimited
(980) 430-4277
30 Total Sales
1 in Locust
$407,000 Price
Justin Sciranko
Keller Williams Lake Norman
(980) 319-1632
118 Total Sales
1 in Locust
$470,000 Price
Brian Gilmore
G2 Real Estate
(980) 268-2499
89 Total Sales
2 in Locust
$375K - $420K Price Range
Zanthia Hastings
Real Broker, LLC
(833) 315-3002
169 Total Sales
1 in Locust
$349,000 Price
Don Anthony Gomez
C-A-RE Realty
(980) 580-7563
634 Total Sales
2 in Locust
$352K - $413K Price Range
We collect this data history from publicly available records. To have your information removed, we recommend requesting removal directly through your county’s website.
| Date | Buyer | Sale Price | Title Company |
|---|---|---|---|
| $190,000 | None Listed On Document |
We collect this data history from publicly available records. To have your information removed, we recommend requesting removal directly through your county’s website.
| Date | Event | Price | List to Sale | Price per Sq Ft | Prior Sale |
|---|---|---|---|---|---|
| 04/09/2025 04/09/25 | Sold | $412,700 | -1.0% | $272 / Sq Ft | |
| 02/27/2025 02/27/25 | For Sale | $417,000 | +23.5% | $275 / Sq Ft | |
| 12/09/2022 12/09/22 | Sold | $337,777 | -4.9% | $223 / Sq Ft | View Prior Sale |
| 11/07/2022 11/07/22 | Pending | -- | -- | -- | |
| 09/30/2022 09/30/22 | Price Changed | $355,000 | -1.4% | $234 / Sq Ft | |
| 09/23/2022 09/23/22 | Price Changed | $360,000 | -1.4% | $237 / Sq Ft | |
| 08/24/2022 08/24/22 | For Sale | $365,000 | +92.1% | $240 / Sq Ft | |
| 05/20/2022 05/20/22 | Sold | $190,000 | +8.6% | $126 / Sq Ft | View Prior Sale |
| 04/21/2022 04/21/22 | Pending | -- | -- | -- | |
| 04/19/2022 04/19/22 | For Sale | $175,000 | -- | $116 / Sq Ft |
We collect this data history from publicly available records. To have your information removed, we recommend requesting removal directly through your county’s website.
| Year | Tax Paid | Tax Assessment Tax Assessment Total Assessment is a certain percentage of the fair market value that is determined by local assessors to be the total taxable value of land and additions on the property. | Land | Improvement |
|---|---|---|---|---|
| 2025 | $142 | $21,450 | $21,450 | $0 |
| 2024 | $101 | $14,025 | $14,025 | $0 |
| 2023 | $101 | $14,025 | $14,025 | $0 |
Seller's Agent in 2025
Don Anthony Gomez
C-A-RE Realty
(888) 388-4377
634 Total Sales
Buyer's Agent in 2025
Beth Christian
Wallace Realty
(502) 523-7153
174 Total Sales
Seller's Agent in 2022
Kelly Hardnett
Kelly Realty Group LLC
(704) 858-6966
19 Total Sales
Seller's Agent in 2022
Jody Clodfelter
Lantern Realty & Development
(704) 438-2190
91 Total Sales
Buyer's Agent in 2022
Kate Shields
EXP Realty LLC Ballantyne
(919) 810-6873
64 Total Sales
Source: Canopy MLS
MLS Number: 4221555
APN: 5586-04-92-8402
Disclaimer: Certain information contained herein is derived from information provided by parties other than Homes.com. All information provided is deemed reliable, but is not guaranteed to be accurate and should be independently verified.
All data is obtained from various sources and may not have been verified by broker or MLS GRID. Supplied Open House Information is subject to change without notice. All information should be independently reviewed and verified for accuracy. Properties may or may not be listed by the office/agent presenting the information. Some IDX listings have been excluded from this website.
Based on information submitted to the MLS GRID
Listings courtesy of Canopy MLS as distributed by MLS GRID
Ask me questions while you tour the home.