$525,000
SOLD JUN 15, 2026

1348 Salem Rd Spout Spring, VA 24593

3 Beds
2.5 Baths
2,383 Sq Ft
5.81 Acre Lot

Sale Details

Date Sold: June 15, 2026

$220 Per Sq Ft

1% Below List Price

296 Days on Market

Highlights

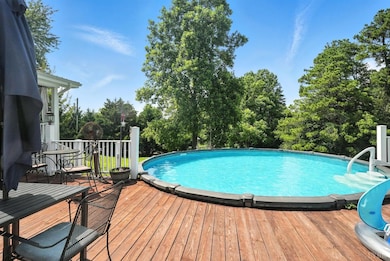
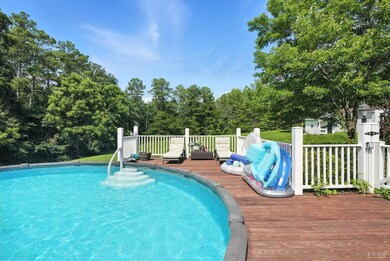
  • Above Ground Pool
  • Multiple Fireplaces
  • Formal Dining Room
  • Secluded Lot
  • Wood Flooring
  • Circular Driveway

About This Home

As of June 2026

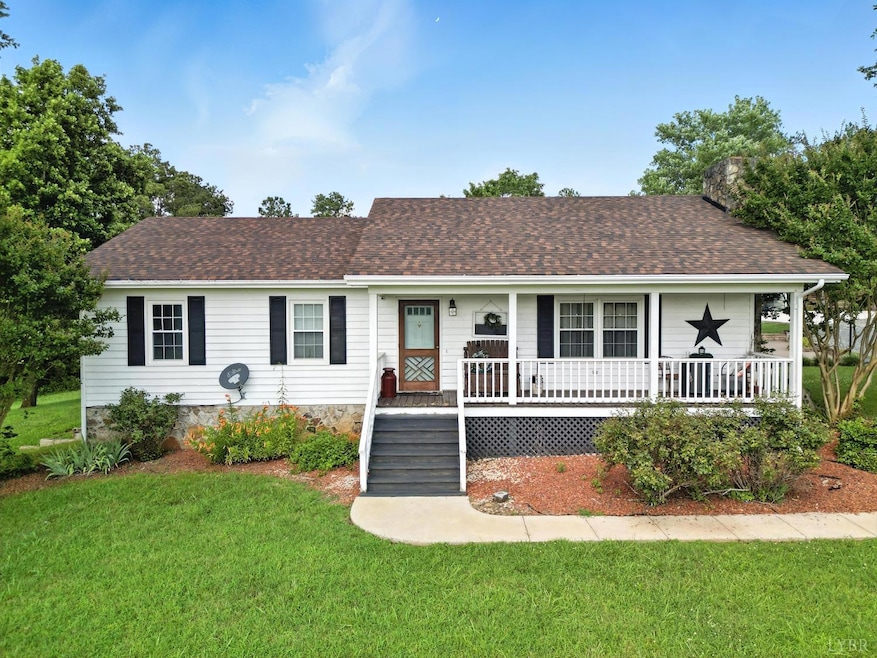
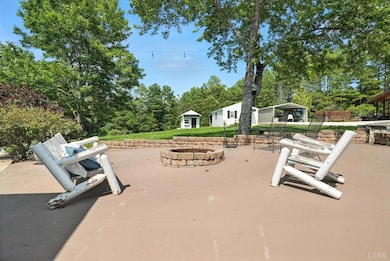
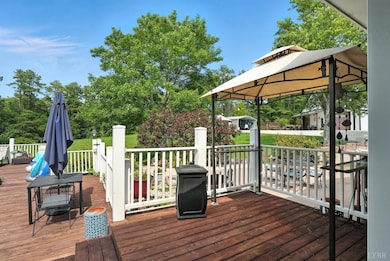
Charming property sitting on 6 acres, that has the perfect blend of seclusion and convenience! The home offers renovations including fresh paint, refinished hardwood floors, and newer HVAC. Welcoming foyer, leads into the spacious living room. Cased opening & bar seating flows to the upgraded kitchen; complete w/ coffee bar, modern appliances, granite countertops & ample storage. The adjoining dining room could be a sunroom, with abundant light. The primary bedroom ensuite has direct access to a covered rear porch w/ stone fireplace & salt water pool. The lower level has a den, built-in bar, workout area, & laundry/storage room. Outside is a massive patio space w/ connecting the side and rear covered porches. This property includes an amazing detached garage that has a huge gathering space including a kitchenette and half bath ideal for events and much more. Additional features include a playhouse, workshop w/ lean-tos, and carport, enhancing the property's appeal and functionality.

Last Agent to Sell the Property

Rikki Cheatham

Elite Realty License #0225228025 Listed on: 07/08/2025

Last Buyer's Agent

Kristen Massie

KW Metro Center License #0225254879

Home Details

Home Type

  • Single Family

Est. Annual Taxes

  • $1,436

Year Built

  • Built in 1993

Lot Details

  • 5.81 Acre Lot
  • Landscaped
  • Secluded Lot
  • Property is zoned R1

Home Design

  • Shingle Roof

Interior Spaces

  • 2,383 Sq Ft Home
  • 1-Story Property
  • Multiple Fireplaces
  • Gas Log Fireplace
  • Living Room with Fireplace
  • Formal Dining Room
  • Wood Flooring
  • Pull Down Stairs to Attic
  • Fire and Smoke Detector

Kitchen

  • Self-Cleaning Oven
  • Microwave
  • Dishwasher

Laundry

  • Laundry Room
  • Dryer

Finished Basement

  • Walk-Out Basement
  • Basement Fills Entire Space Under The House
  • Interior and Exterior Basement Entry
  • Sump Pump
  • Laundry in Basement

Parking

  • 3 Car Detached Garage
  • 1 Carport Space
  • Circular Driveway
  • Off-Street Parking

Outdoor Features

  • Above Ground Pool
  • Separate Outdoor Workshop
  • Shed

Schools

  • Appomattox Elementary School
  • Appomattox Midl Middle School
  • Appomattox High School

Utilities

  • Heat Pump System
  • Well
  • Electric Water Heater
  • Septic Tank

Community Details

  • Net Lease

Listing and Financial Details

  • Assessor Parcel Number 86A23

Home Details

Home Type

Single Family

Est. Annual Taxes

$1,436

Year Built

Built in 1993

Lot Details

5.81 Acres

Listing Details

  • AssocFeeOptional: None
  • BuildingOnProperty: Tractor Shed, Workshop, Other
  • Directions: Use GPS. From 460, heading Lynchburg towards Richmond- turn right onto Spout Spring Rd. Take first right on Salem Rd. Property on left in 3.7 miles.
  • Internet Providers: Satellite
  • Days On Market: No
  • Prop. Type: Residential
  • Year Built: 1993
  • Detached Garage: 3 Car
  • Garage Yn: Yes
  • Foyer Area: 66.000000
  • Property Sub-Type: Single Family Residence
  • Above Grade Finished Sq Ft: 1440.00
  • Architectural Style: Ranch
  • Laundryroom Dim: 14.000 x 19.000
  • Office Dim: 0.000 x 0.000
  • Laundryroom Len: 14.000
  • Special Features: None
  • Property Sub Type: Detached

Interior Features

  • Basement Bathrooms: 3.00
  • Bathrooms Display: 3 (2 1)
  • Broker Approved: Yes
  • Reciprocal Listing: No
  • Has Attic: Pull Down
  • Has Basement: Exterior Entrance, Finished, Full, Interior Entrance, Sump Pump, Walkout
  • Flooring: Hardwood
  • Deck: 10x9 Level: Level 1 Above Grade
  • Den: 19x10 Level: Below Grade
  • Family Room: 27x24 Level: Level 1 Above Grade
  • Formal Dining: 14x15 Level: Level 1 Above Grade
  • Foyer: 11x6 Level: Level 1 Above Grade
  • Level 1 Full Bathrooms: 2
  • First Level Half Bathrooms: 1
  • Interior Amenities: Drywall, Main Level Bedroom, Primary Bed w/Bath, Pantry, Rods, Separate Dining Room, Smoke Alarm
  • Dining Kitchen: 14x20 Level: Level 1 Above Grade
  • Laundry: Basement, Dryer Connection, Separate Laundry Rm., Washer Connections
  • Laundry Room: 14x19 Level: Level 1 Above Grade
  • Living Room: 19x11 Level: Level 1 Above Grade
  • Master Bedroom: 14x11 Level: Level 1 Above Grade
  • Other Room 1: 12x12 Level: Level 1 Above Grade
  • Other Room 2: 27x6 Level: Level 1 Above Grade
  • Other Room 3: 43x15 Level: Level 1 Above Grade
  • Porch: 30x14 Level:
  • Rec Room: 14x14 Level: Below Grade
  • Additional Room 1 Description: Covered side porch
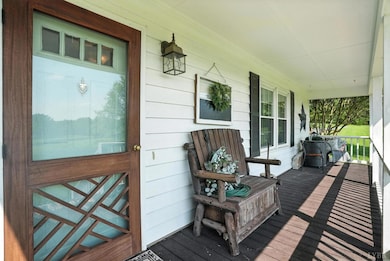
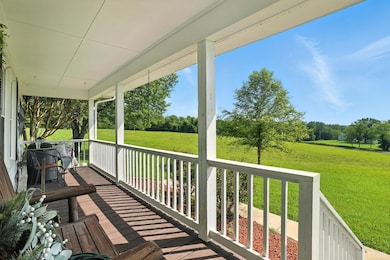
  • Additional Room 2 Description: Covered front porch
  • Additional Room 3 Description: Additional pool deck
  • Appliances: Dishwasher, Dryer, Microwave, Refrigerator, Self Cleaning Oven
  • Half Bathrooms: 1
  • Fireplace: 2 Fireplaces, Gas Log, Living Room
  • Stories: One
  • Third Bedroom: 9.50x10 Level: Level 1 Above Grade
  • Second Bedroom: 11x11 Level: Level 1 Above Grade
  • Room Family Room Area: 648.000000
  • Room Bedroom3 Area: 95.000000
  • Room Master Bedroom Area: 154.000000
  • Den Area: 190.000000
  • Room Kitchen Area: 280.000000
  • Room Living Room Area: 209.000000
  • Room Bedroom2 Area: 121.000000
  • MasterBedroomDimensions Dim: 14.000 x 11.000
  • Kitchen Dim: 14.000 x 20.000
  • Sunroom Dim: 0.000 x 0.000
  • Master Bedroom Master Bedroom Width: 11.000

Exterior Features

  • Roof: Shingle
  • New Construction: Completed
  • Exterior Features: Deck, Off-Street Parking, Porch, Rear Porch, Side Porch, Above Ground Pool, Circular Drive, Landscaped, Secluded Lot
  • Patio: 51x24 Level: Level 1 Above Grade

Garage/Parking

  • Carport: 21x18 Level: Level 1 Above Grade
  • CarportParking: 1 Car
  • Garage Area: 1836.000000
  • Garage Dim: 54.000 x 34.000
  • GarageLen: 54.000
  • GarageWid: 34.000
  • Garage Description: Oversized

Utilities

  • Utility Electric: Southside Elec CoOp
  • Cooling: Heat Pump
  • Sewer: Septic Tank
  • Water Heater: Electric
  • Heating: Heat Pump
  • Water Source: Well

Schools

  • Elementary School: Appomattox Elem
  • High School: Appomattox High
  • Middle School: Appomattox Midl
  • Junior High Dist: Appomattox

Lot Info

  • Zoning: R1
  • Acres: 5.8060
  • Lot Size Sq Ft: 252909.00
  • ResoLotSizeUnits: Acres
  • Parcel Number: 86A23

Rental Info

  • Sub Lease: No
  • Sub Lease Expiration Date: 1800-01-01T00:00:00-05:00

Tax Info

  • Estimated Taxes: 1436

Multi Family

  • Existing Lease Type: Net

MLS Schools

  • Primary School: Appomattox Primary

Ownership History

We collect this data history from publicly available records. To have your information removed, we recommend requesting removal directly through your county’s website.

Date Name Owned For Owner Type

Purchase Details

Closed on
Oct 22, 1997
Bought by
Source: Public Records

Range of Values:

--
Value Increase
--
Percent Increase
--
Adjusted for Inflation
Collateral Analytics

Collateral Analytics Collateral Analytics AVMs (Automated Valuation Model) employ a number of statistical approaches combined with neighborhood-specific comparable selection guarantees the most up-to-date and precise valuations.

Not Available

Collateral Analytics does not have data for the current month. Please view the chart for historical values.

ICE

ICE Mortgage Technology ICE Mortgage Technology’s AVM (Automated Valuation Model) is a state-of-the-art online residential property valuation tool that provides a quick and accurate estimate of the value of almost any home in the U.S.

Not Available

ICE Mortgage Technology does not have data for the current month. Please view the chart for historical values.

First American

First American First American Data & Analytics’ next-generation AVM combines unrivaled data assets with a blended ensemble of valuation models to produce highly accurate, reliable valuations you can trust.

Not Available

First American does not have data for the current month. Please view the chart for historical values.

Quantarium

Quantarium Quantarium’s valuation service, repeatedly proven the industry’s most accurate and comprehensive, is supercharged with a self-learning and auto-tuning AI engine that continually becomes smarter and more accurate as it processes daily inputs from the industry’s leading RE data lake.

Not Available

Quantarium does not have data for the current month. Please view the chart for historical values.

Average Value
Not Available
List Price
Sold Price
Create a Home Valuation Report for This Property
The Home Valuation Report is an in-depth analysis detailing your home's value as well as a comparison with similar homes in the area

Purchase History

We collect this data history from publicly available records. To have your information removed, we recommend requesting removal directly through your county’s website.

Date Type Sale Price Title Company
Deed -- --
Source: Public Records

Property History

We collect this data history from publicly available records. To have your information removed, we recommend requesting removal directly through your county’s website.

Date Event Price List to Sale Price per Sq Ft
06/15/2026 06/15/26 Sold $525,000 -0.9% $220 / Sq Ft
04/30/2026 04/30/26 Pending -- -- --
01/18/2026 01/18/26 Price Changed $529,900 0.0% $222 / Sq Ft
01/18/2026 01/18/26 For Sale $529,900 +0.9% $222 / Sq Ft
01/09/2026 01/09/26 Off Market $525,000 -- --
11/06/2025 11/06/25 Price Changed $543,900 -0.4% $228 / Sq Ft
10/30/2025 10/30/25 Price Changed $545,900 -0.4% $229 / Sq Ft
10/23/2025 10/23/25 Price Changed $547,900 -0.4% $230 / Sq Ft
07/28/2025 07/28/25 Price Changed $549,900 -1.8% $231 / Sq Ft
07/08/2025 07/08/25 For Sale $559,900 -- $235 / Sq Ft
Source: Lynchburg Association of REALTORS®

Tax History

We collect this data history from publicly available records. To have your information removed, we recommend requesting removal directly through your county’s website.

Year Tax Paid Tax Assessment Tax Assessment Total Assessment is a certain percentage of the fair market value that is determined by local assessors to be the total taxable value of land and additions on the property. Land Improvement
2026 $1,585 $352,300 $36,800 $315,500
2025 $1,436 $227,900 $28,200 $199,700
2024 $1,436 $227,900 $28,200 $199,700
2023 $1,436 $227,900 $28,200 $199,700
2022 $1,436 $227,900 $28,200 $199,700
2021 $1,211 $192,300 $28,200 $164,100
2020 $1,211 $192,300 $28,200 $164,100
2019 $1,223 $188,100 $24,200 $163,900
2018 $1,223 $188,100 $24,200 $163,900
2017 $1,223 $188,100 $24,200 $163,900
2016 $1,223 $188,100 $24,200 $163,900
2014 -- $188,100 $24,200 $163,900
2013 -- $180,200 $25,000 $155,200
Source: Public Records

Agents Affiliated with this Home

  • Section Image
  • Section Image
See All Agents

Map

Source: Lynchburg Association of REALTORS®

MLS Number: 360445

APN: 86( A) 23

Your Personal Tour Guide

Ask me questions while you tour the home.