
Michael Burke
Burke Realty
(765) 212-3307
133 Total Sales
2 in West Carmel
$1,100,000 Price Range


Estimated Value: $915,000 - $1,044,414
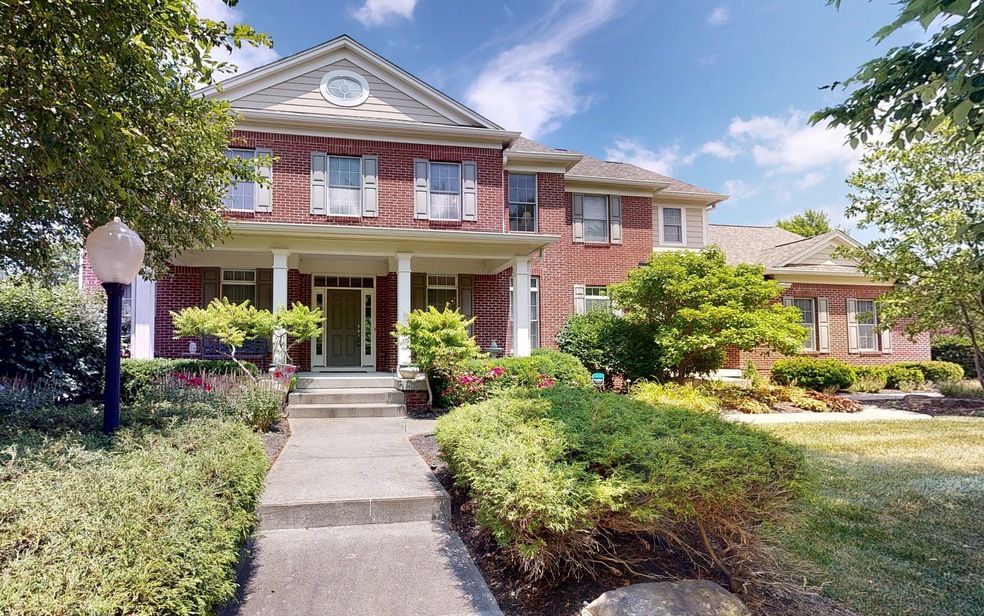
5731 sq ft, .66 acres, all brick-clad home w a versatile layout! 1st level has Formal living, Formal Dining, Family rm w/Fireplace & a Study. 2 powder rooms give it flexibility to make the study into Bedroom on main w/full bath, as there is another powder; Large Hearth rm/Kitchen w dual-faced fireplace; wood cabinets, Double Ovens, Lots of counter space; Master has sitting area & HUGE En-suite w 2 walk-in closets; 2nd bedrm has En-suite; Bedrms 3&4 share a J&J, Basement has an amazing Theater w/tiered seating; Game room; wet bar; play area; hobby room, storage & utility room; Roof/Gutters - 2021; Furnace #1 -2014; #2 - 2016; AC #1 - 2006; #2 - 2015; Gas water heater - 2017; Culligan Water Softener, owned - 2006; Ext Trim Painted - 2021.
Last Agent to Sell the Property
Berkshire Hathaway Home Brokerage Email: gitakapur@bhhsin.com License #RB16000737 Listed on: 06/22/2023
Last Buyer's Agent
Jennil Salazar
Compass Indiana, LLC
We collect this data history from publicly available records. To have your information removed, we recommend requesting removal directly through your county’s website.
Michael Burke
Burke Realty
(765) 212-3307
133 Total Sales
2 in West Carmel
$1,100,000 Price Range
Karey Bredemeyer
F.C. Tucker Company
(888) 612-6328
74 Total Sales
1 in West Carmel
$225,000 Price
Lisa Meulbroek
Liberty Real Estate, LLC.
(888) 614-3521
175 Total Sales
6 in West Carmel
$435K - $699K Price Range
Robert Kincaid
Kincaid REALTORS, LLC
(844) 960-2245
53 Total Sales
1 in West Carmel
$440,000 Price
Don Harrington
F.C. Tucker Company
(317) 676-3380
220 Total Sales
1 in West Carmel
$1,350,000 Price
Kyle Peckinpaugh
F.C. Tucker Company
(866) 619-2078
52 Total Sales
1 in West Carmel
$1,849,900 Price
We collect this data history from publicly available records. To have your information removed, we recommend requesting removal directly through your county’s website.
| Date | Buyer | Sale Price | Title Company |
|---|---|---|---|
| $830,000 | First American Title | ||
| Fortner Geoffrey M | -- | None Available |
We collect this data history from publicly available records. To have your information removed, we recommend requesting removal directly through your county’s website.
| Date | Status | Borrower | Loan Amount |
|---|---|---|---|
| Open | $697,000 | ||
| Previous Owner | Fortner Geoffrey M | $359,900 | |
| Previous Owner | Fortner Geoffrey M | $407,050 | |
| Previous Owner | Fortner Geoffrey M | $417,000 | |
| Previous Owner | Fortner Geoffrey M | $432,840 | |
| Previous Owner | Fortner Geoffrey M | $54,105 |
We collect this data history from publicly available records. To have your information removed, we recommend requesting removal directly through your county’s website.
| Date | Event | Price | List to Sale | Price per Sq Ft |
|---|---|---|---|---|
| 08/11/2023 08/11/23 | Sold | $830,000 | +3.8% | $152 / Sq Ft |
| 06/25/2023 06/25/23 | Pending | -- | -- | -- |
| 06/22/2023 06/22/23 | For Sale | $800,000 | -- | $147 / Sq Ft |
We collect this data history from publicly available records. To have your information removed, we recommend requesting removal directly through your county’s website.
| Year | Tax Paid | Tax Assessment Tax Assessment Total Assessment is a certain percentage of the fair market value that is determined by local assessors to be the total taxable value of land and additions on the property. | Land | Improvement |
|---|---|---|---|---|
| 2025 | $8,128 | $793,100 | $218,600 | $574,500 |
| 2024 | $7,476 | $711,700 | $218,600 | $493,100 |
| 2023 | $7,511 | $663,500 | $218,600 | $444,900 |
| 2022 | $6,955 | $608,300 | $157,100 | $451,200 |
| 2021 | $5,971 | $524,200 | $157,100 | $367,100 |
| 2020 | $5,401 | $474,500 | $157,100 | $317,400 |
| 2019 | $5,498 | $482,900 | $126,600 | $356,300 |
| 2018 | $5,553 | $496,600 | $126,600 | $370,000 |
| 2017 | $5,137 | $459,600 | $126,600 | $333,000 |
| 2016 | $5,138 | $466,900 | $126,600 | $340,300 |
| 2014 | $5,104 | $467,000 | $126,600 | $340,400 |
| 2013 | $5,104 | $464,000 | $126,600 | $337,400 |
Seller's Agent in 2023
Gita Kapur
Berkshire Hathaway Home
(908) 391-9961
42 in this area
139 Total Sales
JS
Buyer's Agent in 2023
Jennil Salazar
Compass Indiana, LLC
Source: MIBOR Broker Listing Cooperative®
MLS Number: 21927877
APN: 29-09-28-048-006.000-018
Disclaimer: Certain information contained herein is derived from information provided by parties other than Homes.com. All information provided is deemed reliable, but is not guaranteed to be accurate and should be independently verified.
All data is obtained from various sources and may not have been verified by broker or MLS GRID. Supplied Open House Information is subject to change without notice. All information should be independently reviewed and verified for accuracy. Properties may or may not be listed by the office/agent presenting the information. Some IDX listings have been excluded from this website.
Listings courtesy of MIBOR Broker Listing Cooperative® as distributed by MLS GRID.
Based on information submitted to the MLS GRID
Ask me questions while you tour the home.